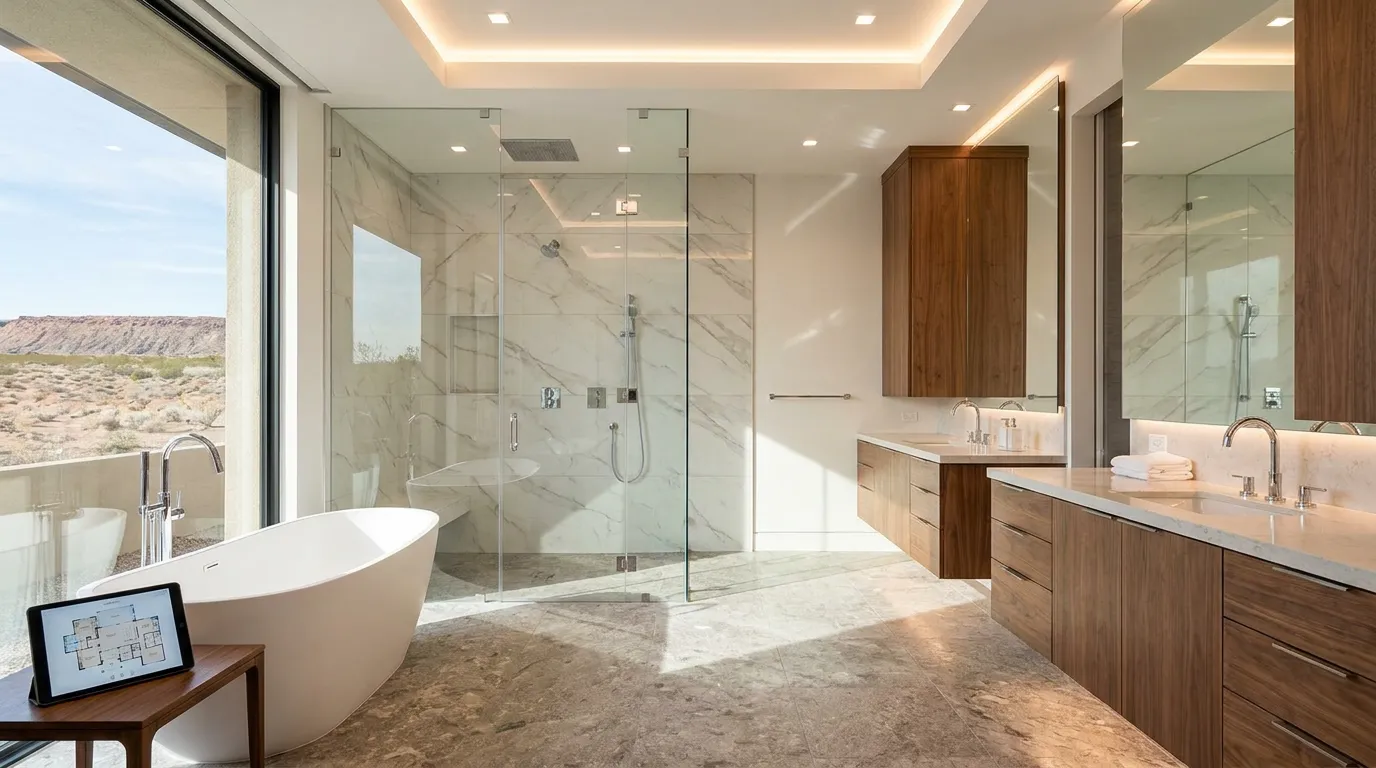
Bathroom Design in Summerlin, NV starts with more than choosing tile and fixtures. A well-planned bathroom needs a layout that fits the room, enough storage for the people using it, lighting in the right places, plumbing that works with the design, and finishes that can handle daily exposure to water and humidity.
For homeowners in Summerlin, NV, bathroom projects can range from updating a guest bath to rebuilding a large owner’s suite with a walk-in shower, soaking tub, custom vanity, new lighting, stone surfaces, and added storage. The choices made during the design stage can affect both the finished appearance and the amount of construction involved.
C&M Home Designs provides bathroom design services for luxury homes in Summerlin, NV, Las Vegas, NV, and Henderson, NV. Bathroom projects can also be planned as part of a larger luxury custom home remodel.
Here is why this matters. A bathroom that looks beautiful in a photo may not work well in your house if the doors collide, storage is limited, the shower feels cramped, or plumbing locations were never considered during design.
This guide covers bathroom layouts, vanities, showers, tubs, tile, countertops, lighting, fixtures, storage, and the factors that affect bathroom remodeling costs in Summerlin, NV.
Table of Contents
- What Goes Into Bathroom Design in Summerlin NV?
- Start Bathroom Design With the Layout
- Should You Keep or Change the Existing Bathroom Layout?
- Planning a Luxury Walk-In Shower
- Choosing Between a Soaking Tub and More Shower Space
- Designing the Vanity and Bathroom Storage
- Choosing Bathroom Countertops
- Choosing Tile and Stone Finishes
- Planning Bathroom Lighting
- Choosing Faucets Showerheads and Plumbing Fixtures
- Planning Water Use Into the Bathroom Design
- What Affects Bathroom Remodeling Costs in Summerlin NV?
- Why Plumbing Changes Can Affect the Scope of Work
- How Custom Materials Affect a Bathroom Project
- Bathroom Design for Summerlin NV Homes
- Plan the Bathroom Before Construction Begins
- Talk With C&M Home Designs About Bathroom Design
- Frequently Asked Questions
- Sources
What Goes Into Bathroom Design in Summerlin NV?
Good Bathroom Design in Summerlin, NV brings several parts of the room together.
The design may need to account for:
- Shower size and placement
- Bathtub placement
- Toilet location
- Vanity size
- Number of sinks
- Makeup or grooming areas
- Linen storage
- Medicine cabinets
- Lighting
- Mirrors
- Electrical outlets
- Plumbing locations
- Ventilation
- Tile
- Natural stone
- Countertops
- Cabinetry
- Faucets
- Shower fixtures
- Hardware
- Doors
- Windows
- Privacy
- Flooring
The room also needs enough space for people to move comfortably between each area.
A bathroom can have expensive materials and still feel awkward if the floor plan was not worked out first.
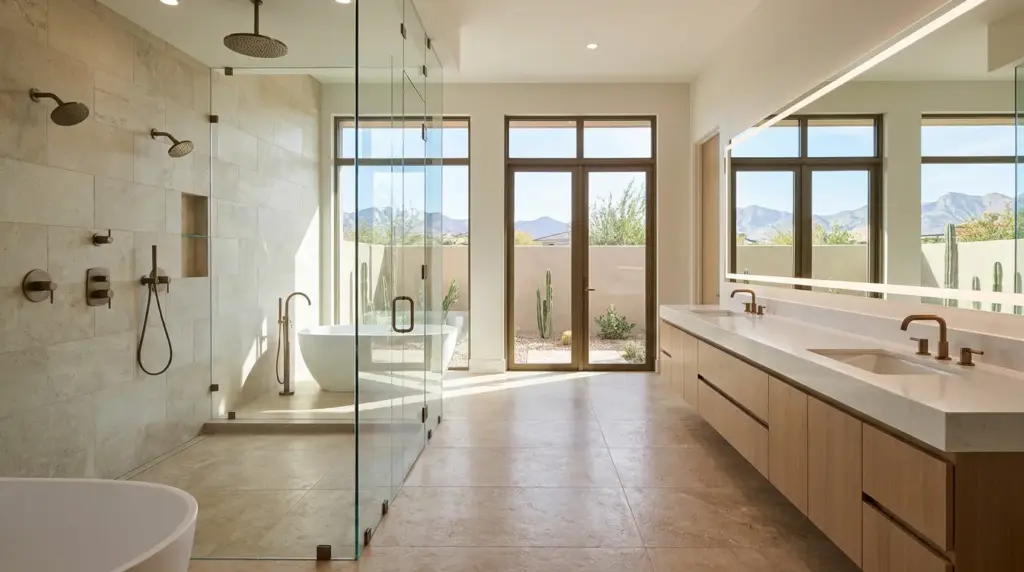
C&M Home Designs offers bathroom design for bathrooms ranging from compact guest spaces to large luxury bathrooms. The company’s bathroom design services include custom vanities, natural stone, fixtures, modern finishes, soaking tubs, steam showers, and custom lighting.
Start Bathroom Design With the Layout
The layout is one of the first decisions in Bathroom Design in Summerlin, NV because it affects nearly everything that follows.
Start by looking at the room itself.
Where are the doors and windows?
Where is the existing plumbing?
How much wall space is available?
Will two people use the bathroom at the same time?
Does the room need one sink or two?
Is a bathtub part of the plan?
How much storage is needed?
Would a larger shower be used more often than a separate tub?
The answers help determine where each fixture belongs.
In a larger owner’s bathroom, the plan might include a double vanity, private toilet room, walk-in shower, separate soaking tub, linen cabinetry, and a dedicated makeup area.
A smaller bathroom might work better with a single vanity, glass shower enclosure, wall-mounted storage, and fewer floor-standing pieces.
What this means is that bathroom size alone does not determine whether the finished room works well. How that space is divided matters just as much.
Should You Keep or Change the Existing Bathroom Layout?
One of the biggest choices during a bathroom remodel is whether to work within the existing layout or redesign the floor plan.
Keeping major plumbing fixtures in similar locations may reduce the amount of work behind the walls and below the floor.
Changing the layout can open other possibilities.
You might want to:
- Replace a small shower with a larger walk-in shower
- Remove an unused bathtub
- Add a freestanding soaking tub
- Move the toilet into a private enclosure
- Replace one vanity with a longer double vanity
- Add a makeup station
- Create more storage
- Widen the shower entrance
- Change the bathroom entry
- Rework the room to improve movement
The catch is that moving fixtures can involve changes to water lines, drains, electrical work, framing, flooring, and wall finishes.
That does not mean the layout should never change. It means the design and construction plan should be developed together.
C&M Home Designs offers consultation and home design services that can help homeowners work through layout decisions before construction starts.
Planning a Luxury Walk-In Shower
The shower often becomes one of the main features in a luxury bathroom.
A walk-in shower can include:
- Frameless glass
- Large-format tile
- Natural stone
- Built-in benches
- Shower niches
- Handheld shower fixtures
- Multiple showerheads
- Rain showerheads
- Steam features
- Linear drains
- Recessed lighting
- Custom controls
Before choosing those details, start with the shower footprint.
How large should it be?
Where should the entrance sit?
Will there be a door or an open entry?
Where should the controls go?
Does the homeowner want to reach the controls without standing under cold water?
Where should shampoo and other products be stored?
Would a bench be useful?
Those decisions affect framing, plumbing, glass, waterproofing, tile, and lighting.
A niche also deserves planning. Its location should relate to tile dimensions so the finished installation does not look accidental.
For homeowners who want a spa-inspired bathroom, C&M Home Designs lists soaking tubs, steam showers, and custom lighting among the options available through its bathroom design service.
Choosing Between a Soaking Tub and More Shower Space
Not every luxury bathroom needs a bathtub.
Some homeowners use a tub regularly and want it to become a visual feature. Others rarely use one and would rather give that floor area to a larger shower, storage, or vanity.
The real question is how you use the room.
A freestanding soaking tub can work well when there is enough space around it for cleaning and movement. It can also become a focal point near a window or feature wall.
A built-in tub can offer ledges for bath items and may work better with certain floor plans.
For homeowners who do not use a tub, removing one may create room for:
- A larger shower
- A shower bench
- Extra cabinetry
- A longer vanity
- Wider walking paths
- A dedicated grooming area
The decision should reflect the household rather than a checklist of features a luxury bathroom is expected to have.
Designing the Vanity and Bathroom Storage
Vanity design affects both appearance and everyday use.
A bathroom vanity may need to hold towels, toiletries, hair tools, cleaning supplies, medicine, grooming products, and other items that homeowners prefer to keep out of sight.
Before deciding on the cabinet design, make a list of what actually needs to be stored.
Then consider:
- Drawers versus cabinet doors
- Sink placement
- Counter space
- Electrical outlets
- Hair-tool storage
- Makeup storage
- Linen storage
- Medicine cabinets
- Open shelving
- Under-cabinet lighting
- Toe-kick lighting
A double vanity does not always need two identical sets of drawers and doors.
The cabinetry can be planned around how each person uses the bathroom.
C&M Home Designs includes custom vanities and cabinetry within its bathroom design services. Bathroom cabinetry can also be coordinated with the rest of the home through the company’s interior design and customization services.
Choosing Bathroom Countertops
Bathroom countertops need to work with water, cosmetics, soaps, cleaning products, and regular use.
Homeowners may consider natural stone or other surface materials based on the look they want and the care required.
The countertop also affects other design decisions.
Think about:
- Sink style
- Faucet placement
- Backsplash height
- Vanity width
- Edge profile
- Wall-mounted versus deck-mounted faucets
- Mirror size
- Lighting placement
A vessel sink, undermount sink, and integrated sink can each create a different relationship between the counter, faucet, and vanity.
Here is why. Choosing the counter after the sink and faucet have already been ordered can limit options.
It is usually easier to consider these pieces together.
Choosing Tile and Stone Finishes
Tile covers a large amount of visual space in many bathrooms, so material and pattern choices can change the entire feel of the room.
A bathroom may use different materials on:
- Floors
- Shower walls
- Shower floors
- Feature walls
- Tub surrounds
- Vanity backsplashes
- Niches
Large-format tile can reduce the number of grout lines across large surfaces.
Smaller tile may work well on shower floors where the surface needs to follow the slope toward a drain.
Natural stone can introduce movement and variation that manufactured surfaces may not have.
Homeowners should also think about maintenance.
Some materials need more care than others. Grout color can affect how much visual contrast appears between tiles. Polished and textured surfaces can also behave differently when wet.
C&M Home Designs describes natural stone and other premium finishes as options within its Summerlin-area bathroom design work.
Planning Bathroom Lighting
Bathroom lighting needs to serve several jobs.
People use bathrooms for grooming, shaving, applying makeup, bathing, showering, and getting ready at different times of day.
One ceiling fixture may not handle all those tasks well.
A lighting plan may include:
- Vanity lighting
- Ceiling lighting
- Shower lighting
- Decorative fixtures
- Accent lighting
- Cabinet lighting
- Toe-kick lighting
- Night lighting
Vanity lighting deserves close attention because strong light directly overhead can create shadows across the face.
Light sources placed around the mirror can provide another approach for grooming.
Decorative lighting can then add another layer to the room.
If the bathroom is part of a larger renovation, C&M Home Designs can coordinate lighting and finish decisions through its interior design services.
Choosing Faucets Showerheads and Plumbing Fixtures
Fixtures are some of the most frequently touched pieces in the bathroom.
Homeowners need to choose more than the finish color.
Consider:
- Faucet height
- Handle style
- Sink compatibility
- Showerhead placement
- Hand shower placement
- Shower controls
- Tub filler placement
- Toilet style
- Water use
- Ease of cleaning
Finish choices may include polished, brushed, matte, or warmer metal tones depending on the design.
One bathroom does not always need every piece of hardware to look identical.
The larger goal is for the materials to feel related rather than randomly selected.
Fixture selections also need to happen early enough for plumbing rough-in requirements to be confirmed before walls are finished.
Planning Water Use Into the Bathroom Design
Fixture selection can also affect household water use.
The U.S. Environmental Protection Agency’s WaterSense bathroom faucet guidance explains that WaterSense-labeled bathroom faucets and accessories are designed to reduce water flow while meeting performance requirements.
WaterSense also covers products such as toilets and showerheads.
For a Summerlin, NV bathroom remodel, homeowners who want to think about water use can discuss WaterSense-labeled fixtures while selecting faucets, showerheads, and toilets.
That decision does not require the bathroom to look plain or utilitarian. Water-saving fixtures are available in many styles and configurations.
Fixture performance, appearance, plumbing compatibility, and the way the homeowner uses the bathroom should all be considered before products are ordered.
What Affects Bathroom Remodeling Costs in Summerlin NV?
Costs are one of the first questions homeowners ask about Bathroom Design in Summerlin, NV.
There is no single number that applies to every bathroom.
C&M Home Designs does not need to treat a guest bathroom refresh the same way as a complete luxury owner’s suite renovation. The amount of construction, material selections, room size, and level of custom work can be very different.
Bathroom project costs can be affected by:
- Bathroom size
- Changes to the floor plan
- Plumbing relocation
- Electrical changes
- New lighting
- Custom cabinetry
- Vanity size
- Countertop material
- Natural stone
- Tile selection
- Tile installation pattern
- Shower size
- Shower glass
- Steam shower equipment
- Bathtub selection
- Plumbing fixtures
- Hardware
- Storage additions
- Wall changes
- Door changes
- Permit requirements
- Existing conditions discovered during construction
This is why it can be misleading to choose a bathroom contractor based on a generic online price range.
Two bathrooms with nearly identical square footage can involve very different amounts of work.
For project-specific information, call C&M Home Designs at (702) 267-7827 or visit the C&M Home Designs contact page to discuss your bathroom plans.
Why Plumbing Changes Can Affect the Scope of Work
Moving plumbing fixtures can change more than the visible layout.
A new shower location may require drain and supply-line changes.
Moving a toilet may involve changes below the finished floor.
A freestanding tub may need water lines and a drain placed in a different position.
Wall-mounted faucets require plumbing inside the wall at the correct height and spacing.
Next steps should include reviewing the existing conditions before the final layout is approved.
This is another reason design decisions and construction planning should happen together.
Depending on the work involved and the property’s jurisdiction, permit requirements may also apply. Clark County Building & Fire Prevention provides a permit information page where property owners and contractors can review current county guidance.
Your contractor can determine which requirements relate to the planned scope and property location.
How Custom Materials Affect a Bathroom Project
Material selection can have a large effect on the scope of a luxury bathroom project.
Consider a shower built with large stone slabs instead of standard tile.
The material may require different measurements, fabrication, handling, installation methods, and site preparation.
A custom vanity may involve cabinet drawings, countertop fabrication, sink placement, hardware, electrical outlet locations, and lighting decisions.
Special-order plumbing fixtures can also affect the schedule because rough plumbing may depend on the exact product specifications.
The same applies to:
- Custom shower glass
- Freestanding tubs
- Specialty tile
- Natural stone
- Custom cabinetry
- Decorative lighting
- Motorized window coverings
- Heated flooring
- Steam showers
This does not mean homeowners should avoid custom materials.
It means selections should be made early enough for the construction team to account for them.
Bathroom Design for Summerlin NV Homes
Summerlin, NV includes homes of many ages, sizes, and architectural styles.
Some bathroom projects involve updating an existing room without changing its footprint.
Others are part of a larger renovation where walls, bedroom suites, closets, or adjacent rooms are also changing.
A larger owner’s suite renovation may create opportunities to reconsider how the bathroom relates to:
- The bedroom
- Walk-in closets
- Dressing areas
- Hallways
- Exterior views
- Natural light
- Private courtyards
That broader view can be useful when the existing bathroom feels constrained by its current footprint.
C&M Home Designs provides luxury remodeling and renovation services throughout Summerlin, NV, Las Vegas, NV, and Henderson, NV.
A bathroom can be handled as its own design project or incorporated into a wider home renovation.
Plan the Bathroom Before Construction Begins
One of the easiest ways to create delays during bathroom construction is to leave too many selections undecided.
Before demolition or major construction begins, homeowners may need to make decisions about:
- Floor plan
- Vanity dimensions
- Cabinet style
- Countertop
- Sinks
- Faucets
- Shower fixtures
- Tub
- Toilet
- Tile
- Stone
- Grout
- Shower glass
- Mirrors
- Lighting
- Hardware
- Paint
- Storage
Some products affect work that happens much earlier in the project.
A wall-mounted faucet affects plumbing inside the wall.
A recessed medicine cabinet affects framing.
A freestanding tub filler affects plumbing placement.
A shower niche affects framing and tile.
A large mirror affects lighting and outlet locations.
Here’s what matters. Interior selections are not separate from construction decisions. They often tell the construction team exactly where something must be installed.
C&M Home Designs combines remodeling with interior design and customization, which allows those decisions to be considered as part of the same project.
Talk With C&M Home Designs About Bathroom Design
Bathroom Design in Summerlin, NV should begin with how you want the room to work.
Start with the layout. Then work through the shower, tub, vanity, storage, plumbing fixtures, tile, countertops, lighting, glass, and finishing details.
For homeowners asking about costs, the scope of work matters. Moving plumbing, changing walls, installing custom cabinetry, using natural stone, building a steam shower, or selecting specialty fixtures can change the amount of work involved.
C&M Home Designs works on luxury bathrooms as part of home remodeling and renovation projects in Summerlin, NV, Las Vegas, NV, and Henderson, NV.
You can learn more about C&M Home Designs bathroom design services, review its luxury custom home remodeling services, or see how interior design and customization can be incorporated into the project.
To discuss your bathroom layout, finishes, and project scope, call C&M Home Designs at (702) 267-7827.
You can also visit the C&M Home Designs contact page to request an appointment.
Frequently Asked Questions
1. What should I plan first for Bathroom Design in Summerlin NV?
Start with the layout. Decide where the shower, bathtub, toilet, vanity, storage, doors, and major fixtures will go before focusing on decorative finishes. The floor plan affects plumbing, electrical work, cabinetry, tile, lighting, and many later selections.
2. How much does a bathroom remodel cost in Summerlin NV?
Bathroom remodeling costs depend on the room size, existing conditions, plumbing changes, cabinetry, tile, stone, fixtures, shower design, lighting, and other project details. Rather than relying on a generic price range, call C&M Home Designs at (702) 267-7827 or use the contact page to discuss your bathroom and desired scope.
3. Is it better to keep the existing bathroom layout?
Keeping plumbing fixtures in similar locations may reduce the amount of construction needed, but changing the layout can create a bathroom that works better for the homeowner. The right choice depends on the current room, the desired features, and how much of the bathroom is being rebuilt.
4. Can C&M Home Designs create a spa-style bathroom in Summerlin NV?
Yes. C&M Home Designs lists soaking tubs, steam showers, custom lighting, natural stone, custom vanities, and other luxury selections as options within its bathroom design services.
5. Should I choose bathroom finishes before construction begins?
Many finish and fixture decisions should be made early because they can affect rough plumbing, framing, electrical work, cabinetry, lighting, and tile installation. Product dimensions can determine where connections and supports need to be placed.
6. Can a bathroom remodel include custom cabinetry and interior design?
Yes. C&M Home Designs offers interior design and customization alongside remodeling services. Bathroom cabinetry, finishes, counters, lighting, fixtures, and related selections can be planned with the rest of the room.
7. How do I start a bathroom design project with C&M Home Designs?
Call C&M Home Designs at (702) 267-7827 or visit the contact page. The company is located at 7200 W Post Rd Unit 135, Las Vegas, NV 89113 and serves homeowners in Summerlin, NV, Las Vegas, NV, and Henderson, NV.
Sources
- Bathroom Design
Publisher: C&M Home Designs
Publication Date: No publication date listed - Luxury Custom Home Remodel
Publisher: C&M Home Designs
Publication Date: No publication date listed - Interior Design and Customization
Publisher: C&M Home Designs
Publication Date: No publication date listed - Consultation and Home Design Services
Publisher: C&M Home Designs
Publication Date: No publication date listed - Bathroom Faucets
Publisher: U.S. Environmental Protection Agency, WaterSense
Publication Date: No publication date listed - Do I Need a Permit?
Publisher: Clark County Building & Fire Prevention
Publication Date: No publication date listed
Meet The Team

Camille Charbonneau

Mathieu Margotteau