
Las Vegas, NV
2024
9 Months
About
An Open Great Room Wrapped in Warm Wood and Marble
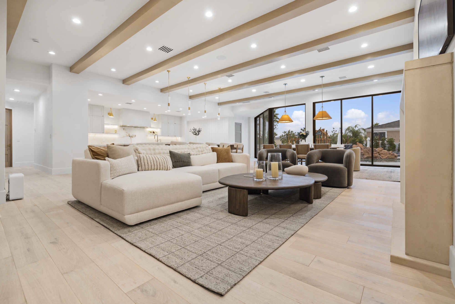
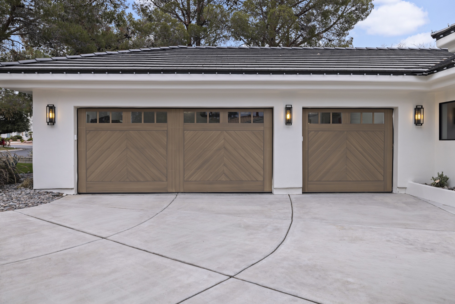
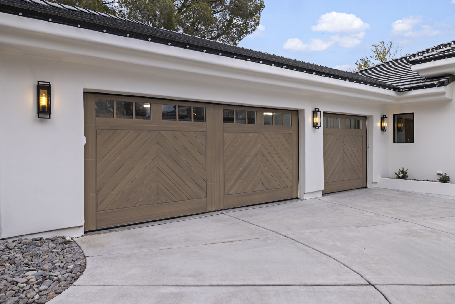
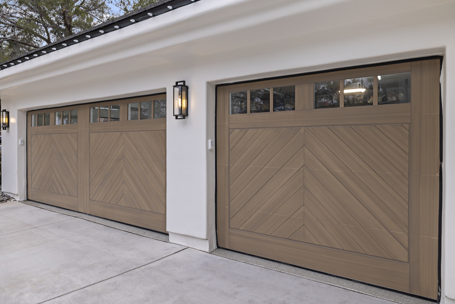
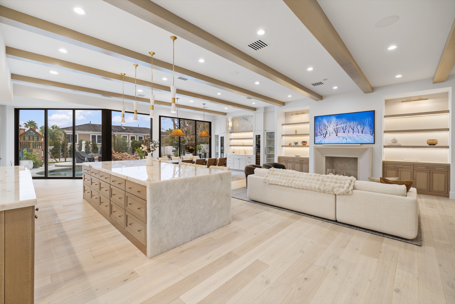
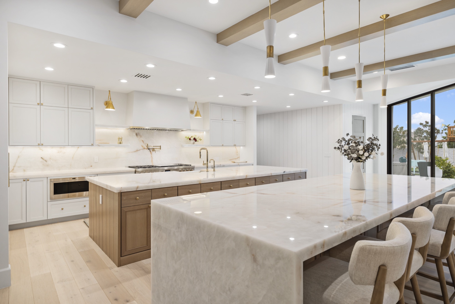
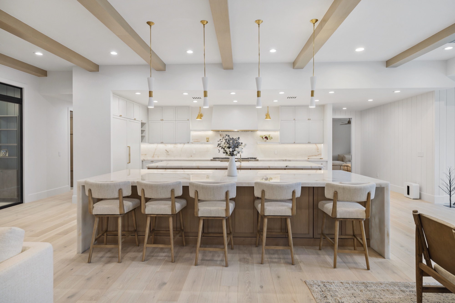
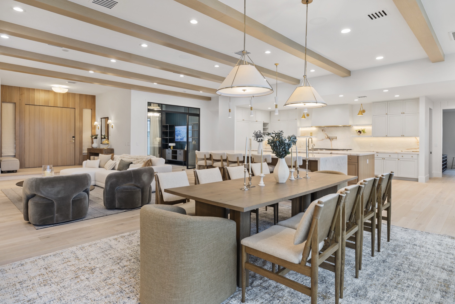
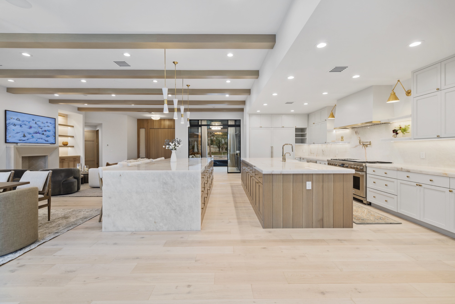
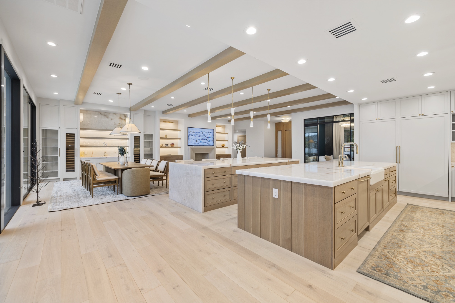
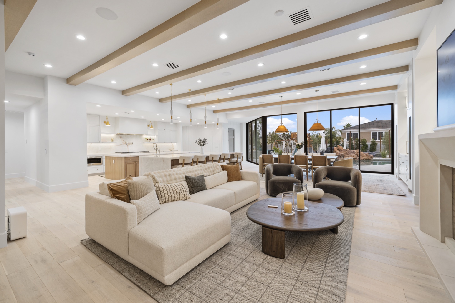
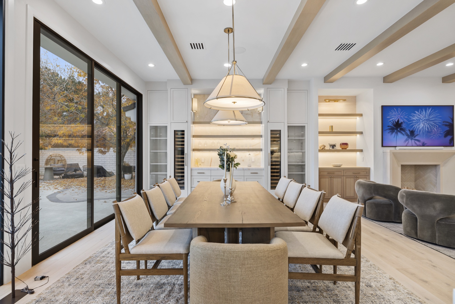
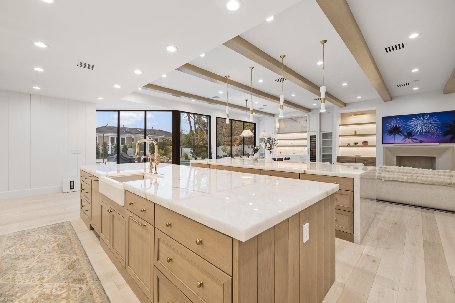
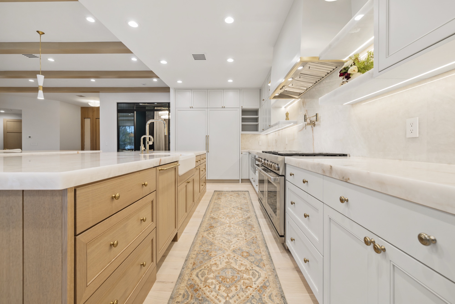
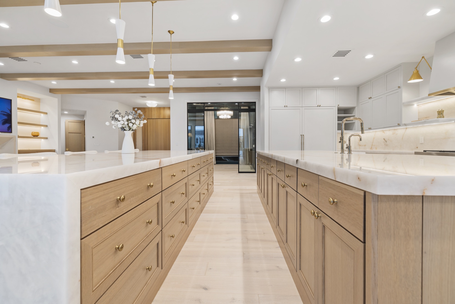
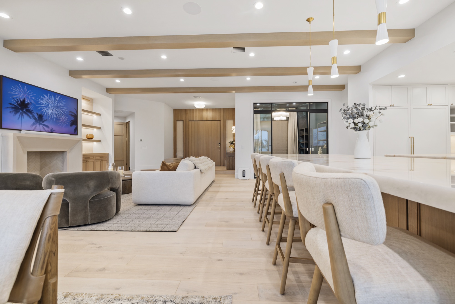
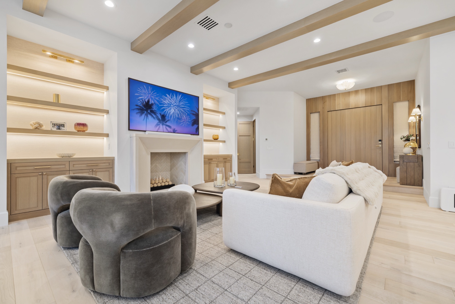
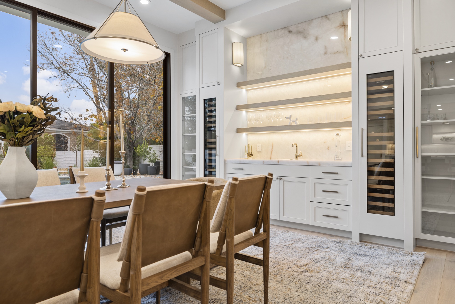
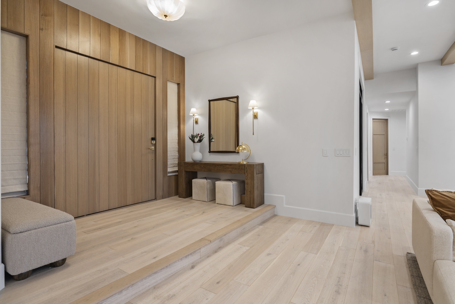
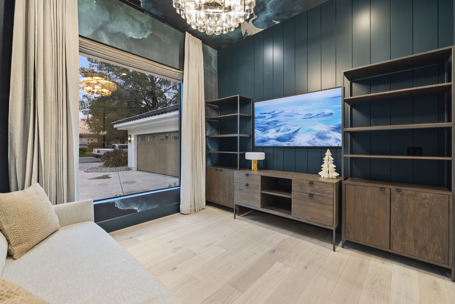
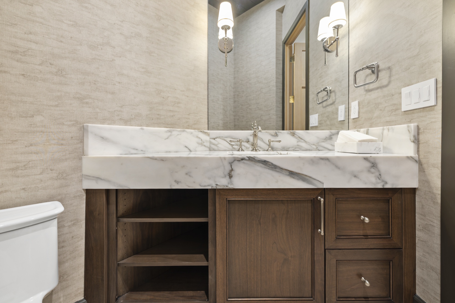
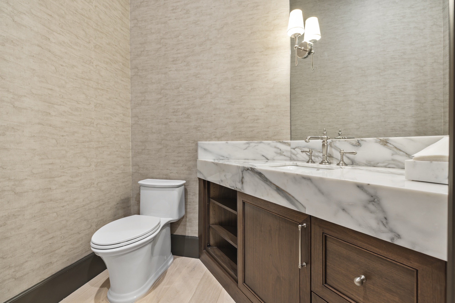
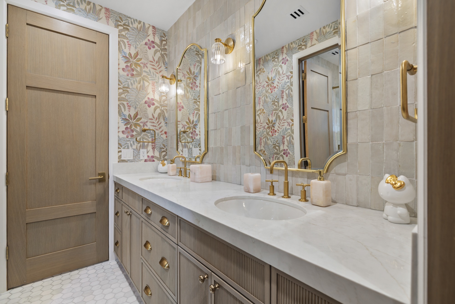
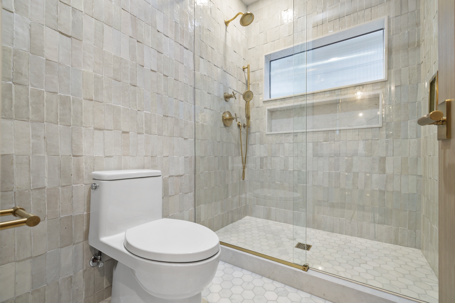
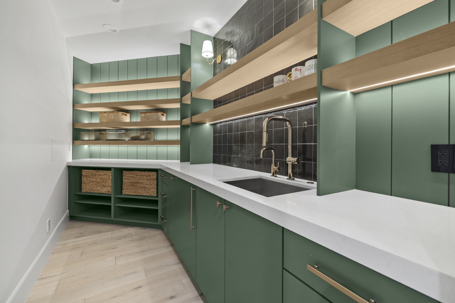
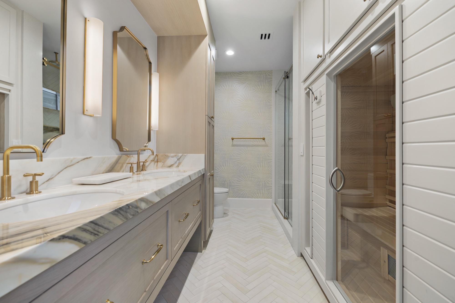
Silver Oaks reimagines a single-story Las Vegas residence as one continuous, light-drenched great room where the living, dining, and kitchen zones share a ceiling of paired white-oak beams and recessed lighting. Wide light-oak plank floors and layered ivory rugs ground a palette of cream upholstery, charcoal velvet swivel chairs, and a live-edge oak dining table beneath tapered linen pendants. The kitchen and adjoining bar are finished in soft white shaker cabinetry, brushed-gold fixtures, and dramatic gold-veined marble, with backlit floating shelves and dual Sub-Zero wine columns for entertaining. A spa-inspired bath pairs Calacatta-style marble counters with brass sconces, a herringbone-tile floor, a glass shower, and a cedar sauna. Black-framed sliding walls of glass open the interior to a landscaped pool courtyard, while the exterior carries a crisp white stucco facade, dark tile roof, and custom chevron wood garage doors.
No items found.
No items found.