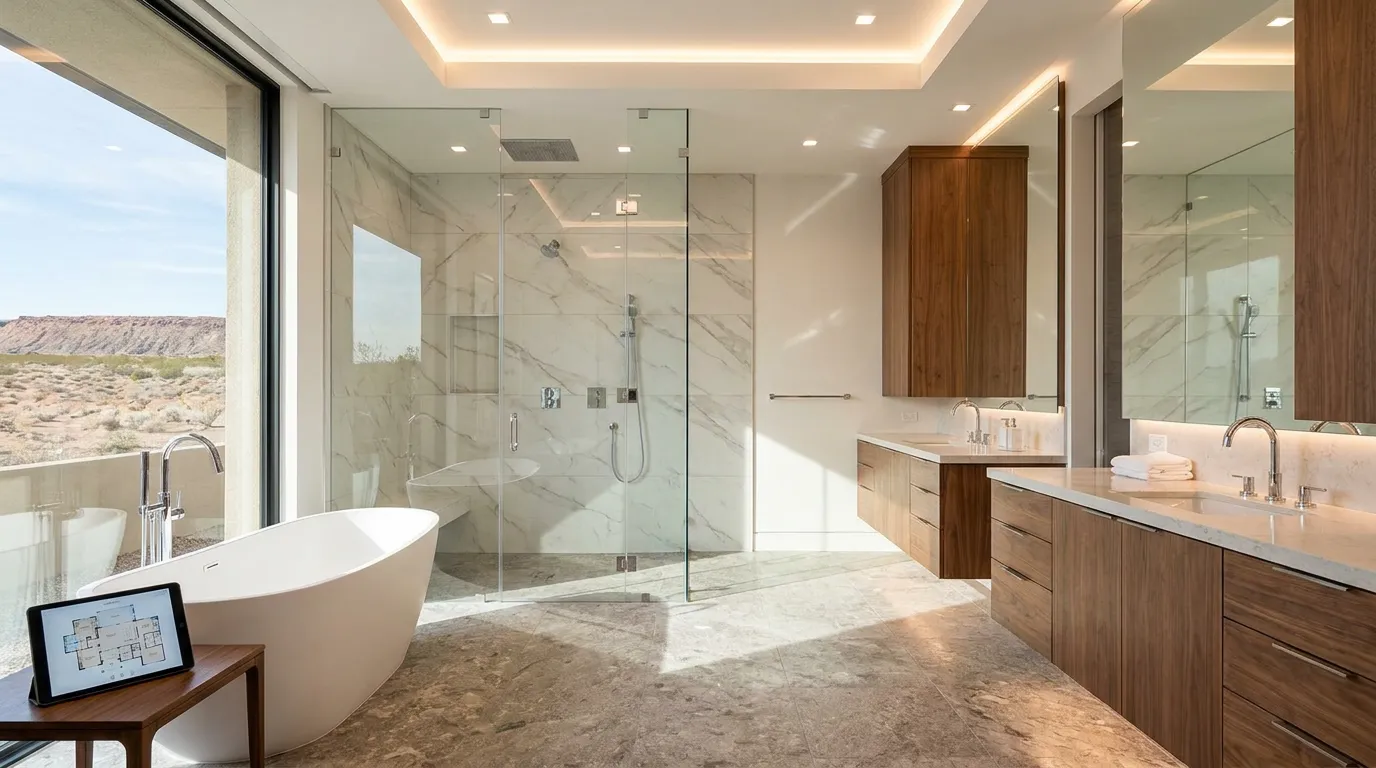
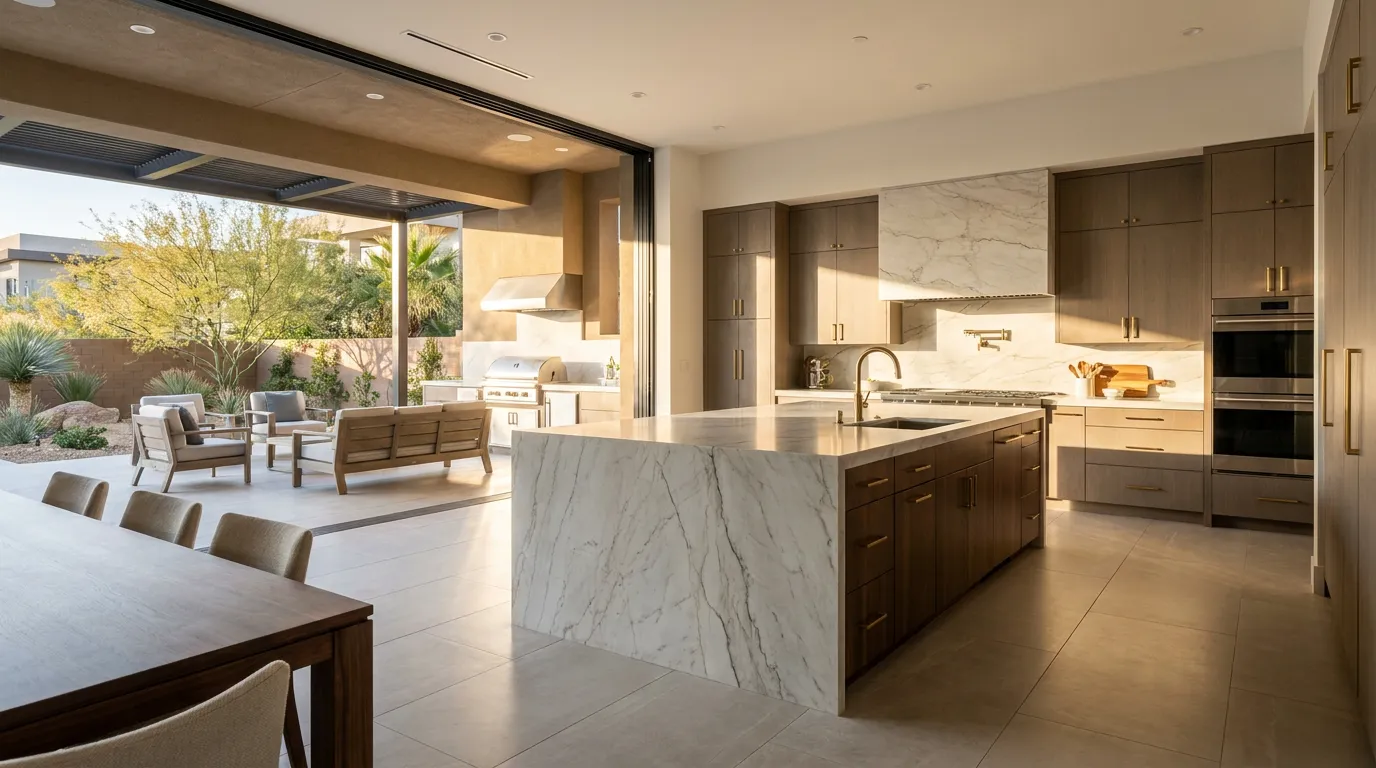
Kitchen Remodeling in Summerlin, NV starts long before cabinets are removed or countertops are ordered. The planning stage is where homeowners decide how the kitchen should function, how people will move through it, where appliances belong, how much storage is needed, and which materials fit the rest of the home.
For homeowners in Summerlin, NV, a kitchen remodel may involve much more than replacing finishes. Walls may move. Islands may grow or change shape. Plumbing and electrical locations may shift. Custom cabinetry may replace builder-grade storage. New lighting can change how the entire room feels. The kitchen may also become part of a larger open living area that connects to dining rooms, great rooms, patios, and outdoor entertaining spaces.
C&M Home Designs provides kitchen remodeling services for homeowners in Summerlin, NV, Las Vegas, NV, and Henderson, NV. Kitchen projects can also be included in a larger luxury custom home remodel or full-home renovation.
Here is why planning matters. Many kitchen decisions depend on one another. The refrigerator dimensions affect cabinetry. The sink location affects plumbing. The island size affects walking space. Cabinet heights affect lighting. Appliance selections can affect electrical and ventilation requirements.
This homeowner’s guide explains the decisions to make before Kitchen Remodeling in Summerlin, NV begins, from layout and cabinetry to countertops, appliances, lighting, storage, permits, and project planning.
Table of Contents
- What Should You Plan Before Kitchen Remodeling in Summerlin NV?
- Start With How You Use Your Kitchen
- Decide Whether the Existing Kitchen Layout Still Works
- Plan the Kitchen Island Around the Room
- Choose Appliances Before Finalizing Cabinetry
- Plan Custom Kitchen Cabinets and Storage
- Choose Kitchen Countertops With Daily Use in Mind
- Plan the Kitchen Backsplash
- Build Lighting Into the Kitchen Design
- Plan Plumbing and Sink Locations
- Think About Ventilation Early
- Plan Electrical Needs Before Walls Close
- Connect the Kitchen With the Rest of the Home
- What Affects a Kitchen Remodeling Project in Summerlin NV?
- Do Kitchen Remodels in Summerlin Need Permits?
- Create a Kitchen Selection Plan Before Construction
- Kitchen Remodeling for Summerlin NV Homes
- Talk With C&M Home Designs About Your Kitchen Remodel
- Frequently Asked Questions
- Sources
What Should You Plan Before Kitchen Remodeling in Summerlin NV?
A successful Kitchen Remodeling in Summerlin, NV project starts with a list of what needs to change.
Some homeowners are happy with the location of the kitchen but want better cabinetry, updated finishes, new appliances, and improved lighting.
Others want to rebuild the room around a completely different floor plan.
Before making material selections, consider:
- How many people cook at the same time
- How often you entertain
- Whether guests gather around the island
- How much food storage you need
- Where small appliances are stored
- Whether you want a walk-in pantry
- How much countertop space you use
- Whether you need more seating
- How the kitchen connects to the dining area
- Whether the kitchen opens to a patio or pool
- Which appliances you plan to keep
- Which appliances will be replaced
- How much cabinet storage you need
- Whether you want display cabinetry
- Where trash and recycling should go
- Whether a beverage or coffee area makes sense
A remodel should solve problems that exist in the current kitchen rather than simply replacing old materials with new ones.
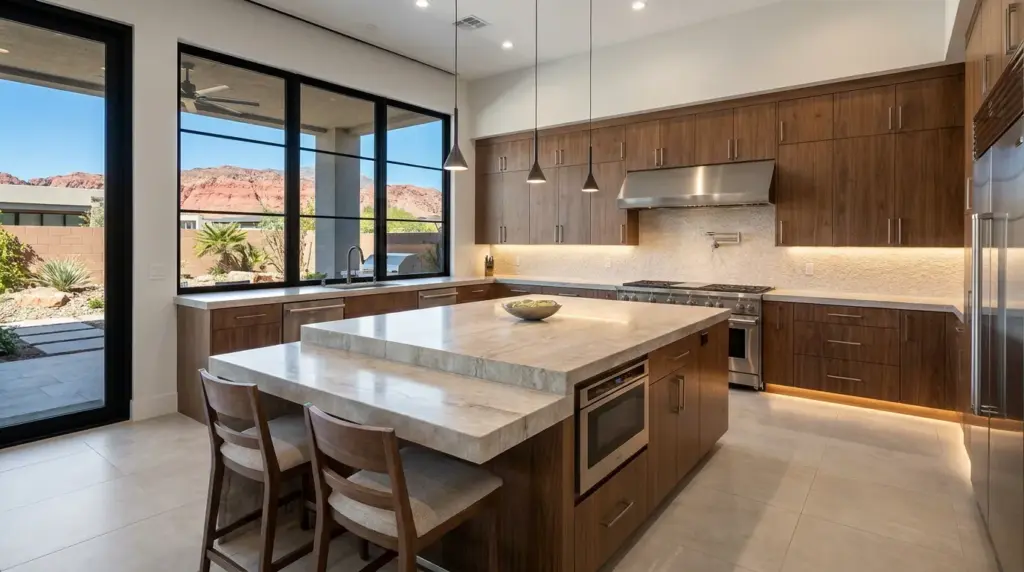
C&M Home Designs’ kitchen remodeling service includes layout planning, custom cabinetry, countertops, lighting, fixtures, and other parts of a luxury kitchen renovation.
Start With How You Use Your Kitchen
Before drawing a new floor plan, think about what happens in your kitchen on an ordinary day.
Where do groceries land when you walk into the room?
Can you move easily from the refrigerator to the sink and cooking area?
Where do you prepare meals?
Where do children or guests sit?
Does someone work at the island while another person cooks?
Do people walk through the cooking area to reach another room?
These details can reveal why an existing kitchen feels inconvenient even when the room is large.
A Summerlin, NV homeowner who entertains frequently may want an island with seating that faces the living area. Someone who cooks often may want more uninterrupted preparation space. A household with several people using the kitchen at once may want wider paths between cabinets and the island.
The new plan should reflect the household.
Decide Whether the Existing Kitchen Layout Still Works
One of the first choices in Kitchen Remodeling in Summerlin, NV is whether to keep the current floor plan or change it.
Keeping major elements in similar positions may reduce the amount of plumbing, electrical, framing, and flooring work involved.
Changing the layout can give homeowners more freedom.
A new floor plan might:
- Remove a wall between the kitchen and great room
- Move the refrigerator
- Relocate the range
- Add a larger island
- Create a second island
- Add a walk-in pantry
- Move the sink into the island
- Add a prep sink
- Build a beverage station
- Add more pantry cabinetry
- Create a direct connection to outdoor living areas
The real question is whether the existing room supports how you want to live.
If a wall is being removed or changed, the construction team may need to determine whether it has a structural role. Plumbing, electrical wiring, HVAC components, and other systems may also pass through walls that appear simple from the outside.
That is why layout changes should be reviewed before demolition.
C&M Home Designs offers consultation and design services for homeowners planning remodeling work in Summerlin, NV and other parts of the Las Vegas Valley.
Plan the Kitchen Island Around the Room
A large island can become the center of a remodeled kitchen, but bigger is not always better.
The island needs to fit the room while leaving comfortable paths around surrounding cabinetry and appliances.
Start by deciding what the island needs to do.
Will it be used for:
- Meal preparation
- Seating
- A sink
- A dishwasher
- A microwave
- Storage
- A beverage refrigerator
- Electrical outlets
- Serving food
- Homework
- Entertaining
Adding a sink or appliance changes the island from a simple cabinet and countertop into an area that may need plumbing, electrical wiring, or other connections.
Seating also affects the shape.
A long row of stools creates a different social setting than seating on two sides. The amount of countertop overhang should work with the selected stools or chairs.
Here’s what matters. Design the island around movement first, then determine how much storage and seating can fit without making the room feel crowded.
Choose Appliances Before Finalizing Cabinetry
Appliance selection and cabinet design need to happen together.
Refrigerators, ranges, wall ovens, microwaves, dishwashers, wine storage, and other appliances come in different sizes and installation configurations.
Cabinet openings need to match the selected products.
A built-in refrigerator may require a different cabinet arrangement than a freestanding model. A wider range can affect the base cabinets on both sides. Wall ovens can change tall cabinet dimensions. A microwave drawer may be planned into an island.
Ventilation requirements also depend on the cooking equipment selected.
This is why appliances should not be treated as a purchase that happens after the kitchen plan is finished.
Before cabinet drawings are approved, homeowners should have a clear appliance plan and product specifications available to the design and construction team.
Plan Custom Kitchen Cabinets and Storage
Cabinetry is one of the largest visual and functional parts of Kitchen Remodeling in Summerlin, NV.
It also provides an opportunity to create storage around what the homeowner actually owns.
Rather than thinking only about the number of cabinets, think about what needs a place.
That might include:
- Pots and pans
- Baking sheets
- Cutting boards
- Small appliances
- Spices
- Food storage containers
- Serving dishes
- Glassware
- Wine
- Coffee equipment
- Cleaning supplies
- Trash and recycling
- Pet supplies
- Cookbooks
- Pantry food
Drawers can make some items easier to reach than deep lower cabinets.
Tall cabinetry can provide pantry storage where a separate pantry room is not available.
Appliance garages can keep frequently used countertop appliances nearby while allowing them to be concealed when not in use.
C&M Home Designs provides custom cabinetry and millwork for homes in Summerlin, NV, Las Vegas, NV, and Henderson, NV. Cabinetry can be planned alongside the kitchen’s architecture, appliances, countertops, and interior finishes.
Choose Kitchen Countertops With Daily Use in Mind
Countertops need to handle meal preparation, spills, dishes, small appliances, and regular cleaning.
The right surface depends on the homeowner’s preferences, the design of the room, and the amount of maintenance they are comfortable with.
Material options may include natural stone and manufactured surfaces.
Before making a decision, ask:
- How often do you cook?
- Do you want strong natural variation?
- How much maintenance are you comfortable with?
- Will the same material be used on the island and perimeter?
- Do you want a waterfall edge?
- What edge profile fits the cabinet design?
- Will the backsplash use the same material?
- How thick should the finished edge appear?
A large island can make the countertop one of the most visible materials in the room.
Slab dimensions may also affect where seams are placed.
Countertop decisions should be coordinated with sinks, faucets, cooktops, cabinets, backsplash materials, and appliance locations before fabrication.
Plan the Kitchen Backsplash
The backsplash sits between cabinetry, countertops, outlets, cooking equipment, and sometimes open shelving.
That makes it an important part of the overall composition.
A backsplash may use:
- Tile
- Natural stone
- Slab material
- A combination of materials
Homeowners should decide whether the backsplash is meant to stay quiet or become a stronger visual feature.
A full-height stone backsplash can create a very different look than smaller-format tile.
The position of electrical outlets can also affect the finished appearance.
When a highly patterned stone or tile is used, outlet placement may deserve extra attention so devices do not interrupt the material more than needed.
The backsplash should be selected with the countertop rather than treated as an unrelated decision.
Build Lighting Into the Kitchen Design
A kitchen uses lighting for several different jobs.
General ceiling lighting helps illuminate the room.
Task lighting helps at countertops and cooking areas.
Decorative lighting can add visual interest over an island or dining area.
Cabinet lighting can brighten work surfaces or display areas.
A kitchen lighting plan may include:
- Recessed ceiling lights
- Island pendants
- Under-cabinet lights
- Interior cabinet lights
- Toe-kick lighting
- Pantry lighting
- Decorative fixtures
- Dimming controls
Placement should relate to the cabinet plan.
A recessed light placed without considering upper cabinets can create shadows in the wrong places. Pendants need to relate to the island size and seating arrangement.
Lighting also needs to work with the wider interior design.
C&M Home Designs provides interior design and customization for full-home space planning, cabinetry, materials, fixtures, lighting, and furnishings. :contentReference[oaicite:2]{index=2}
Plan Plumbing and Sink Locations
Moving a kitchen sink can change the amount of construction needed.
Water supply and drain lines must reach the new location. A sink placed in an island may require plumbing below the floor or through other available routes depending on the house.
Homeowners may also want:
- A main sink
- A prep sink
- A bar sink
- A pot filler
- A refrigerator water line
- A dishwasher
- An ice maker
Each item needs to be identified before rough plumbing is completed.
Faucet selection also deserves early attention because sink dimensions, mounting style, countertop drilling, and other details need to work together.
The U.S. Environmental Protection Agency notes that WaterSense does not currently have a specification for kitchen faucets. Its kitchen faucet technical guidance points builders toward products certified to the applicable national faucet standard and discusses lower-flow kitchen faucet options.
Homeowners can review the EPA WaterSense Kitchen Faucets Technical Sheet when researching faucet water use.
Think About Ventilation Early
Cooking ventilation should be discussed when the cooking appliance is selected.
Range and cooktop choices can affect the hood or ventilation system that belongs in the kitchen.
The hood can also have a large visual presence.
It may be:
- Stainless steel
- Concealed within cabinetry
- Surrounded by millwork
- Built into a plaster-style enclosure
- Treated as an architectural feature
The ventilation path also needs somewhere to go.
That can affect ceiling spaces, walls, cabinetry, and exterior penetrations depending on the house and equipment.
For that reason, the hood design should not be left until cabinets are ready to install.
Plan Electrical Needs Before Walls Close
Modern kitchens use electricity in more places than many older kitchens were designed to support.
Homeowners may use:
- Refrigerators
- Ranges
- Wall ovens
- Microwaves
- Dishwashers
- Beverage refrigerators
- Wine storage
- Coffee equipment
- Blenders
- Mixers
- Toasters
- Charging devices
- Under-cabinet lighting
- Island outlets
- Smart controls
Electrical requirements should be reviewed with the appliance plan before walls are closed.
Outlet placement also affects appearance.
In a highly finished kitchen, homeowners may want outlets placed thoughtfully around backsplash materials, islands, and cabinetry while still meeting applicable electrical requirements.
The construction and electrical teams can work through these details during planning.
Connect the Kitchen With the Rest of the Home
Many Summerlin, NV kitchens are part of a larger living area rather than a closed room.
That means the kitchen design should make sense when viewed from nearby spaces.
Consider how cabinetry, flooring, lighting, stone, and metal finishes relate to:
- The great room
- Dining room
- Entry
- Bar
- Butler’s pantry
- Outdoor kitchen
- Patio
- Pool area
An open kitchen can be visually prominent from several directions.
This makes it useful to plan the kitchen alongside the wider interior rather than selecting every surface independently.
A kitchen remodel can also become part of a larger luxury home renovation when homeowners want to update several connected rooms at the same time. C&M Home Designs serves renovation clients across Las Vegas, Henderson, and Summerlin. :contentReference[oaicite:3]{index=3}
What Affects a Kitchen Remodeling Project in Summerlin NV?
Homeowners often want to understand what makes one kitchen project more involved than another.
There is no single project scope that applies to every Kitchen Remodeling in Summerlin, NV job.
Factors may include:
- Size of the kitchen
- Existing room condition
- Wall removal
- Structural changes
- Plumbing relocation
- Electrical changes
- New ventilation
- Appliance selections
- Custom cabinetry
- Millwork details
- Countertop material
- Countertop fabrication
- Backsplash material
- Flooring changes
- Lighting
- Pantry changes
- New doors or windows
- Smart-home controls
- Changes to nearby rooms
- Permit requirements
A kitchen that keeps the same footprint and replaces finishes involves a different construction plan than a project that opens walls, relocates plumbing, adds a new island, and changes the connection to the great room.
C&M Home Designs does not need to rely on a generic price to explain a specific project.
To discuss the scope of your kitchen remodel, call C&M Home Designs at (702) 267-7827 or use the C&M Home Designs contact page.
Do Kitchen Remodels in Summerlin Need Permits?
Permit requirements depend on the work involved and which local jurisdiction governs the property.
A cosmetic update is different from work involving structural changes, electrical systems, plumbing, or other regulated construction.
Clark County describes a building permit as official authorization to perform specified construction activity and maintains current permit information through its Building Department.
Homeowners can review Clark County’s Do I Need a Permit? page for current county guidance.
The construction team should confirm which jurisdiction has authority over the property and which approvals apply to the planned work before construction begins.
Create a Kitchen Selection Plan Before Construction
Waiting until construction is underway to choose every item can create avoidable problems.
Many selections affect earlier work.
Before the project reaches installation, homeowners may need decisions on:
- Appliances
- Cabinet layout
- Cabinet finish
- Cabinet hardware
- Countertops
- Backsplash
- Sink
- Faucet
- Plumbing fixtures
- Lighting
- Flooring
- Range hood
- Pantry details
- Paint colors
- Electrical devices
Here is why.
The appliance specifications affect cabinet openings.
The sink affects the sink base and countertop cutout.
The faucet affects countertop drilling.
The range affects surrounding cabinets and ventilation.
Pendant fixtures affect electrical locations.
Backsplash selections can affect outlet placement and finished details.
Making connected decisions together gives the design and construction teams more information before installation starts.
Kitchen Remodeling for Summerlin NV Homes
Summerlin, NV has homes built in different periods and architectural styles, from established neighborhoods to newer luxury communities.
C&M Home Designs’ kitchen remodeling service covers Summerlin along with Las Vegas and Henderson, and its website references work ranging from contemporary kitchens in The Ridges to other luxury residential styles across the Las Vegas Valley. :contentReference[oaicite:4]{index=4}
The right kitchen plan depends on the house.
An established home may have a closed kitchen that no longer suits the homeowner.
A larger property may have room for a walk-in pantry, secondary prep area, oversized island, or beverage station.
A house built around outdoor entertaining may benefit from stronger connections between the kitchen, patio, and pool.
Some homeowners may want the kitchen to look completely different from what was there before. Others may want the remodel to respect the architecture while improving storage, lighting, appliances, and movement.
There is no need to force every Summerlin kitchen into the same design.
Talk With C&M Home Designs About Your Kitchen Remodel
Kitchen Remodeling in Summerlin, NV begins with a clear understanding of how you want the room to work.
Start with the floor plan. Decide whether the current kitchen can support your needs or whether walls, appliances, plumbing, or the island should move.
Then plan cabinetry, storage, appliances, countertops, backsplash materials, lighting, plumbing fixtures, ventilation, electrical needs, and nearby living spaces as connected parts of the same project.
C&M Home Designs provides kitchen remodeling, custom cabinetry and millwork, luxury home remodeling, and interior design services for homeowners in Summerlin, NV, Las Vegas, NV, and Henderson, NV.
Planning a kitchen renovation in Summerlin, NV?
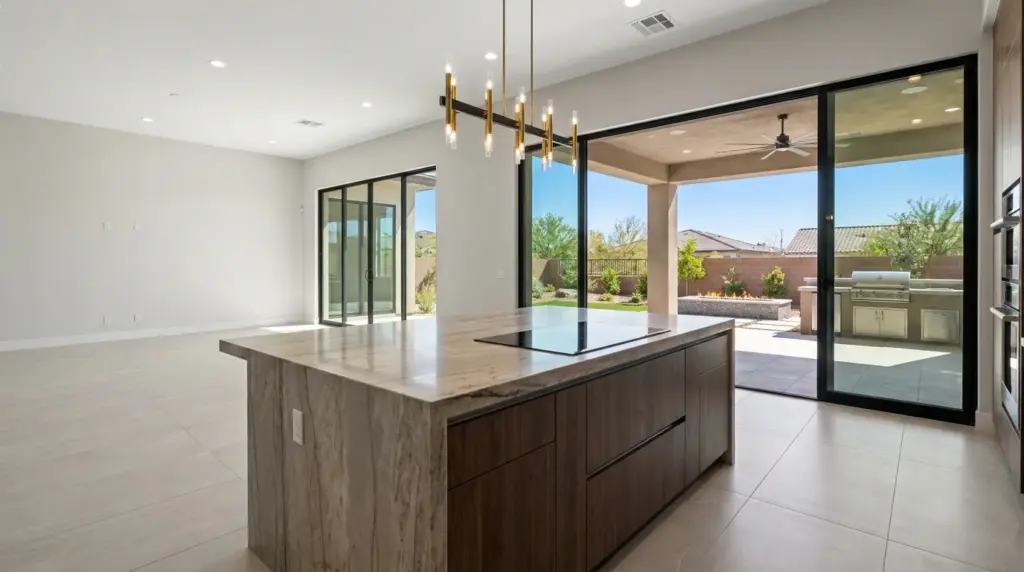
Call C&M Home Designs at (702) 267-7827 or visit the C&M Home Designs contact page to request an appointment.
Frequently Asked Questions
1. What should I plan first for Kitchen Remodeling in Summerlin NV?
Start with how you use the kitchen and whether the existing floor plan supports those habits. Decide where the refrigerator, range, sink, island, pantry, and main storage areas should go before selecting decorative finishes.
2. Should I choose kitchen appliances before cabinets?
Yes. Appliance dimensions and installation requirements can affect cabinet openings, countertop layouts, electrical work, plumbing, and ventilation. Having appliance specifications available before final cabinet drawings helps the construction team plan around the actual equipment.
3. Can C&M Home Designs build custom kitchen cabinetry?
Yes. C&M Home Designs provides custom cabinetry and millwork for homeowners in Summerlin, NV, Las Vegas, NV, and Henderson, NV. Cabinet design can be planned around appliances, storage needs, countertops, and the wider interior.
4. Can walls be removed during a Summerlin kitchen remodel?
Walls may be changed as part of a remodel, but the team needs to determine what is inside the wall and whether it has a structural role before removal. Plumbing, electrical wiring, HVAC components, and other building systems can affect the plan.
5. Do I need a permit for Kitchen Remodeling in Summerlin NV?
It depends on the work and the jurisdiction governing the property. Projects involving structural, plumbing, electrical, or other regulated work may require permits. The contractor should confirm applicable requirements before work begins.
6. Can a kitchen remodel be part of a full-home renovation?
Yes. C&M Home Designs offers luxury home renovation and luxury custom home remodeling throughout Summerlin, NV, Las Vegas, NV, and Henderson, NV. A kitchen can be redesigned alongside great rooms, dining spaces, flooring, lighting, and other areas.
7. How do I start a Summerlin kitchen remodeling project with C&M Home Designs?
Call C&M Home Designs at (702) 267-7827 or visit the contact page. C&M Home Designs is located at 7200 W Post Rd Unit 135, Las Vegas, NV 89113 and serves homeowners in Summerlin, NV, Las Vegas, NV, and Henderson, NV.
Sources
- Kitchen Remodeling
Publisher: C&M Home Designs
Publication Date: No publication date listed - Luxury Custom Home Remodel
Publisher: C&M Home Designs
Publication Date: No publication date listed - Custom Cabinetry & Millwork
Publisher: C&M Home Designs
Publication Date: No publication date listed - Consultation and Design Services
Publisher: C&M Home Designs
Publication Date: No publication date listed - Interior Design and Customization
Publisher: C&M Home Designs
Publication Date: No publication date listed - WaterSense Labeled Homes Technical Sheet: Kitchen Faucets
Publisher: U.S. Environmental Protection Agency
Publication Date: 2023 - Do I Need a Permit?
Publisher: Clark County Building Department
Publication Date: No publication date listed
Meet The Team

Camille Charbonneau

Mathieu Margotteau