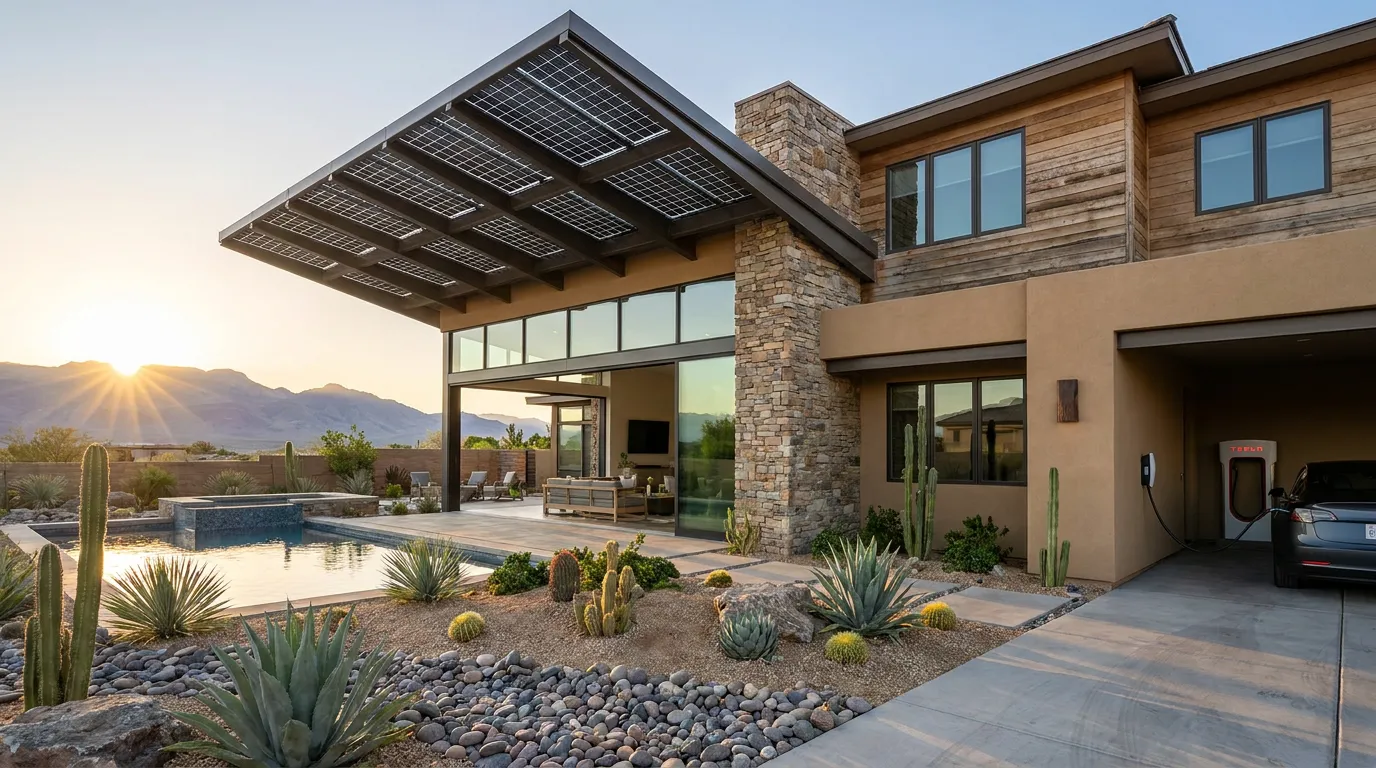
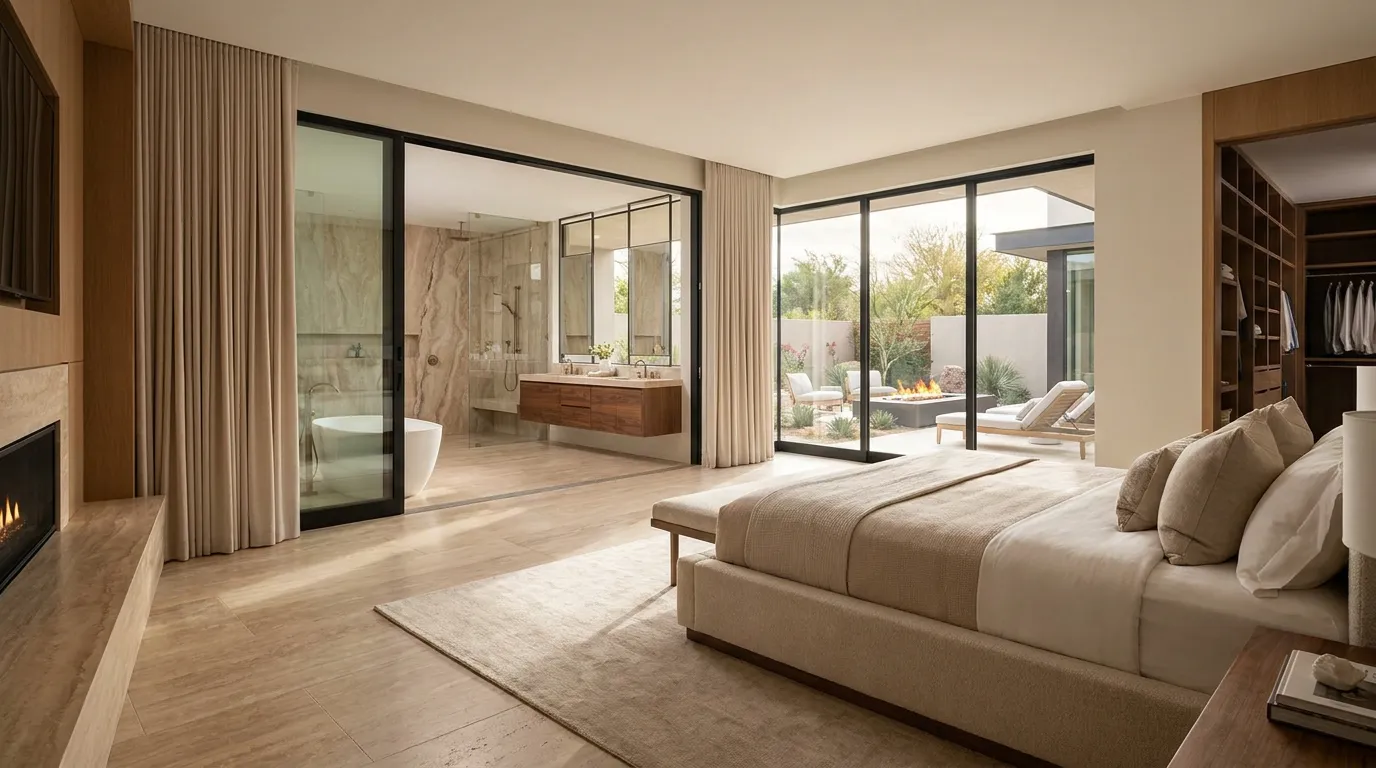
Owner’s Suite Design Ideas for Las Vegas Custom Homes should begin with the way you want to use the space every morning, evening, and night. The bedroom is only one part of the suite. A well-planned layout may also include a large bathroom, walk-in closets, a dressing area, seating, private outdoor access, built-in storage, layered lighting, and carefully placed windows.
For homeowners in Las Vegas, NV, Henderson, NV, and Summerlin, NV, the desert setting creates its own design questions. Large windows can frame mountain or pool views, but their direction and glass selection matter when afternoon sun reaches the room. A private patio can be beautiful, but shade should be considered. A large bathroom may have several water fixtures that need to be planned before walls and floors are finished.
C&M Home Designs provides suite design services along with luxury custom home building and interior design services throughout the Las Vegas Valley.
Here is why early planning matters. The bed location can affect windows, outlets, lighting, views, and furniture. Bathroom placement affects plumbing. Closet dimensions affect cabinetry. Motorized shades need power. A fireplace can affect wall construction. Large exterior doors can change structural planning.
This guide covers Owner’s Suite Design Ideas for Las Vegas Custom Homes, including bedroom layouts, bathrooms, closets, lighting, windows, private patios, storage, finishes, and construction decisions.
Table of Contents
- Start With the Full Suite Instead of the Bedroom Alone
- Choose the Right Location in the Floor Plan
- Plan the Bed Wall First
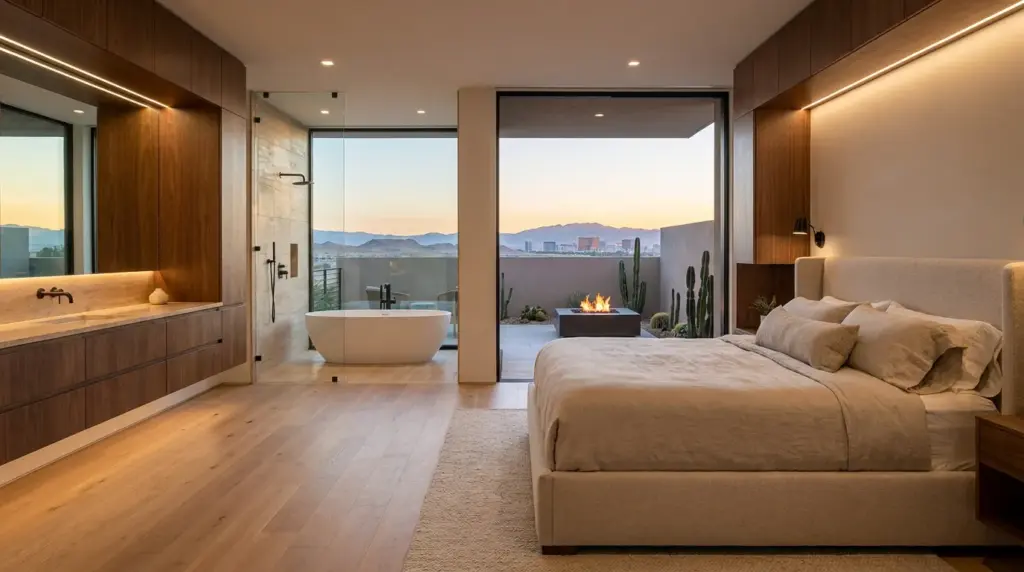
- Use Views Without Giving Up Privacy
- Plan Windows Around the Las Vegas Sun
- Create a Separate Seating Area
- Connect the Bedroom to a Private Patio
- Use Layered Lighting Throughout the Suite
- Plan a Bathroom That Works With the Bedroom
- Design the Shower Around Daily Use
- Decide Whether a Freestanding Tub Fits Your Routine
- Plan the Vanity Around Two People
- Consider Water Use When Selecting Fixtures
- Design Walk-In Closets Around Real Storage Needs
- Decide How the Bedroom Bath and Closet Should Connect
- Use Materials That Keep the Suite Calm
- Plan Custom Millwork Before Walls Close
- Keep Technology Quiet and Easy to Use
- Think About Sound and Privacy
- Plan for Long-Term Use
- Suite Design in Las Vegas Henderson and Summerlin
- Questions to Answer Before Approving the Suite Plans
- Talk With C&M Home Designs About Your Suite
- Frequently Asked Questions
- Sources
Start With the Full Suite Instead of the Bedroom Alone
One of the most useful Owner’s Suite Design Ideas for Las Vegas Custom Homes is to plan the bedroom, bathroom, closets, dressing space, and outdoor connection as one area.
These rooms affect one another.
A bedroom door placed in the wrong location can limit the bed wall.
A bathroom entrance may reduce privacy if it sits directly across from the bed.
A closet placed too far from the bathroom can make morning routines less convenient.
A large bathroom can take space away from the closet even when the homeowner would rather have more wardrobe storage.
Start with the full sequence.
Think about what happens when you wake up.
Where do you walk first?
Do two people get ready at the same time?
Would you rather enter the closet from the bedroom or bathroom?
Do you want the shower visible from the bedroom?
Should the toilet sit behind its own door?
Would direct patio access be useful?
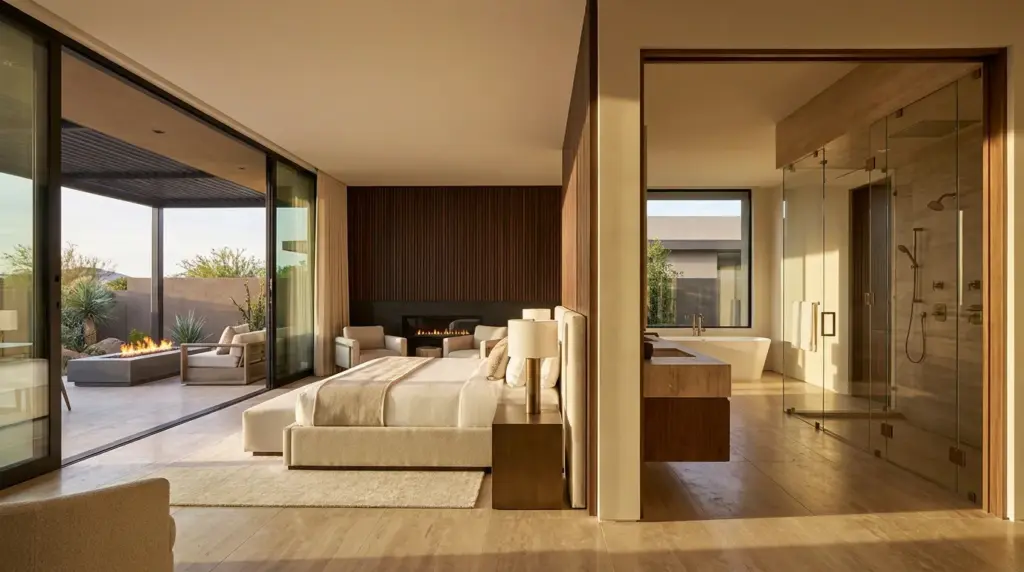
These questions shape the floor plan before finishes enter the conversation.
Choose the Right Location in the Floor Plan
The suite location affects privacy, views, noise, and outdoor access.
Possible locations may include:
- Rear of the house
- Separate bedroom wing
- Ground floor of a two-story residence
- Upper level with long-range views
- Pool-facing side of the home
- Courtyard-facing portion of the plan
A rear location can provide distance from the street.
A separate wing can create more separation from secondary bedrooms and entertaining areas.
An upper-level room may capture views that are unavailable from the ground floor.
The layout should also consider nearby spaces.
A bedroom sharing a wall with a theater, game room, garage, or busy kitchen may experience more sound than one beside a closet or quiet hallway.
When reviewing custom home floor planning, think about the suite as a private zone rather than just another bedroom.
Plan the Bed Wall First
The bed is usually the largest furniture piece in the room.
Give it a clear location before placing every window and door.
A good bed wall should leave enough room for:
- Bed
- Nightstands
- Reading lights
- Electrical outlets
- Charging
- Artwork
- Upholstered wall panels
- Built-in millwork
C&M Home Designs describes upholstered headboards, custom nightstands, warm woods, soft textiles, and custom bed walls as options within its suite design work.
Look at what can be seen from the bed too.
Would you rather face:
- Mountain views
- Pool
- Courtyard
- Fireplace
- Television
- Artwork
- Garden
The bed does not always need to face the television.
A concealed television, side wall, cabinet system, or another arrangement may keep the view more visually restful when the screen is not in use.
Use Views Without Giving Up Privacy
Las Vegas Valley properties can have striking views.
A home in Summerlin, NV may look toward Red Rock. A hillside property in Henderson, NV may have long valley views. A Las Vegas, NV residence may overlook a pool, courtyard, garden, or city lights.
The suite can be positioned to take advantage of those views.
Large glass doors or windows can work well near:
- Bed
- Seating area
- Bathtub
- Vanity
- Private patio
Privacy should be considered at the same time.
Ask what neighboring properties can see during the day and after interior lights turn on at night.
Ways to address privacy can include:
- Window placement
- Courtyard walls
- Landscaping
- Exterior screens
- Setbacks from outdoor gathering areas
- Motorized shades
- Drapery
The best view is not useful if the homeowner feels exposed every time the room is occupied.
Plan Windows Around the Las Vegas Sun
Windows affect much more than the view.
They also influence sunlight, glare, heat, furniture placement, and privacy.
ENERGY STAR explains that window performance includes measurements such as U-factor and Solar Heat Gain Coefficient, or SHGC. Lower SHGC means less solar heat passes through the window.
Homeowners can review ENERGY STAR residential window guidance when discussing window selections with their project team.
For Las Vegas custom homes, ask:
- Which direction does the bedroom face?
- Does direct afternoon sun reach the bed?
- Will large windows face west?
- Can roof overhangs provide shade?
- Will exterior walls or landscaping help?
- Are motorized shades planned?
- Where will blackout window treatments go?
A large window may be beautiful, but the room should still be comfortable when the summer sun reaches that side of the house.
Create a Separate Seating Area
Larger suites can include a seating area without making the room feel like a second living room.
The seating area might contain:
- Two lounge chairs
- Small sofa
- Reading chair
- Side table
- Fireplace
- Coffee station
- Window bench
Placement matters.
A seating group near large windows can create a quiet place to read in the morning.
A pair of chairs near a fireplace can give the room another use without interfering with circulation around the bed.
Keep enough open space between zones.
Furniture should not create an obstacle course between the bed, bathroom, closet, and exterior doors.
Connect the Bedroom to a Private Patio
A private patio can work well with Owner’s Suite Design Ideas for Las Vegas Custom Homes, especially when the room faces a pool, courtyard, or mountain view.
The patio might include:
- Lounge chairs
- Small seating group
- Shade
- Landscape screening
- Fire feature
- Direct pool access
Think about privacy and heat before deciding where the doors belong.
A deeply covered patio can provide a different experience from glass doors opening directly onto an uncovered west-facing terrace.
The transition also needs to work with the bedroom furniture plan.
Exterior doors should not remove the only useful wall for a dresser or seating.
C&M Home Designs offers landscaping and outdoor design for projects where the exterior space is planned alongside the residence.
Use Layered Lighting Throughout the Suite
One ceiling fixture is rarely enough for a large suite.
Different activities need different light.
A lighting plan may include:
- Recessed ceiling lights
- Bedside sconces
- Reading lights
- Cove lighting
- Decorative pendants
- Closet lighting
- Vanity lighting
- Shower lighting
- Accent lighting
- Low-level night lighting
C&M Home Designs describes layered plans using sconces, cove washes, reading lights, ambient light, task light, and accent sources within its suite design service.
Bedside controls deserve attention too.
Homeowners may want to adjust selected lights without walking across the room.
Low-level lighting can also be useful for nighttime movement between the bedroom and bathroom.
Lighting scenes can be included through smart home technology planning during a custom build.
Plan a Bathroom That Works With the Bedroom
The bathroom should feel connected to the suite without giving up privacy.
A luxury bath may include:
- Walk-in shower
- Freestanding tub
- Double vanity
- Makeup area
- Private toilet room
- Linen storage
- Custom cabinetry
- Natural stone
- Large-format tile
- Decorative lighting
Start with the layout.
Do not begin with the tub or tile.
Ask how two people will use the bathroom in the morning.
Can one person shower while the other uses the vanity?
Is there enough counter space?
Does the toilet have enough separation from other areas?
Can towels be reached easily?
Is there storage for daily items?
The room should make ordinary routines easier before it becomes visually dramatic.
Design the Shower Around Daily Use
A large shower can become one of the most used parts of the suite.
Possible features include:
- Frameless glass
- Bench
- Hand shower
- Rain shower
- Multiple shower fixtures
- Recessed niches
- Linear drain
- Steam
- Stone
- Large-format tile
Plan control locations carefully.
Many homeowners prefer controls that can be reached before stepping directly under the water.
A bench can also serve more than one purpose.
It may provide seating, support while getting ready, or a place for bath items.
Shower niches should be planned with the tile layout rather than cut into whatever space remains later.
These details affect plumbing, waterproofing, framing, glass, and tile installation.
Decide Whether a Freestanding Tub Fits Your Routine
A freestanding tub can create a strong visual moment, especially near a window or stone wall.
It still needs to earn its space.
Ask whether you actually use a bathtub.
If the answer is yes, think about:
- Tub dimensions
- Water depth
- Entry and exit
- Tub filler location
- Cleaning access
- Window privacy
- Floor space around the tub
If the tub will rarely be used, the same floor area might support a larger shower, more storage, a longer vanity, or a dressing area.
There is no requirement that every luxury suite include a bathtub.
The room should reflect the homeowner’s routines.
Plan the Vanity Around Two People
A double vanity does not need to be one long cabinet with two identical sinks.
The design can respond to how each person gets ready.
One side may need more drawers.
Another may need additional counter space.
A dedicated grooming area may sit between two sink stations.
Consider:
- Sink placement
- Drawer storage
- Counter space
- Electrical outlets
- Mirror size
- Lighting
- Medicine storage
- Hair-tool storage
- Linen storage
- Seating
C&M Home Designs provides custom cabinetry and millwork that can be planned around the bathroom rather than relying only on standard cabinet sizes.
Consider Water Use When Selecting Fixtures
A large suite bathroom can contain several plumbing fixtures.
Homeowners who want to think about water use can compare WaterSense-labeled products while selecting showerheads and bathroom faucets.
The U.S. Environmental Protection Agency states that WaterSense-labeled showerheads are tested for both water use and spray performance.
See the EPA WaterSense showerhead information for current guidance.
EPA also maintains WaterSense bathroom faucet information for homeowners comparing sink fixtures.
Appearance still matters.
Water-conscious fixtures come in many styles, so the bathroom does not need to look utilitarian because water use was part of the selection process.
Design Walk-In Closets Around Real Storage Needs
A large closet is not automatically a good closet.
The layout should reflect what is actually being stored.
Make an inventory before cabinet drawings are finished.
Think about:
- Long hanging clothes
- Short hanging clothes
- Folded clothing
- Shoes
- Handbags
- Watches
- Jewelry
- Luggage
- Laundry
- Seasonal clothing
A custom closet might include:
- Double-hang sections
- Full-height hanging
- Drawers
- Shoe walls
- Glass-front cabinets
- Lit display areas
- Island
- Bench
- Full-length mirror
C&M Home Designs includes custom closets, integrated seating, display lighting, and storage planning within its suite-design work.
The closet also needs enough walking room once doors and drawers are open.
Decide How the Bedroom Bath and Closet Should Connect
There are several ways to arrange the three main zones.
One option places the bathroom between the bedroom and closet.
Another gives the bedroom separate doors to the bathroom and closet.
A third uses a dressing corridor connecting everything.
Each arrangement has tradeoffs.
A bathroom-to-closet connection can make getting dressed convenient.
It may also expose closet materials to more bathroom humidity depending on the room configuration and ventilation.
Separate entrances can provide another path but may take up more wall space.
Draw the morning and evening routine through each option.
Then choose the arrangement that feels natural.
Use Materials That Keep the Suite Calm
A suite does not need many competing materials to feel luxurious.
C&M Home Designs describes using plaster, warm woods, soft textiles, honed stone, and tonal colors in its Las Vegas suite work.
Possible materials can include:
- White oak
- Natural stone
- Honed marble
- Plaster
- Soft upholstery
- Wool rugs
- Linen
- Brushed metal
- Warm neutral paint
Material transitions deserve attention.
If the bedroom has warm wood and plaster, the bathroom can use related tones rather than feeling like a completely separate project.
The closet can repeat cabinetry details from the bedroom or bath.
A restrained palette can help several connected rooms read as one suite.
Plan Custom Millwork Before Walls Close
Custom millwork can appear throughout the suite.
Possible locations include:
- Bed wall
- Nightstands
- Dresser
- Television cabinet
- Window seat
- Closet
- Bathroom vanity
- Linen storage
These pieces can affect electrical work, wall blocking, lighting, outlets, plumbing, and room dimensions.
A floating nightstand may need support inside the wall.
A built-in television cabinet needs power and data.
An illuminated closet requires electrical planning.
A wall-mounted vanity affects plumbing and blocking.
Custom cabinetry and millwork should be developed early enough for the construction team to prepare what will sit behind finished surfaces.
Keep Technology Quiet and Easy to Use
Technology in a bedroom should be useful without visually taking over the room.
A suite may include:
- Motorized shades
- Lighting controls
- Climate controls
- Television
- Audio
- Security
- Smart locks
- Bedside controls
Think about what should happen at bedtime.
Would one control lower selected shades and turn off selected lights?
Do you want bedside access to climate settings?
Should exterior patio doors be included in security controls?
C&M Home Designs provides smart home technology integration for custom homes, including lighting, climate, security, entertainment, shades, and concealed wiring.
Plan the wiring during construction so visible equipment can remain limited.
Think About Sound and Privacy
Sound affects how restful a suite feels.
Look at what sits above, below, and beside the bedroom.
Possible noise sources include:
- Garage
- Kitchen
- Great room
- Theater
- Laundry
- Pool equipment
- Outdoor kitchen
- Mechanical equipment
- Busy street
The floor plan can create separation before specialty materials are considered.
Closets and bathrooms may act as buffers between the bedroom and louder parts of the house.
Door placement can also help keep views into the suite limited from nearby hallways.
The entrance itself should feel private.
Guests walking through the house should not have a direct sightline to the bed whenever the suite door opens.
Plan for Long-Term Use
A custom home may serve the household for many years.
Think about how the suite will feel later, not only on move-in day.
Questions can include:
- Is the suite on the ground floor?
- Are walking paths generous?
- Is the shower easy to enter?
- Can the bathroom layout work if mobility needs change?
- Is there room for seating?
- Is storage easy to reach?
- Can lighting be controlled without crossing the room?
These decisions can support comfort now while leaving more options later.
A suite does not need to look institutional to accommodate wider movement paths or a more accessible shower entrance.
Those details can be incorporated into the architecture from the start.
Suite Design in Las Vegas Henderson and Summerlin
Owner’s Suite Design Ideas for Las Vegas Custom Homes should respond to the property.
A Summerlin, NV home may place the suite where it can frame Red Rock views while using shade and window treatments to control afternoon sun.
A hillside home in Henderson, NV may place the bedroom on a level that captures long-distance views while separating it from main entertaining areas.
A Las Vegas, NV residence may orient the suite toward a courtyard or pool and connect the bedroom to a shaded private patio.
C&M Home Designs serves custom-home and interior-design clients throughout Las Vegas, NV, Henderson, NV, and Summerlin, NV.
Its suite-design service includes space planning, material selection, bed-wall design, lighting, closet planning, and spa-bath styling.
The best plan should respond to the lot, architecture, household, and view rather than copying another suite room for room.
Questions to Answer Before Approving the Suite Plans
Before approving the drawings, ask:
- What do we want to see from the bed?
- Which direction does the room face?
- Will afternoon sun reach the windows?
- Where will blackout shades go?
- Do we want direct patio access?
- Is the patio shaded?
- Where will seating go?
- Is there a fireplace?
- Where will the television go?
- Can lights be controlled from the bed?
- How do we enter the bathroom?
- Is the toilet private enough?
- Do we want a tub?
- How large should the shower be?
- How much vanity storage do we need?
- How should the closet connect to the bedroom and bath?
- Is there enough shoe and hanging storage?
- Where will laundry go?
- Does the suite share walls with noisy rooms?
- Which custom cabinets need wiring or wall support?
What this means is that the room should be planned around real routines before decorative selections take over the conversation.
Talk With C&M Home Designs About Your Suite
Owner’s Suite Design Ideas for Las Vegas Custom Homes should bring privacy, comfort, storage, bathroom planning, lighting, views, and outdoor connections into one floor plan.
Start with the bed and the way you want to move through the space.
Then plan windows, seating, bath fixtures, shower, tub, vanity, closets, lighting, cabinetry, technology, and exterior access around that layout.
C&M Home Designs provides suite design services, luxury custom home building, interior design and customization, custom cabinetry and millwork, and smart home technology integration throughout Las Vegas, NV, Henderson, NV, and Summerlin, NV.
Planning a custom suite in your new home?
Call C&M Home Designs at (702) 267-7827 or visit the C&M Home Designs contact page to request an appointment.
Frequently Asked Questions
1. What should I plan first when designing an owner’s suite?
Start with the floor plan. Decide where the bed belongs, what you want to see from it, how the bathroom and closet should connect, and whether the room should open to a patio. Furniture and circulation should be worked out before window and door locations are finalized.
2. How large should an owner’s suite be in a Las Vegas custom home?
There is no single correct size. The room should be large enough for the bed, nightstands, desired seating, clear walking paths, bathroom, closet, and other features without adding unused floor area. The right dimensions depend on the household and overall house plan.
3. Should the owner’s suite be on the first floor?
A ground-floor suite can reduce daily stair use and may provide direct access to a pool, courtyard, or patio. An upper-level suite may provide better views or privacy on some properties. The right location depends on the lot and household.
4. What window features should I consider for a Las Vegas bedroom?
Consider window direction, Solar Heat Gain Coefficient, U-factor, shade, privacy, views, and window treatments. West-facing glass can receive strong afternoon sunlight, making the glass specification and shading plan worth discussing with the project team.
5. Should a luxury suite have a bathtub?
Only if the homeowner wants one. A freestanding tub can create a strong focal point, but homeowners who rarely bathe may prefer to use that floor area for a larger shower, vanity, closet, or storage.
6. Can C&M Home Designs create custom closets and bedroom cabinetry?
Yes. C&M Home Designs provides custom cabinetry and millwork and includes custom closets, bed walls, storage, and related interior features within its residential design work.
7. How do I begin a suite-design project with C&M Home Designs?
Call C&M Home Designs at (702) 267-7827 or visit the contact page. C&M Home Designs is located at 7200 W Post Rd Unit 135, Las Vegas, NV 89113 and serves homeowners in Las Vegas, NV, Henderson, NV, and Summerlin, NV.
Sources
- Suite Design Services
Publisher: C&M Home Designs
Publication Date: No publication date listed - Interior Design and Customization
Publisher: C&M Home Designs
Publication Date: No publication date listed - Luxury Custom Home Builder
Publisher: C&M Home Designs
Publication Date: No publication date listed - Custom Cabinetry and Millwork
Publisher: C&M Home Designs
Publication Date: No publication date listed - Smart Home Technology Integration
Publisher: C&M Home Designs
Publication Date: No publication date listed - Residential Windows, Doors & Skylights
Publisher: ENERGY STAR, U.S. Environmental Protection Agency
Publication Date: Current program guidance - Showerheads
Publisher: U.S. Environmental Protection Agency, WaterSense
Publication Date: Updated 2026 - Bathroom Faucets
Publisher: U.S. Environmental Protection Agency, WaterSense
Publication Date: Updated 2026
Meet The Team

Camille Charbonneau

Mathieu Margotteau