
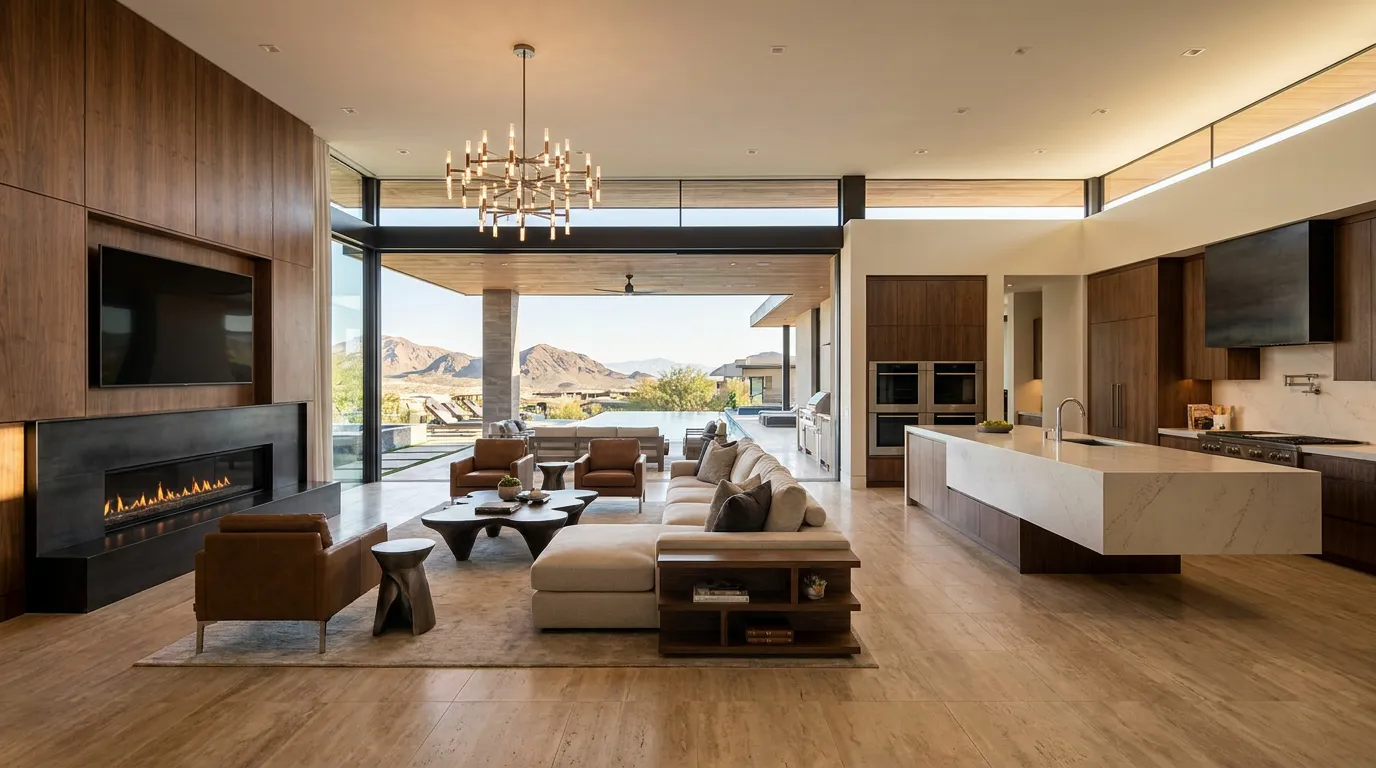
Custom Home Interiors should be planned while the house is being designed and built, not after construction is nearly finished. Floor plans, cabinetry, lighting, plumbing fixtures, flooring, stone, appliances, furniture, wall finishes, and window treatments can all affect construction decisions long before those items appear in the finished rooms.
For homeowners building in Las Vegas, NV, Henderson, NV, and Summerlin, NV, interior design can begin while architectural drawings are still developing. A kitchen range affects cabinetry and ventilation. A wall-mounted bathroom faucet affects plumbing inside the wall. A large stone fireplace can affect framing and support. Motorized window treatments need space and electrical planning. Even furniture dimensions can influence window, door, and outlet placement.
C&M Home Designs provides interior design and customization alongside luxury custom home building throughout the Las Vegas Valley.
Here is why this approach makes sense. Interior design is not limited to choosing colors after drywall goes up. Many interior decisions tell the construction team where walls, lighting, plumbing, electrical connections, cabinets, blocking, and finished surfaces need to go.
This guide explains how Custom Home Interiors fit into a new-home build from early space planning through furniture placement and the final room details.
Table of Contents
- Why Custom Home Interiors Should Begin During Design
- Start With the Floor Plan
- Plan Furniture Before Finalizing Every Wall
- Develop the Kitchen Alongside the Architecture
- Plan Bathrooms Before Plumbing Rough-In
- Design Cabinetry Before Walls Close
- Coordinate Lighting With Rooms and Furniture
- Choose Flooring With Room Transitions in Mind
- Plan Stone Tile and Wall Finishes Early
- Choose Plumbing Fixtures Before Rough Construction Is Finished
- Select Appliances Before Kitchen Cabinet Drawings Are Final
- Think About Doors Hardware and Trim as a Group
- Plan Window Treatments During Construction
- Use Interior Design to Connect Indoor and Outdoor Rooms
- Build Storage Into the Interior Plan
- Create a Material Plan for the Whole House
- Know When Interior Selections Need to Be Made
- Coordinate Interior Decisions With Construction Management
- Custom Home Interiors in Las Vegas Henderson and Summerlin
- Questions to Answer Before Construction Begins
- Talk With C&M Home Designs About Your Custom Home Interiors
- Frequently Asked Questions
- Sources
Why Custom Home Interiors Should Begin During Design
The interior of a custom home starts taking shape long before paint, rugs, or furniture arrive.
During early design, homeowners are already making interior decisions through choices about:
- Room sizes
- Ceiling heights
- Window locations
- Door locations
- Kitchen layout
- Bathroom layout
- Fireplace placement
- Closet size
- Stair design
- Built-in storage
- Indoor-outdoor connections
Each choice affects what the finished rooms can become.
A great room with windows on every wall may have beautiful daylight but very little room for a television, fireplace, artwork, or large furniture.
A bedroom with poorly placed doors may leave only one possible bed wall.
A kitchen that looks spacious on a floor plan may feel crowded after a large island, stools, appliances, and walking paths are drawn into the room.
C&M Home Designs’ interior design and customization services include space planning, material selection, furniture, cabinetry, lighting, and decor.
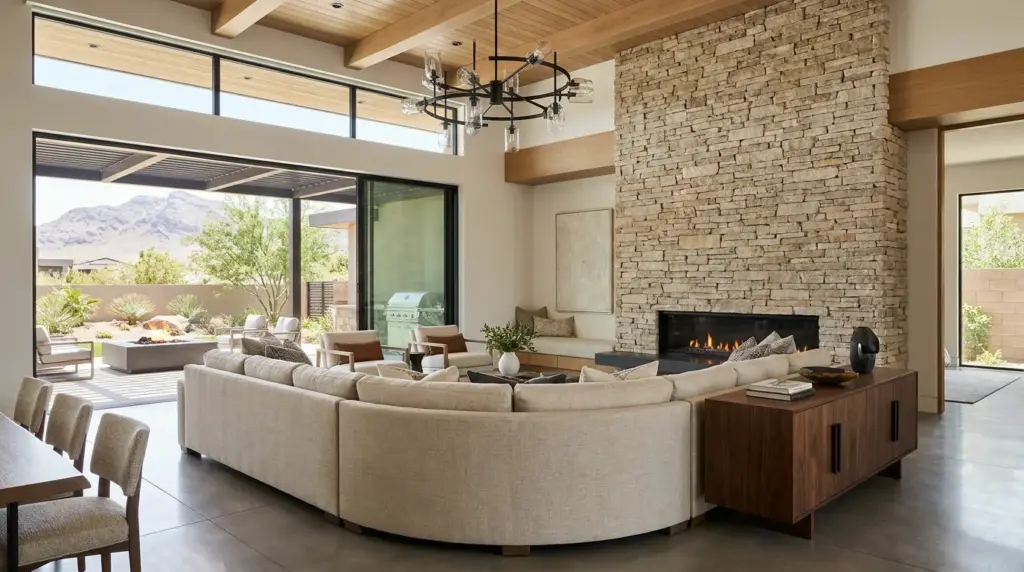
Bringing those conversations into the building process gives the architectural and construction teams more information before the house reaches the field.
Start With the Floor Plan
Good Custom Home Interiors begin with rooms that work.
Before selecting finishes, study how people will move through the house.
Ask:
- Where do guests enter?
- What do they see from the front door?
- How do groceries move from the garage to the kitchen?
- Can people move around the kitchen island comfortably?
- Which rooms connect with the patio?
- Are private bedrooms separated from louder entertaining areas?
- Is the laundry room near the rooms that use it?
- Where will large furniture go?
- Are there walls available for art?
- Does storage sit near the places where it is needed?
A floor plan should support the household before decorative decisions are added.
This is also where interior designers can work with the architectural team.
Moving a wall while the house is still being drawn is very different from changing that wall after framing, electrical wiring, and plumbing have been installed.
Plan Furniture Before Finalizing Every Wall
Furniture planning is not only for the end of the project.
Furniture dimensions can help determine whether room proportions work.
Take the great room.
A floor plan should account for the actual depth and width of sofas, lounge chairs, side tables, coffee tables, and walking paths.
The same applies to the dining room.
A dining table needs enough space for chairs to pull back without blocking circulation.
Bedrooms need room for:
- Bed
- Nightstands
- Dresser
- Seating
- Bench
- Walking paths
Home offices may need:
- Desk
- Guest chairs
- Storage
- Shelving
- Equipment
Drawing furniture early can also help determine where electrical outlets, floor outlets, sconces, television connections, and lighting belong.
What this means is that furniture planning can affect construction drawings even when the actual furniture will not arrive until much later.
Develop the Kitchen Alongside the Architecture
The kitchen is one of the rooms where interior design and construction become closely connected.
A kitchen plan may include:
- Cabinet layout
- Island
- Pantry
- Refrigerator
- Range
- Wall ovens
- Dishwasher
- Sinks
- Beverage storage
- Countertops
- Backsplash
- Lighting
- Seating
Those items affect several trades.
A sink needs plumbing.
An island may need plumbing and electrical connections.
A range affects ventilation.
Appliance dimensions affect cabinetry.
Pendant lights need electrical locations.
Stone countertops need cabinet dimensions before fabrication.
The C&M Home Designs interior design service includes space planning, material selection, cabinetry, and interior furnishings, allowing the kitchen to be considered as part of the larger house.
When Custom Home Interiors are planned during construction, the kitchen can develop alongside the floor plan rather than being fitted into whatever space remains.
Plan Bathrooms Before Plumbing Rough-In
Bathrooms are another area where early interior decisions affect hidden construction.
Before plumbing lines are placed, the team should have a clear idea of where major fixtures belong.
That can include:
- Vanity
- Sinks
- Faucets
- Toilet
- Shower
- Shower controls
- Tub
- Tub filler
A wall-mounted faucet requires plumbing in the wall at a planned height.
A freestanding tub needs the drain and water supply in the intended location.
A large shower may need multiple plumbing connections.
Shower niches can affect framing.
Mirrors can affect electrical and lighting placement.
Waiting until finish installation to make these choices can create conflicts with work already hidden behind walls.
Design Cabinetry Before Walls Close
Cabinetry appears in more than kitchens.
Custom homes may include built-ins in:
- Bathrooms
- Closets
- Offices
- Bars
- Laundry rooms
- Mudrooms
- Media rooms
- Libraries
- Hallways
- Bedrooms
Cabinet drawings can tell the construction team where electrical outlets, plumbing, lighting, wall support, and other connections belong.
Consider a floating bathroom vanity.
It may need support inside the wall before drywall.
A television cabinet may need electrical power and data connections.
An illuminated closet may need wiring before cabinetry arrives.
A bar may need plumbing for a sink and electrical connections for refrigeration.
The cabinetry does not get installed during framing, but information about it may be needed at that stage.
Coordinate Lighting With Rooms and Furniture
Lighting works best when the designer knows how each room will be arranged.
Randomly placing recessed lights on a ceiling grid may ignore the furniture, cabinetry, art, and work surfaces below.
A lighting plan may include:
- Recessed ceiling lights
- Pendants
- Chandeliers
- Wall sconces
- Picture lights
- Under-cabinet lights
- Closet lighting
- Stair lighting
- Cove lighting
- Floor lamps
- Table lamps
- Exterior lighting
A kitchen pendant should relate to the island.
Bedside sconces should relate to the bed and nightstands.
Vanity lights should relate to mirrors.
Artwork lighting should relate to wall locations.
Dining fixtures should relate to the table rather than simply the center of the room.
Planning these relationships before electrical rough-in can reduce the need to move wiring later.
Choose Flooring With Room Transitions in Mind
Flooring can run through large portions of a custom home.
The selection may affect:
- Finished floor heights
- Transitions between rooms
- Stair details
- Door clearances
- Base details
- Cabinet installation
- Exterior door thresholds
A house may use one material throughout major living areas or several materials suited to different rooms.
Possible selections include:
- Wood
- Stone
- Porcelain tile
- Carpet
- Other finished surfaces
Think about where one material meets another.
A change between wood and stone should occur in a location that makes sense visually and physically.
Indoor and outdoor surfaces also need different performance characteristics even when the designer wants them to feel related.
In Las Vegas, NV, where many custom homes open toward pools and covered patios, flooring decisions can help create a visual connection between interior rooms and exterior spaces.
Plan Stone Tile and Wall Finishes Early
Stone and tile can affect far more than color.
Large stone slabs may require precise measurements, fabrication, wall preparation, and support.
Tile patterns can affect niche dimensions, drains, wall edges, and fixture locations.
Decorative wall finishes may also require the construction team to prepare the surface differently.
Interior stone may appear on:
- Fireplaces
- Feature walls
- Showers
- Bathroom floors
- Kitchen countertops
- Backsplashes
- Stair walls
Before ordering material, the team needs to know how much is required, where seams may fall, what surface finish is wanted, and what sits behind it.
A fireplace planned for full-height stone may need a different wall build-up than one receiving paint.
That decision belongs in the construction conversation.
Choose Plumbing Fixtures Before Rough Construction Is Finished
Plumbing fixtures can look like finish selections, but many have rough-construction requirements.
Different faucets, tubs, shower valves, sinks, and toilets can require different locations or connections.
Before rough plumbing is completed, confirm selections for areas where product specifications affect installation.
That can include:
- Wall-mounted faucets
- Tub fillers
- Shower valves
- Rain showerheads
- Hand showers
- Body sprays
- Freestanding tubs
- Specialty sinks
The construction team can then work from actual product information rather than assumptions.
This is one reason Custom Home Interiors should develop alongside the build schedule.
Select Appliances Before Kitchen Cabinet Drawings Are Final
Appliances affect cabinetry more than many homeowners expect.
A built-in refrigerator requires a different cabinet plan from a freestanding refrigerator.
A wide range changes the cabinets beside it.
Wall ovens affect tall cabinetry.
A microwave drawer can change an island.
A beverage refrigerator needs a planned opening and electrical connection.
Ventilation equipment can affect cabinetry, wall construction, ceilings, or exterior duct routes.
Before final cabinet drawings are approved, the team should know which appliance models are planned or at least have firm dimensions and installation requirements.
This allows the kitchen drawings to be based on the equipment that will actually be installed.
Think About Doors Hardware and Trim as a Group
Interior doors influence the character of the house.
Their height, panel design, finish, frame detail, and hardware should work with the wider interior.
Consider:
- Door height
- Door thickness
- Painted versus wood finish
- Hinges
- Handles
- Locks
- Baseboards
- Casing
- Wall treatments
A contemporary interior may use tall doors and restrained trim.
Another home may use warm wood doors with more visible architectural detailing.
The decision should connect with ceiling heights, cabinetry, flooring, and wall finishes.
Hardware finishes also appear in many rooms, so it helps to compare them with plumbing fixtures, lighting, cabinet hardware, and metal details before ordering.
Plan Window Treatments During Construction
Window treatments often arrive late in the build, but they may need early planning.
Motorized shades can require:
- Electrical power
- Low-voltage wiring
- Recessed pockets
- Ceiling details
- Space for hardware
Even manual drapery can affect wall and ceiling details.
If the homeowner wants curtains to run from ceiling to floor, the team should know where tracks or rods will attach.
If shades are meant to disappear into concealed pockets, those pockets need to exist before ceilings are finished.
For homes with large areas of glass, window treatments also affect privacy, glare, and bedroom darkness.
Plan them as part of the room rather than treating them as an item to solve after move-in.
Use Interior Design to Connect Indoor and Outdoor Rooms
Las Vegas custom homes often place a lot of attention on outdoor living.
Great rooms may open to covered patios.
Kitchens may connect with outdoor kitchens.
Bedrooms may open toward pools or courtyards.
Interior design can support these connections through:
- Related colors
- Similar stone tones
- Coordinated furniture
- Large door openings
- Related flooring colors
- Lighting
- Sightlines
The materials do not need to be identical inside and outside.
Outdoor surfaces may need to respond to direct sun, water, dust, and foot traffic in ways interior surfaces do not.
The goal is visual continuity without ignoring where each material will be used.
Build Storage Into the Interior Plan
Storage can disappear from the conversation when homeowners focus on large rooms and open spaces.
That can create problems later.
Plan storage for:
- Pantry food
- Small appliances
- Dishes
- Linens
- Cleaning supplies
- Clothing
- Shoes
- Luggage
- Office equipment
- Media equipment
- Sports equipment
- Pool supplies
Storage should sit near the place where items are used.
A linen cabinet is more convenient near bedrooms and bathrooms than across the house.
Kitchen appliance storage should relate to the kitchen.
Pool towels should have a practical relationship with exterior access.
Custom cabinetry can help, but the floor plan needs enough space for those cabinets before drawings are finished.
Create a Material Plan for the Whole House
A custom home can contain many materials without feeling disjointed.
The design team can develop a house-wide palette before choosing every room separately.
That plan may cover:
- Wood tones
- Stone colors
- Flooring
- Cabinet finishes
- Metal finishes
- Wall colors
- Tile
- Upholstery
- Lighting finishes
Repeating selected materials can connect rooms.
The kitchen cabinetry may share a wood tone with a bathroom vanity or built-in bar.
Stone used on an exterior entry may relate to a fireplace inside.
Metal finishes can reappear in lighting and hardware without every fixture being identical.
The goal is for rooms to feel related while still giving each area its own character.
Know When Interior Selections Need to Be Made
Not every interior selection is needed on the same day.
The build schedule can help determine the order.
Selections that affect hidden construction usually need to happen earlier.
These can include:
- Appliances
- Plumbing fixtures
- Cabinet layouts
- Lighting locations
- Motorized window treatments
- Built-ins
Other selections may happen later, depending on the project.
These can include:
- Decorative accessories
- Artwork
- Loose furniture
- Rugs
The exact sequence depends on the house and construction schedule.
A designer working alongside the builder can help identify which decisions need to be made before each construction stage begins.
Coordinate Interior Decisions With Construction Management
A custom home’s interior may involve cabinetmakers, stone fabricators, electricians, plumbers, tile installers, flooring installers, painters, lighting vendors, appliance installers, glass installers, and other trades.
Those people may depend on one another.
Cabinets may need to be installed before countertops can be measured.
Countertops may need to be installed before some backsplash work.
Shower glass may need finished tile measurements.
Appliances may depend on finished cabinet openings and utility connections.
C&M Home Designs provides construction management along with its design and building services.
That connection matters because interior decisions eventually become work performed at the jobsite.
Custom Home Interiors in Las Vegas Henderson and Summerlin
Custom Home Interiors should respond to both the household and the property.
A Summerlin, NV residence may use large glass openings to frame desert and mountain views, with warm wood, stone, and soft fabrics inside.
A hillside home in Henderson, NV may organize furniture and windows around long valley views.
A Las Vegas, NV residence may connect a great room, kitchen, covered patio, and pool through related materials and sightlines.
C&M Home Designs serves custom-home clients throughout Las Vegas, NV, Henderson, NV, and Summerlin, NV.
Its consultation and home design services cover both interior and exterior planning so rooms can be considered as part of the larger house.
The finished interior should respond to the architecture rather than feeling added after it.
Questions to Answer Before Construction Begins
Before approving a custom-home interior plan, ask:
- Where will the main furniture pieces sit?
- Are windows placed around those furniture layouts?
- Where will televisions go?
- Which walls need artwork?
- Are kitchen appliances selected?
- Are kitchen cabinet drawings developed?
- Are bathroom fixtures selected early enough for plumbing?
- Which walls need support for floating cabinets or heavy finishes?
- Where will stone be installed?
- Which rooms need custom cabinetry?
- Are lighting locations based on furniture and cabinets?
- Where will floor materials change?
- Are interior door styles and heights decided?
- Which windows need motorized treatments?
- Where will window-treatment hardware be concealed?
- Do indoor and outdoor rooms feel related?
- Is there enough storage?
- Are finish materials coordinated across connected rooms?
- Which selections must be ordered early?
- Who makes sure interior drawings reach the construction team?
Bottom line, interior design should give the builders information they can act on before walls, ceilings, plumbing, electrical work, and finishes reach their final stages.
Talk With C&M Home Designs About Your Custom Home Interiors
Custom Home Interiors are part of the building process from the early floor plan through the final furnishings.
Room dimensions affect furniture.
Furniture affects lighting.
Cabinetry affects plumbing and electrical work.
Stone affects wall preparation.
Appliances affect kitchens.
Window treatments can affect ceilings and wiring.
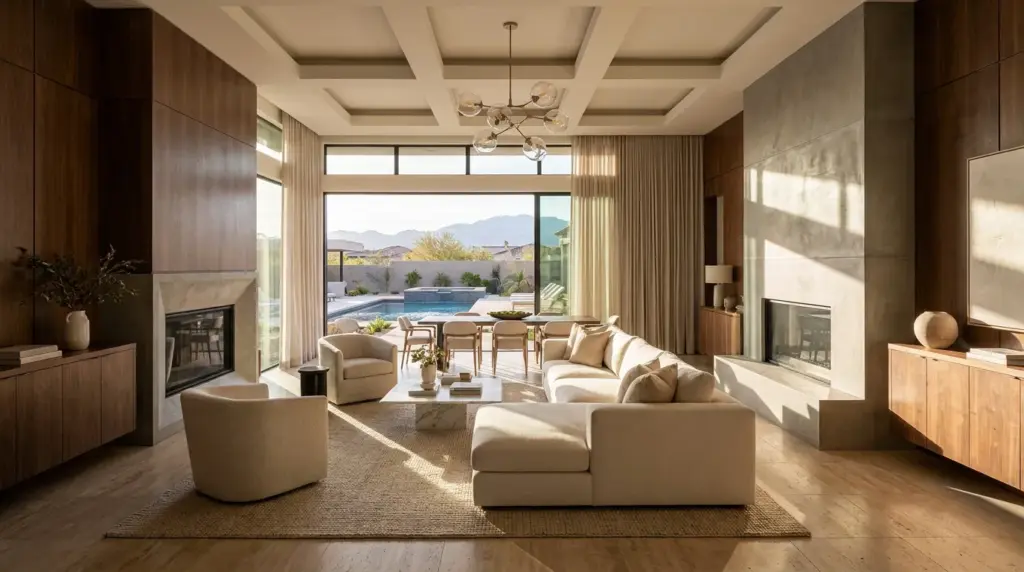
When these decisions are made with the construction process in mind, the finished rooms can feel connected to the architecture from the beginning.
C&M Home Designs provides interior design and customization, luxury custom home building, consultation and home design services, and construction management for homeowners in Las Vegas, NV, Henderson, NV, and Summerlin, NV.
Planning the interiors for a custom home?
Call C&M Home Designs at (702) 267-7827 or visit the C&M Home Designs contact page to request an appointment.
Frequently Asked Questions
1. When should interior design begin for a custom home?
Interior design should begin during the architectural and planning stages. Room layouts, furniture, cabinetry, plumbing fixtures, lighting, appliances, and other selections can affect construction before finishes are installed.
2. Why should furniture be planned before a custom home is built?
Furniture dimensions can affect room size, window placement, door locations, outlets, lighting, televisions, and walking paths. Drawing the furniture into the floor plan early can reveal problems before framing begins.
3. When should kitchen appliances be selected during a custom build?
Appliances should be identified before final kitchen cabinet drawings whenever possible. Refrigerator, range, oven, microwave, dishwasher, and other equipment dimensions can affect cabinetry, countertops, electrical work, plumbing, and ventilation.
4. Does interior design include more than furniture and decor?
Yes. C&M Home Designs describes its interior design services as covering space planning, material selection, custom furniture, cabinetry, lighting, furnishings, and decor. Many of those decisions connect directly with construction.
5. When should bathroom fixtures be selected?
Fixtures that affect plumbing locations should be selected before the related rough plumbing is completed. Wall-mounted faucets, tubs, shower valves, sinks, and other products may have installation requirements that need to be reflected in construction.
6. Can an interior designer work with the builder during construction?
Yes. Interior design and construction can be developed together. Designers can provide information about cabinetry, materials, lighting, fixtures, furniture, and finish details while the builder coordinates the work needed to install them.
7. How do I start planning Custom Home Interiors with C&M Home Designs?
Call C&M Home Designs at (702) 267-7827 or visit the contact page. C&M Home Designs is located at 7200 W Post Rd Unit 135, Las Vegas, NV 89113 and serves homeowners in Las Vegas, NV, Henderson, NV, and Summerlin, NV.
Sources
- Interior Design and Customization
Publisher: C&M Home Designs
Publication Date: No publication date listed - Consultation and Home Design Services
Publisher: C&M Home Designs
Publication Date: No publication date listed - Luxury Custom Home Builder
Publisher: C&M Home Designs
Publication Date: No publication date listed - Construction Management
Publisher: C&M Home Designs
Publication Date: No publication date listed - Building & Safety
Publisher: City of Las Vegas
Publication Date: Current building information, accessed 2026
Meet The Team

Camille Charbonneau

Mathieu Margotteau