
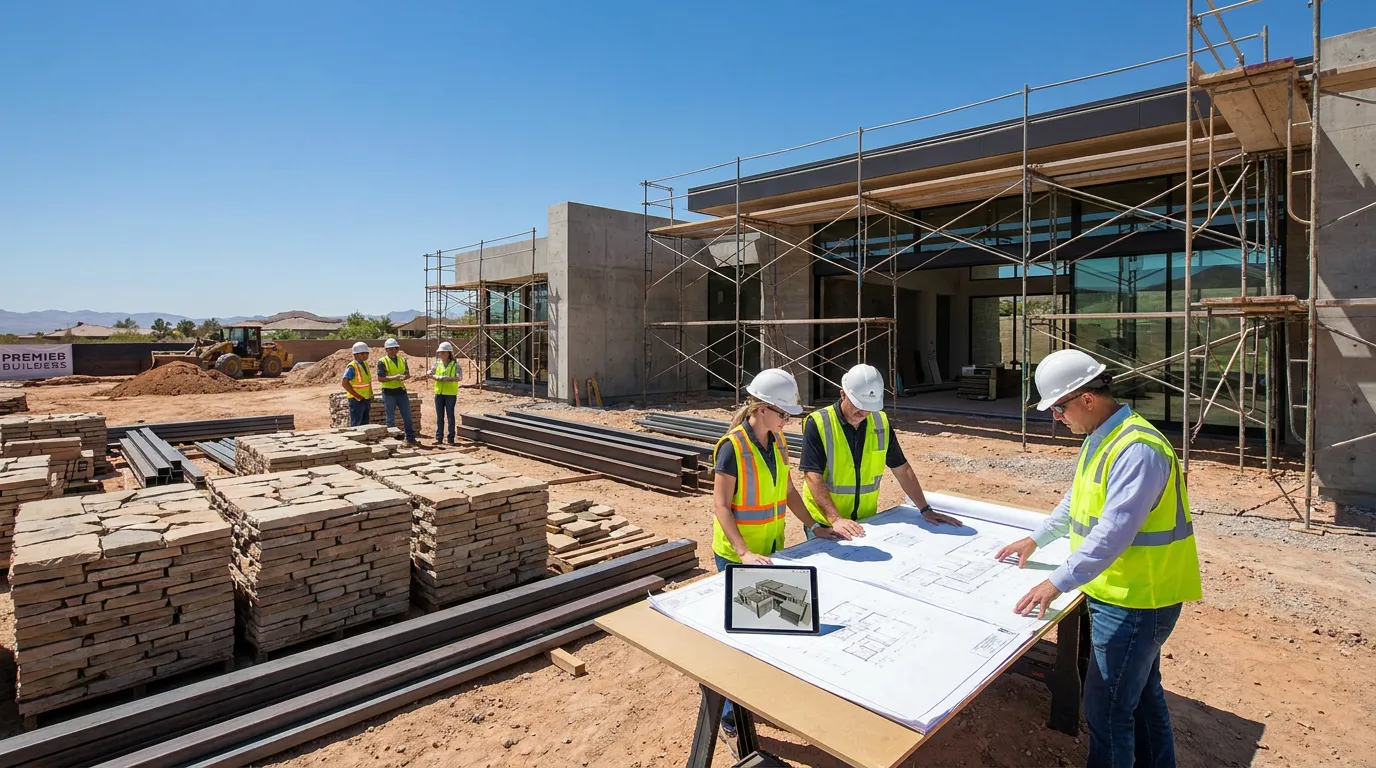
Construction Management for a Las Vegas Custom Home brings the builder, homeowner, architect, engineers, interior designer, trade contractors, suppliers, permit agencies, and inspectors into one organized building process. Each person has a different job, but their work often overlaps. Someone needs to make sure the right information reaches the right person before the next stage of construction begins.
For homeowners building in Las Vegas, NV, Henderson, NV, and Summerlin, NV, understanding these roles can make the construction process much easier to follow.
Who answers a structural question?
Who schedules the electrician?
Who submits permit information?
Who tells the cabinetmaker when the kitchen is ready for field measurements?
Who decides whether a design change is approved?
Who schedules an inspection?
Who keeps the homeowner updated?
C&M Home Designs provides construction management services alongside luxury custom home building throughout the Las Vegas Valley.
Here is why the management structure matters. A custom home may involve hundreds of decisions, many trades, multiple design professionals, permit reviews, inspections, material orders, and construction stages that must happen in a logical sequence.
This guide explains Construction Management for a Las Vegas Custom Home, including who does what and how those roles fit together from early planning through the final walkthrough.
Table of Contents
- What Is Construction Management for a Las Vegas Custom Home?
- The Homeowner Sets the Goals and Approves Decisions
- The Builder Turns the Plans Into a House
- What Does the Construction Manager Do?
- What Does the Project Manager Do?
- What Does the Superintendent Do?
- What Does the Architect Do?
- What Do Structural and Civil Engineers Do?
- What Does the Interior Designer Do?
- What Do Trade Contractors Do?
- Who Handles Materials and Product Orders?
- Who Handles Permits?
- Who Handles Building Inspections?
- Who Manages the Construction Schedule?
- Who Tracks the Construction Budget?
- Who Handles Changes During Construction?
- Who Coordinates Interior Selections With the Field?
- Who Coordinates Smart Home Systems?
- Who Keeps the Homeowner Updated?
- What Happens When Two Plans Conflict?
- How Construction Management Changes From Design to Finish
- Construction Management in Las Vegas Henderson and Summerlin
- Questions to Ask About Construction Management Before You Build
- Talk With C&M Home Designs About Your Custom Home
- Frequently Asked Questions
- Sources
What Is Construction Management for a Las Vegas Custom Home?
Construction Management for a Las Vegas Custom Home is the work of organizing people, information, schedules, construction stages, materials, inspections, and homeowner decisions so the house can move from drawings to completed construction.
C&M Home Designs describes its construction management services as covering scheduling, budgeting, contractor coordination, communication, and project oversight.
That work becomes especially valuable on a custom residence because the project may involve:
- Architect
- Civil engineer
- Structural engineer
- Interior designer
- Builder
- Superintendent
- Electrician
- Plumber
- HVAC contractor
- Framing crews
- Cabinetmaker
- Stone fabricator
- Tile installers
- Glass installers
- Low-voltage contractors
- Roofing crews
- Painters
- Flooring installers
- Window suppliers
- Appliance installers
- Local inspectors
These people do not all work on the house at the same time.
Their work usually follows a sequence.
The foundation needs to be ready before framing.
Electrical, plumbing, HVAC, and low-voltage work often need to happen before walls close.
Cabinetry may need to be installed before stone countertops can be measured.
Finished tile may need to be complete before shower glass is measured.
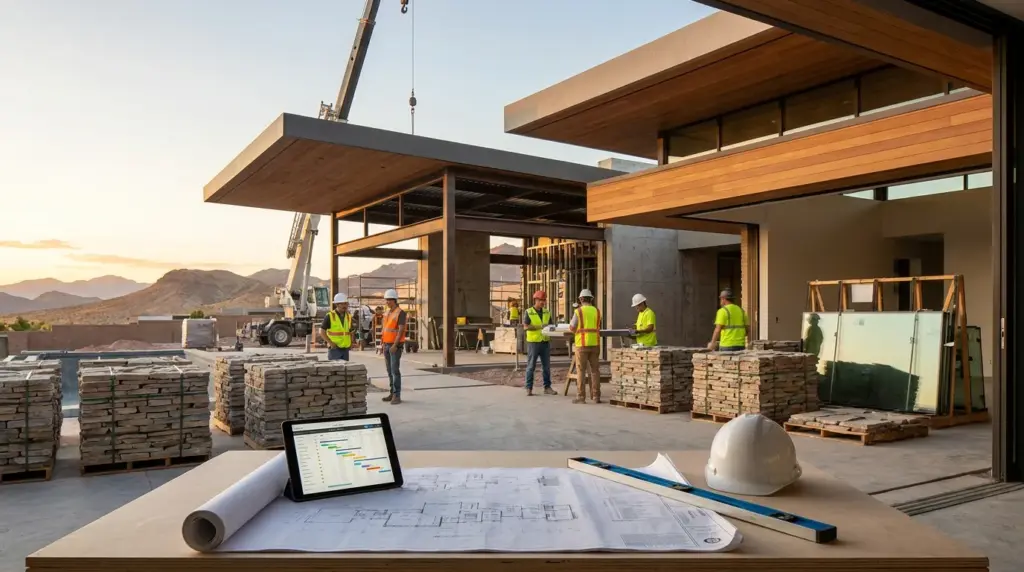
Construction management keeps those dependencies in view.
The Homeowner Sets the Goals and Approves Decisions
The homeowner has a major role in the project even when a builder manages the construction.
The homeowner usually provides direction about:
- Desired rooms
- Architectural style
- Interior style
- Appliances
- Plumbing fixtures
- Cabinetry
- Flooring
- Lighting
- Smart-home features
- Outdoor living
- Changes to approved selections
The homeowner may also approve design revisions, material choices, and changes that affect the construction scope.
One of the biggest ways a homeowner can help the project is by making scheduled decisions when the construction team needs them.
A plumbing fixture needed for rough plumbing should not still be undecided when the plumber arrives.
An appliance package should be known before final kitchen cabinet drawings are approved.
A large sliding door should not be changed after framing without reviewing how the change affects the structure, order, and schedule.
Construction Management for a Las Vegas Custom Home gives the homeowner a clearer path for those decisions.
The Builder Turns the Plans Into a House
The builder takes the architectural and engineering information and organizes the physical construction.
The builder’s role can include:
- Hiring and coordinating trade contractors
- Ordering materials
- Scheduling work
- Reviewing site progress
- Coordinating inspections
- Communicating with the design team
- Tracking project changes
- Reviewing construction details
- Managing the jobsite
- Communicating with the homeowner
C&M Home Designs states on its luxury custom home builder page that it manages the building process from concept through completion.
The builder is not supposed to replace the architect, engineer, or designer.
Each professional still has their own role.
The builder brings those plans and specifications together in the field.
What Does the Construction Manager Do?
The construction manager watches the project from a broad perspective.
Depending on the contract and project structure, responsibilities may include:
- Schedule planning
- Trade coordination
- Material planning
- Budget tracking
- Homeowner communication
- Design-team communication
- Change documentation
- Permit coordination
- Inspection scheduling
- Site progress review
C&M Home Designs offers construction management as part of its Las Vegas residential work.
One purpose of this role is making sure different parts of the project do not become disconnected.
Suppose the interior designer selects a wall-mounted faucet.
That decision needs to reach the builder and plumber before the wall closes.
If the faucet requires different blocking, plumbing, or valve placement, those details need to be known early.
The construction manager helps move that information between the people who need it.
What Does the Project Manager Do?
On some custom homes, a project manager handles much of the day-to-day administrative side of construction.
Job titles and responsibilities can vary from one builder to another, so homeowners should ask how the company defines the role.
A project manager may work on:
- Schedule updates
- Trade communication
- Material orders
- Selection tracking
- Change documents
- Owner updates
- Design questions
- Meeting notes
- Upcoming decisions
The project manager may spend time both on and away from the jobsite.
Think of this role as one of the communication links between plans, people, products, and dates.
Ask your builder exactly who your regular contact will be and what that person handles.
What Does the Superintendent Do?
The superintendent usually spends more time focused on field construction.
Responsibilities may include:
- Watching daily site activity
- Coordinating trade arrival
- Reviewing completed work
- Answering field questions
- Checking that the jobsite is ready for the next trade
- Reviewing drawings with crews
- Preparing for inspections
- Reporting site conditions to the project team
Imagine that the cabinet installer is scheduled for Monday.
Before cabinets arrive, the superintendent may need to confirm that preceding work is ready and that site conditions allow installation to proceed.
If the room is not ready, sending the cabinet crew anyway can create another problem.
The superintendent helps keep construction moving in the right order.
What Does the Architect Do?
The architect develops the architectural design and construction documents within the scope of the architect’s agreement.
AIA describes a common project structure in which the owner contracts with the architect for design and separately contracts with the builder for construction.
During construction, an architect’s contractual duties can vary depending on the owner-architect agreement.
The architect may be involved with:
- Architectural drawings
- Building form
- Floor plans
- Exterior design
- Door and window locations
- Construction details
- Permit-related responses
- Drawing interpretation
- Design revisions
When a field question affects the architectural intent or drawings, the builder may send that question to the architect.
A good Construction Management for a Las Vegas Custom Home process should make it clear how those questions are submitted, answered, recorded, and sent back to the field.
What Do Structural and Civil Engineers Do?
Engineers handle parts of the project that require engineering design and analysis.
Structural Engineer
A structural engineer may design or review:
- Foundations
- Beams
- Columns
- Load-bearing walls
- Roof framing
- Large openings
- Structural connections
- Retaining structures
Large custom homes can include long spans, wide glass openings, tall ceilings, cantilevers, and other structural conditions that need engineered solutions.
If a proposed field change affects one of those systems, the builder should not simply improvise a structural answer.
The question may need to return to the engineer.
Civil Engineer
A civil engineer may work on site-related matters such as:
- Grading
- Drainage
- Utilities
- Site plans
- Driveways
- Other site engineering
The exact engineering scope depends on the property and project.
A hillside residence in Henderson, NV may have different civil and structural questions from a flatter residential lot.
What Does the Interior Designer Do?
Interior design reaches much farther into construction than choosing furniture at the end.
C&M Home Designs provides interior design and customization as part of its residential services.
An interior designer may work on:
- Room planning
- Kitchen cabinetry
- Bathroom layouts
- Stone
- Tile
- Flooring
- Lighting
- Plumbing fixtures
- Cabinet hardware
- Wall finishes
- Interior doors
- Custom furniture
- Built-ins
- Window treatments
Many of these choices tell other trades what to build.
A floating vanity may need support inside a wall.
A lighted closet needs wiring.
A freestanding tub needs plumbing placed in the correct location.
A kitchen range affects cabinetry, electricity or gas, and ventilation.
Construction management helps those design selections reach the field before the related work is finished.
What Do Trade Contractors Do?
Trade contractors perform specialized portions of the physical construction.
A custom home may involve separate contractors or crews for:
- Excavation
- Concrete
- Framing
- Roofing
- Plumbing
- Electrical
- HVAC
- Drywall
- Waterproofing
- Tile
- Cabinets
- Stone
- Flooring
- Painting
- Glass
- Low-voltage systems
Nevada uses contractor license classifications covering general building and specialty construction work.
Homeowners can review current licensing information through the Nevada State Contractors Board.
The Nevada State Contractors Board also provides a contractor license search.
The builder or construction manager coordinates when each trade enters the job and what information they need.
Who Handles Materials and Product Orders?
This depends on the contract and type of product.
Some materials may be ordered through the builder.
Some may come through trade contractors.
Some may be selected through the interior designer.
Others may be ordered from specialty suppliers.
Products can include:
- Windows
- Exterior doors
- Plumbing fixtures
- Appliances
- Lighting
- Cabinets
- Stone
- Tile
- Flooring
- Hardware
- Smart-home equipment
The management team should know:
- What has been selected
- Who is ordering it
- When it is expected
- Where it will be stored
- When it needs to arrive
- Which trade installs it
A product arriving too early can create storage problems.
A product arriving too late can hold up the next construction stage.
Who Handles Permits?
Permit responsibilities should be established before construction begins.
C&M Home Designs offers permitting and legal compliance services as part of its residential work.
The governing agency depends on where the property sits.
For homes within City of Las Vegas authority, homeowners can review the City of Las Vegas Building & Safety Department.
The city currently requires electronic submission of new residential building plans.
Properties under Clark County authority use the county’s Building & Fire Prevention Department.
A Las Vegas mailing address does not always tell you which agency controls the building permit.
The project team should verify jurisdiction for the parcel.
Who Handles Building Inspections?
Government building inspectors are separate from the builder.
Their job is to perform required inspections under the applicable permit process.
Inspection points depend on the work and jurisdiction.
The builder or construction management team typically coordinates when the site is ready for the required inspection.
Clark County advises that approved plans, the construction permit, and the job card should be available at the jobsite for inspections.
Homeowners can review Clark County inspection information for properties under county authority.
The City of Las Vegas also provides inspection scheduling for projects under city authority.
The inspector is not the same as the superintendent or builder.
The builder still needs its own process for reviewing the work throughout construction.
Who Manages the Construction Schedule?
The builder or construction management team usually develops and updates the construction schedule.
That schedule needs to account for dependencies.
A simplified sequence may look like this:
- Site preparation
- Foundation work
- Framing
- Roofing and exterior enclosure
- Rough plumbing
- Rough electrical
- HVAC work
- Low-voltage work
- Required inspections
- Insulation
- Drywall
- Interior finishes
- Cabinetry
- Countertops
- Tile and flooring
- Plumbing and electrical finish work
- Glass
- Appliances
- Final adjustments
- Final inspections and walkthrough
Real custom-home schedules can contain far more detail.
Products with long manufacturing or delivery periods also need to be ordered early enough to fit the schedule.
The schedule is not only a calendar.
It shows which work depends on other work being completed first.
Who Tracks the Construction Budget?
Budget responsibilities depend on the agreement, but the builder or management team may track:
- Construction categories
- Approved selections
- Allowances where applicable
- Approved changes
- Material orders
- Trade scopes
C&M Home Designs provides financial and budget management for residential construction.
The homeowner should understand how budget updates are communicated and how changes are documented.
If a homeowner changes a product or design after approval, ask how the effect on the project will be presented before the change moves forward.
Keeping the financial side tied to written decisions can reduce confusion later.
Who Handles Changes During Construction?
Changes can come from several directions.
The homeowner may request a different finish.
The architect may revise a detail.
An engineer may revise structural information.
An existing or site condition may require another solution.
The management process should answer four questions:
- What is changing?
- Who needs to approve it?
- Who needs the revised information?
- Does it affect the schedule or project amount?
The Nevada State Contractors Board advises homeowners to keep contract changes in writing when working with contractors.
See the Board’s Working With Contractors guidance for homeowner information.
Verbal jobsite conversations can be useful, but construction changes should follow the project’s documentation process.
Who Coordinates Interior Selections With the Field?
This is where interior design and construction management meet.
Suppose the designer selects a custom wall-mounted vanity.
The cabinetmaker needs the dimensions.
The plumber needs the sink and faucet locations.
The electrician may need outlet and lighting information.
The framer may need to provide wall support.
The stone fabricator needs cabinet conditions before measuring the countertop.
One design choice may involve five or more people.
C&M Home Designs offers both interior design services and construction management, allowing these decisions to be considered alongside field work.
The earlier that information is shared, the easier it is to build the intended result.
Who Coordinates Smart Home Systems?
A modern custom home may include:
- Lighting controls
- Smart thermostats
- Motorized shades
- Security cameras
- Gate controls
- Wi-Fi access points
- Network cabling
- Whole-home audio
- Television systems
C&M Home Designs provides smart home technology integration for new homes and renovations.
Smart-home planning needs to connect with several trades.
Lighting controls interact with electrical work.
Motorized shades can affect ceiling construction and power.
Security cameras need planned locations and wiring.
Network access points need cable.
Televisions may affect cabinetry and interior design.
The management team helps make sure those systems do not get planned in isolation.
Who Keeps the Homeowner Updated?
The builder should explain this before construction begins.
Ask:
- Who is my regular contact?
- How often will I receive updates?
- Will meetings happen on a schedule?
- How are design questions sent to me?
- How are changes approved?
- Who do I call about a site question?
- Who updates me when the schedule changes?
C&M Home Designs describes communication as part of its construction management work.
Homeowners should not need to call every subcontractor directly to find out what is happening.
A clear communication structure gives the homeowner a known contact while allowing trade crews to stay focused on their assigned work.
What Happens When Two Plans Conflict?
Custom homes can involve architectural, structural, electrical, mechanical, interior, cabinetry, and technology drawings.
Sometimes information needs clarification.
A structural beam may affect a planned ceiling detail.
A plumbing route may conflict with cabinetry.
A recessed light may land where ductwork needs to pass.
A shade pocket may compete with another ceiling component.
The field team should identify the conflict and send the question to the appropriate person rather than making an unsupported guess.
The architect may need to answer an architectural question.
The engineer may need to address a structural question.
The designer may need to revise a finish detail.
The builder then coordinates the approved answer with the trades.
This is one of the clearest examples of why Construction Management for a Las Vegas Custom Home matters.
How Construction Management Changes From Design to Finish
The management workload changes as the project moves forward.
During Early Planning
The focus may be on:
- Site information
- Architectural plans
- Engineering
- Interior planning
- Permit requirements
- Construction scope
- Early scheduling
- Material decisions
During Structural Construction
Attention moves toward:
- Site work
- Foundation
- Framing
- Roofing
- Windows
- Structural inspections
- Upcoming rough trades
During Rough Construction
The team coordinates:
- Plumbing
- Electrical
- HVAC
- Smart-home wiring
- Inspections
- Wall and ceiling conditions
During Interior Construction
Attention turns toward:
- Cabinets
- Stone
- Tile
- Flooring
- Lighting
- Plumbing fixtures
- Paint
- Glass
- Appliances
Near Completion
The team may work through:
- System testing
- Remaining finish work
- Corrections
- Final inspections
- Walkthrough items
- Homeowner handoff
C&M Home Designs also provides post-construction services for its residential projects.
Construction Management in Las Vegas Henderson and Summerlin
Construction Management for a Las Vegas Custom Home should respond to the property, jurisdiction, architecture, and project team.
A custom home in Las Vegas, NV may fall under City of Las Vegas or another local authority depending on the parcel.
A Henderson, NV hillside residence may involve more site and structural coordination because of elevation, drainage, access, and view conditions.
A Summerlin, NV custom home may involve community design requirements in addition to governmental permitting, depending on the property.
C&M Home Designs serves homeowners throughout Las Vegas, NV, Henderson, NV, and Summerlin, NV.
Local construction management should begin by identifying who governs the property, who is designing each part of the house, who is building it, and who has authority to approve decisions.
Questions to Ask About Construction Management Before You Build
Before choosing a builder, ask:
- Who manages my project?
- Who is my regular contact?
- Who manages daily jobsite work?
- Who coordinates trade contractors?
- How often will I receive updates?
- How is the construction schedule maintained?
- How are homeowner selections tracked?
- Who communicates with the architect?
- Who communicates with structural and civil engineers?
- Who coordinates the interior designer with field crews?
- Who handles permit submissions?
- Who schedules inspections?
- How are construction questions documented?
- How are changes approved?
- How are budget changes communicated?
- Who orders major materials?
- Who tracks product delivery?
- How are smart-home contractors coordinated?
- What happens when drawings conflict?
- What happens during the final walkthrough?
Bottom line, you should understand the management structure before construction begins.
A custom home involves too many connected decisions to leave those roles unclear.
Talk With C&M Home Designs About Your Custom Home
Construction Management for a Las Vegas Custom Home connects many different people without asking one person to perform every job.
The homeowner sets goals and approves decisions.
The architect designs the house within the architect’s scope.
Engineers handle engineering work.
The interior designer develops rooms, materials, fixtures, cabinetry, lighting, and related selections.
Trade contractors perform specialized construction.
Government inspectors conduct required permit inspections.
The builder and construction management team organize the sequence and keep information moving between those groups.
C&M Home Designs provides construction management, luxury custom home building, consultation and design services, interior design and customization, financial and budget management, and permitting services throughout Las Vegas, NV, Henderson, NV, and Summerlin, NV.
Planning a custom residence and want to understand how your project would be managed?
Call C&M Home Designs at (702) 267-7827 or visit the C&M Home Designs inquiry page to request an appointment.
Frequently Asked Questions
1. What is Construction Management for a Las Vegas Custom Home?
Construction Management for a Las Vegas Custom Home coordinates the schedule, trades, construction information, materials, budget tracking, permits, inspections, homeowner communication, and other parts of the building process. The exact duties depend on the builder and contract.
2. Is the construction manager the same as the architect?
No. The architect and construction manager have different roles. The architect handles architectural services within the architect’s agreement, while the construction manager organizes construction activities within the construction-management scope. The two may communicate frequently while the house is being built.
3. What is the difference between a project manager and superintendent?
Titles vary by builder, but a project manager often handles schedules, communication, selections, orders, and project documentation, while a superintendent focuses more heavily on daily jobsite construction and trade activity. Ask the builder how each role is defined for your project.
4. Who schedules inspections for a Las Vegas custom home?
The builder or construction team commonly coordinates required inspection scheduling once the applicable stage of construction is ready. The inspection itself is performed through the government agency or other authorized inspection process governing the permit.
5. Who coordinates subcontractors during custom-home construction?
The builder or construction management team normally coordinates trade contractors working under its construction scope. This includes sequencing their work so framing, plumbing, electrical, HVAC, cabinetry, finishes, and other work occur in the correct order.
6. Can C&M Home Designs manage interior design and construction together?
C&M Home Designs provides both construction management and interior design and customization. That allows cabinetry, lighting, fixtures, materials, and other interior selections to be considered alongside construction requirements.
7. How do I discuss Construction Management for a Las Vegas Custom Home with C&M Home Designs?
Call C&M Home Designs at (702) 267-7827 or visit the inquiry page. C&M Home Designs is located at 7200 W Post Rd Unit 135, Las Vegas, NV 89113 and serves homeowners in Las Vegas, NV, Henderson, NV, and Summerlin, NV.
Sources
- Construction Management
Publisher: C&M Home Designs
Publication Date: No publication date listed - Luxury Custom Home Builder
Publisher: C&M Home Designs
Publication Date: No publication date listed - Permitting and Legal Compliance
Publisher: C&M Home Designs
Publication Date: No publication date listed - Interior Design and Customization
Publisher: C&M Home Designs
Publication Date: No publication date listed - Working With Contractors
Publisher: Nevada State Contractors Board
Publication Date: Current homeowner guidance - Owner-Builder Information
Publisher: Nevada State Contractors Board
Publication Date: Current homeowner guidance - License Requirements
Publisher: Nevada State Contractors Board
Publication Date: Current licensing guidance - A Primer on Project Delivery Terms
Publisher: The American Institute of Architects
Publication Date: Current online guidance - Building & Safety
Publisher: City of Las Vegas
Publication Date: Current building information, accessed 2026 - Schedule an Inspection
Publisher: Clark County Department of Building & Fire Prevention
Publication Date: Current online guidance
Meet The Team

Camille Charbonneau

Mathieu Margotteau