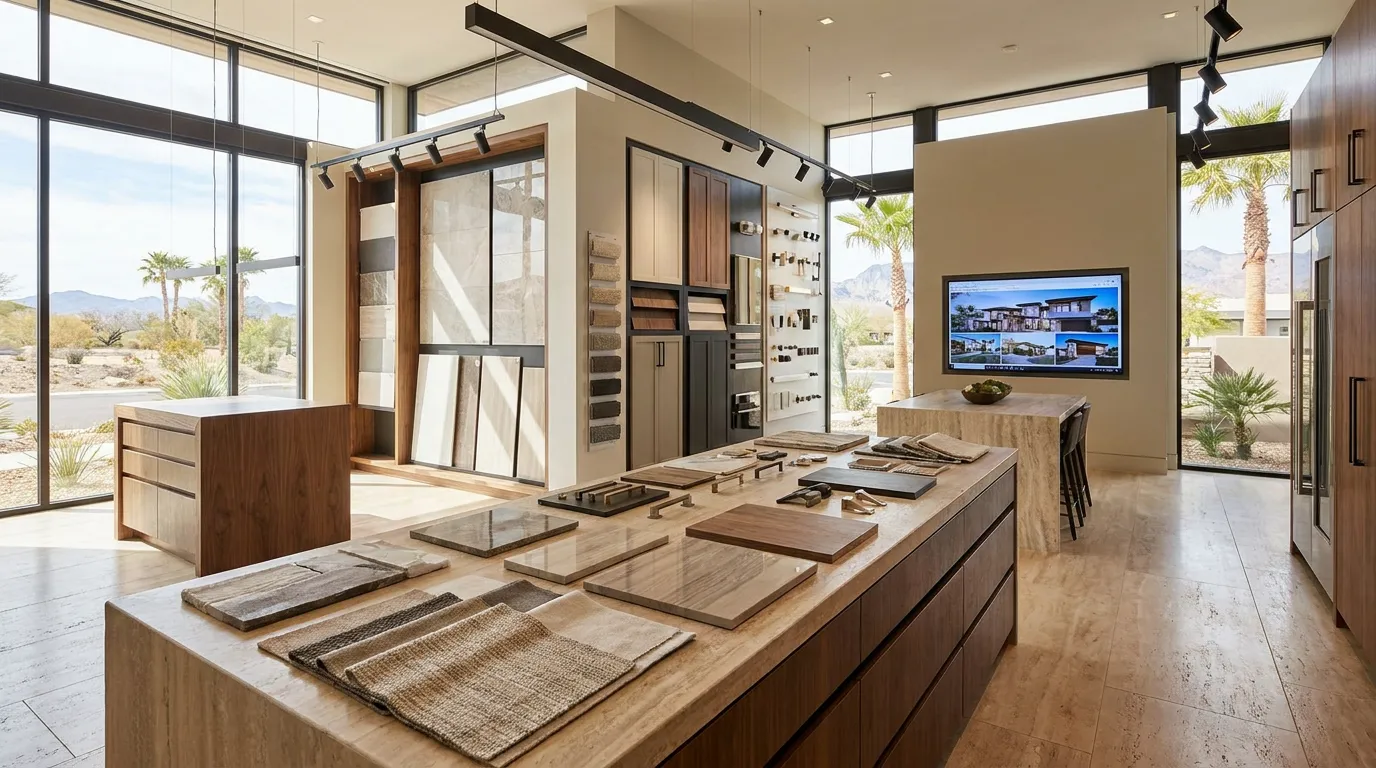
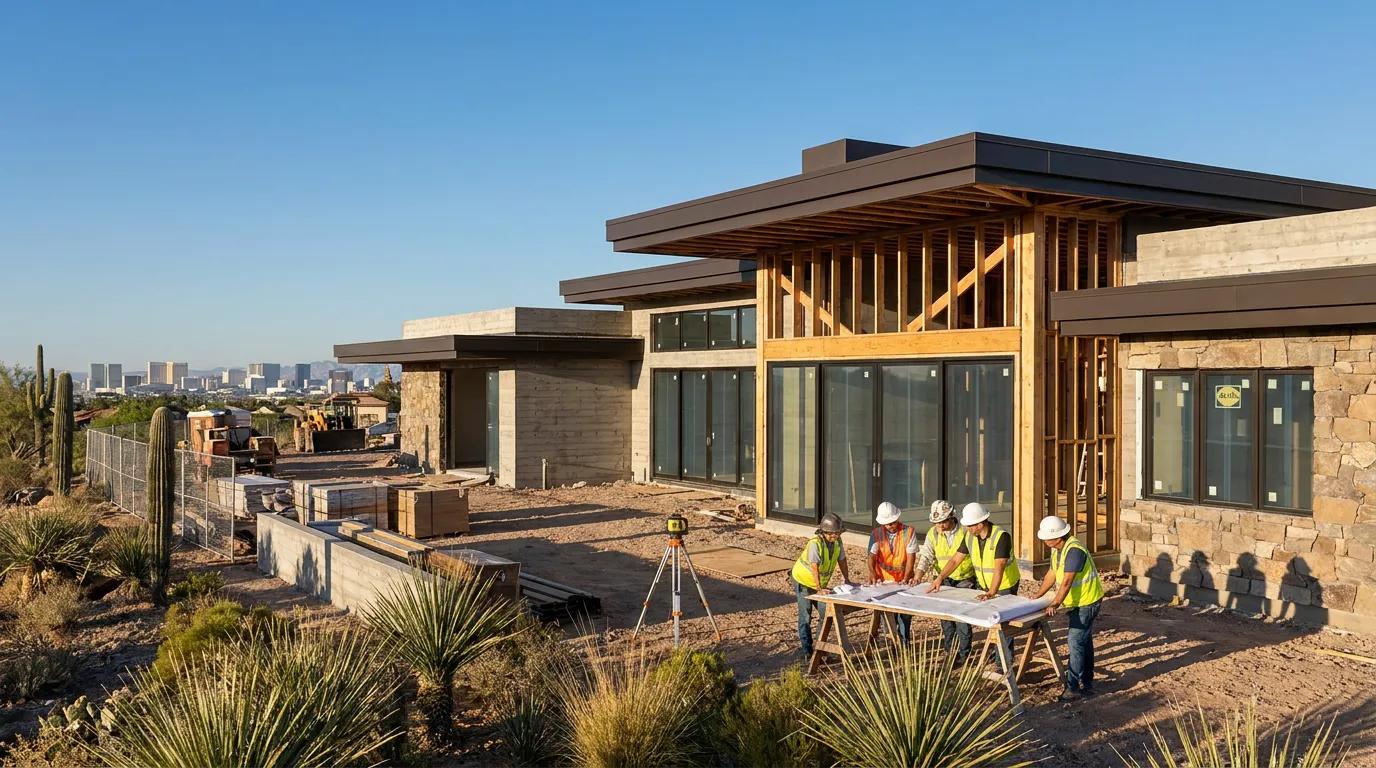
Custom Home Construction in Las Vegas, NV involves far more than choosing a floor plan and hiring trades to build it. The lot, architecture, engineering, permits, windows, doors, cabinetry, plumbing, electrical work, HVAC, smart-home wiring, interior selections, outdoor spaces, material orders, and construction schedule all need to work together.
For homeowners building in Las Vegas, NV, Henderson, NV, and Summerlin, NV, small planning errors can turn into much larger construction problems once work reaches the field.
A window ordered in the wrong size can affect framing. A kitchen appliance chosen too late can affect cabinetry and electrical work. A bathroom faucet selected after rough plumbing may require changes inside a finished wall. A pool designed after the house is complete may leave awkward circulation between the patio and backyard.
C&M Home Designs provides luxury custom home building, construction management, interior design, budgeting, smart-home planning, and outdoor design throughout the Las Vegas Valley.
Here is why early decisions matter. Many mistakes in custom-home construction do not begin with poor installation. They begin earlier, when information is missing, drawings do not agree, selections arrive too late, or the property is not studied closely enough.
This guide covers common mistakes to avoid during Custom Home Construction in Las Vegas, NV, from lot planning and permits through framing, materials, interior decisions, technology, outdoor living, inspections, and the final walkthrough.
Table of Contents
- Mistake 1: Choosing a Floor Plan Before Studying the Lot
- Mistake 2: Ignoring Setbacks Easements and Buildable Area
- Mistake 3: Waiting Too Long to Bring the Builder Into Design
- Mistake 4: Treating Architecture Engineering and Interiors as Separate Projects
- Mistake 5: Starting With an Incomplete Construction Scope
- Mistake 6: Making Major Selections Too Late
- Mistake 7: Approving Cabinetry Before Appliances and Fixtures
- Mistake 8: Designing Lighting Without Furniture
- Mistake 9: Forgetting About Las Vegas Sun Exposure
- Mistake 10: Treating HVAC as an Afterthought
- Mistake 11: Waiting Until Drywall to Plan Smart Home Systems
- Mistake 12: Ordering Materials Without Watching the Schedule
- Mistake 13: Making Field Changes Without Written Documentation
- Mistake 14: Assuming a Las Vegas Address Tells You the Permit Authority
- Mistake 15: Treating Required Inspections as the Only Site Review
- Mistake 16: Designing the Pool and Backyard Too Late
- Mistake 17: Forgetting Storage
- Mistake 18: Filling the House With Too Many Unrelated Materials
- Mistake 19: Overlooking Everyday Circulation
- Mistake 20: Waiting Until the End to Review Finished Work
- How Construction Management Helps Prevent These Mistakes
- Custom Home Construction in Las Vegas Henderson and Summerlin
- Questions to Ask Before Construction Begins
- Talk With C&M Home Designs About Your Custom Home
- Frequently Asked Questions
- Sources
Mistake 1: Choosing a Floor Plan Before Studying the Lot
One of the easiest mistakes in Custom Home Construction in Las Vegas, NV is falling in love with a floor plan before understanding the property.
A house should respond to the lot.
Study:
- Lot width
- Lot depth
- Slope
- Street access
- Views
- Sun direction
- Neighboring properties
- Garage access
- Outdoor living areas
- Buildable area
A plan that works well on a wide estate parcel may feel forced on a narrow lot.
A house designed without studying mountain views may place closets or garages where the best glass openings could have gone.
A west-facing great room may receive strong afternoon sun that could have been addressed through orientation, shade, glazing, or room placement earlier in design.
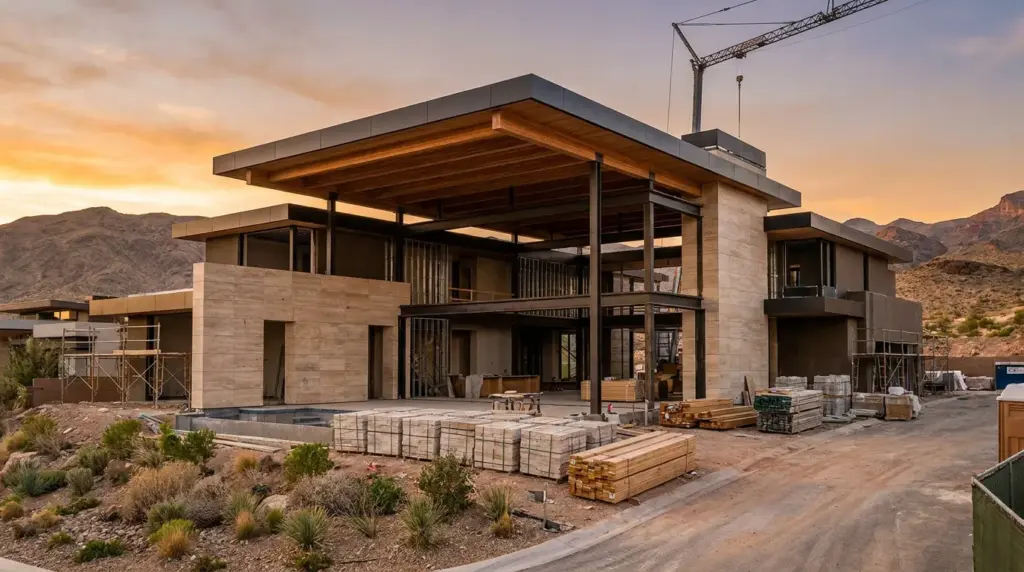
C&M Home Designs provides consultation and design services for homeowners planning around the actual property rather than forcing the property to accept a predetermined plan.
Mistake 2: Ignoring Setbacks Easements and Buildable Area
The property line is not automatically the line where the house can be built.
Setbacks, easements, zoning requirements, utilities, drainage, and other site conditions can affect the usable building area.
Clark County’s Single Family Residence & Guest House Building Permit Guide requires site information for new residential construction and explains the county’s plan-review and inspection process.
The City of Las Vegas also notes that building projects can involve zoning, planning, engineering review, and permit approval.
Before finalizing the house footprint, confirm:
- Governing jurisdiction
- Setbacks
- Easements
- Height limits
- Lot coverage where applicable
- Site access
- Utility conditions
A redesign after architectural drawings are far along can waste time that could have been saved by studying the property first.
Mistake 3: Waiting Too Long to Bring the Builder Into Design
Some homeowners wait until drawings are finished before speaking with the company that will build the house.
That can make construction questions arrive late.
A builder involved earlier can discuss:
- Construction sequencing
- Site access
- Material availability
- Window and door requirements
- Cabinetry
- Specialty systems
- Outdoor construction
- Trade coordination
- Construction scope
C&M Home Designs uses a three-stage process covering consultation, design, and construction.
The builder does not replace the architect or engineer.
The value comes from allowing design and construction information to move between the people who need it before work reaches the jobsite.
Mistake 4: Treating Architecture Engineering and Interiors as Separate Projects
A custom home is one building.
The architecture, engineering, interior design, cabinetry, lighting, technology, and outdoor work should not develop as disconnected projects.
Consider a large sliding glass door.
The architect places the opening.
The structural engineer may design support around it.
The builder coordinates framing.
The interior designer considers furniture beside it.
The shade plan may need concealed power.
The outdoor designer plans the patio beyond it.
One design feature can affect several disciplines.
C&M Home Designs works with architects, civil engineers, structural engineers, and designers during its custom-home construction work.
Keeping those conversations connected can catch conflicts before installation.
Mistake 5: Starting With an Incomplete Construction Scope
A broad statement such as “build a 5,000-square-foot luxury home” does not describe enough of the project.
The house may also include:
- Pool
- Casita
- Outdoor kitchen
- Large glass openings
- Custom millwork
- Specialty stone
- Smart-home wiring
- Motorized shades
- Wine room
- Theater
- Extensive site work
Each item can affect drawings, trade scopes, materials, schedules, and the project budget.
A better approach is to define as much of the intended house as possible before construction begins.
C&M Home Designs provides construction budget and cost management alongside custom-home planning.
The more developed the project information becomes, the easier it is to understand what the construction scope actually contains.
Mistake 6: Making Major Selections Too Late
Some products need to be selected long before installation.
Waiting can affect construction that depends on their dimensions or specifications.
Early selections may include:
- Windows
- Exterior doors
- Appliances
- Plumbing fixtures
- Cabinet layouts
- Lighting
- Flooring
- Stone
- Smart-home equipment
- Motorized shades
A freestanding tub changes plumbing locations.
A built-in refrigerator changes cabinetry.
A large pendant changes electrical placement.
A motorized shade can affect power and ceiling construction.
Ask the builder and designer which selections are needed before each stage.
Do not treat every finish as a decision that can wait until the house looks finished.
Mistake 7: Approving Cabinetry Before Appliances and Fixtures
Kitchen and bathroom cabinetry should be designed around what must fit inside, beside, and above it.
Before finalizing kitchen cabinetry, identify:
- Refrigerator
- Range
- Ovens
- Dishwasher
- Microwave
- Beverage refrigeration
- Sinks
- Faucets
Bathroom vanity design should account for:
- Sink type
- Faucet type
- Plumbing
- Mirror
- Lighting
- Countertop
C&M Home Designs provides custom cabinetry and millwork and begins cabinetry planning during the design process.
Cabinet drawings give plumbing, electrical, appliance, and stone trades information they can use.
Changing a major appliance after cabinets are already fabricated can create much more work than making the decision before fabrication.
Mistake 8: Designing Lighting Without Furniture
A ceiling plan should relate to what sits below it.
Do not place every recessed light in a perfect grid while ignoring:
- Kitchen island
- Dining table
- Bed
- Artwork
- Sofa
- Fireplace
- Cabinetry
A chandelier belongs over the dining table, not simply in the geometric center of the room.
Bedside sconces should relate to the bed and nightstands.
Art lighting should relate to the finished wall.
C&M Home Designs provides interior design and customization alongside construction.
Furniture planning early in design can help electrical locations make more sense later.
Mistake 9: Forgetting About Las Vegas Sun Exposure
Las Vegas sunlight can affect windows, exterior finishes, patios, furniture, and room comfort.
Do not design each elevation without thinking about direction.
Ask:
- Which side receives afternoon sun?
- Where are the largest windows?
- Which patios need shade?
- Which rooms may experience glare?
- Are exterior doors exposed?
- Can overhangs shade glass?
Window specifications deserve attention too.
A dramatic wall of glass can remain part of the architecture, but the glazing and shade plan should respond to the direction it faces.
For Custom Home Construction in Las Vegas, NV, sun exposure belongs in early planning rather than being addressed only with curtains after move-in.
Mistake 10: Treating HVAC as an Afterthought
A luxury home may have tall ceilings, broad glass openings, several levels, guest wings, and rooms with very different sun exposure.
The HVAC design needs to respond to the finished house.
Review:
- Equipment
- Duct routes
- Supply locations
- Return locations
- Zones
- Thermostats
- Room sensors
- Ceiling coordination
The mechanical plan also needs to share ceiling space with lighting, speakers, shade pockets, and other construction.
Poor coordination can leave ceiling registers in visually awkward locations.
The HVAC contractor should work from current plans rather than an earlier floor plan that has already changed.
Mistake 11: Waiting Until Drywall to Plan Smart Home Systems
A smart-home system may need wiring for:
- Cameras
- Wi-Fi access points
- Speakers
- Televisions
- Lighting controls
- Motorized shades
- Security
- Gate controls
- Touchscreens
- Network equipment
Much of that cable is easier to install while framing remains open.
C&M Home Designs provides smart home technology integration for custom homes and renovations.
Do not wait until the walls are finished to decide where wireless access points or cameras belong.
The technology plan should be coordinated with electrical work, cabinetry, ceilings, windows, and interior design while routes remain accessible.
Mistake 12: Ordering Materials Without Watching the Schedule
Materials can create problems when they arrive at the wrong time.
Too early can mean:
- Storage issues
- Jobsite damage
- Moving items repeatedly
Too late can mean:
- Empty work periods
- Rescheduling trades
- Delayed installation
The management team should know:
- What was ordered
- Who ordered it
- Expected delivery
- Storage location
- Installation date
- Which trade needs it
C&M Home Designs provides construction management covering schedule and trade coordination.
Ordering is not separate from scheduling.
The two need to stay connected.
Mistake 13: Making Field Changes Without Written Documentation
Custom homes change.
A homeowner may choose another material.
The architect may revise a detail.
An engineer may update structural information.
A field condition may require another solution.
The mistake is allowing changes to happen only through verbal conversations.
A clear change process should document:
- What changes
- Who approved it
- Which drawing or selection changes
- Which trades need the revision
- Whether the schedule changes
- Whether the project amount changes
Written documentation helps the construction team avoid working from different versions of the same decision.
Mistake 14: Assuming a Las Vegas Address Tells You the Permit Authority
A Las Vegas mailing address does not always mean the City of Las Vegas governs the building permit.
Properties can fall under different local jurisdictions.
The City of Las Vegas maintains its own Building & Offsite Permits process and currently requires new residential plans to be submitted electronically.
Clark County maintains its own Building Department and residential plan-review process.
Before relying on a permit guide, confirm which agency governs the property.
That question belongs near the beginning of Custom Home Construction in Las Vegas, NV, not after plans are ready for submission.
Mistake 15: Treating Required Inspections as the Only Site Review
Government inspections are part of permitted construction.
They are not the same thing as the builder’s regular field review.
The construction team still needs to compare work with:
- Plans
- Engineering
- Cabinet drawings
- Interior drawings
- Product information
- Approved selections
A government inspector is not managing cabinetry alignment, confirming a designer’s tile layout, or making sure a television outlet matches the furniture plan unless that item falls within the inspection scope.
C&M Home Designs coordinates site oversight through its construction management work.
Review should happen throughout construction, especially before work becomes concealed.
Mistake 16: Designing the Pool and Backyard Too Late
Do not finish the house and then ask where the outdoor living area should go.
The backyard can affect:
- Patio doors
- Great-room views
- Outdoor kitchen access
- Pool bathroom location
- Shade
- Furniture circulation
- Exterior lighting
- Technology
- Drainage
C&M Home Designs provides outdoor design services as part of its residential work.
The pool can be considered with the house.
The outdoor kitchen can be positioned near the indoor kitchen.
The covered patio can line up with large glass openings.
Planning these spaces together can make the entire property feel connected.
Mistake 17: Forgetting Storage
Large homes can still lack usable storage.
Open floor plans often reduce the number of walls where cabinets or closets can go.
Plan storage for:
- Pantry items
- Small appliances
- Linens
- Cleaning supplies
- Clothing
- Shoes
- Luggage
- Office equipment
- Media equipment
- Pool supplies
- Outdoor cushions
Storage should sit near the activities it supports.
A pool-towel cabinet near exterior access is more useful than one across the house.
A kitchen appliance cabinet should relate to the kitchen.
Custom cabinetry can solve many storage needs, but it needs physical wall and floor space to do so.
Mistake 18: Filling the House With Too Many Unrelated Materials
A custom home can contain many beautiful materials and still feel visually disconnected.
Avoid selecting each room as though it belongs to another property.
Develop relationships between:
- Wood
- Stone
- Flooring
- Metal
- Cabinetry
- Paint
- Tile
- Lighting
The kitchen does not need to match the bathroom.
They can still share related wood tones, metal finishes, stone colors, or proportions.
C&M Home Designs’ interior design services allow materials to be compared across the house rather than selected one room at a time.
A smaller number of well-related materials can often create a calmer result than using every finish that looked appealing in isolation.
Mistake 19: Overlooking Everyday Circulation
A floor plan can look impressive and still be inconvenient.
Walk through daily routines on the drawings.
Ask:
- How do groceries get from garage to pantry?
- Can guests reach a powder room easily?
- Does laundry sit near bedrooms?
- Can people reach the pool without cutting through furniture?
- Does the owner’s suite feel private?
- Is the kitchen island blocking movement?
- Can dining chairs pull back comfortably?
Draw furniture into the plans.
Draw the walking routes.
A hallway or room connection that looks minor on paper can affect the house every day.
Good Custom Home Construction in Las Vegas, NV begins with a plan that supports ordinary use before construction makes those walls permanent.
Mistake 20: Waiting Until the End to Review Finished Work
The final walkthrough should not be the first serious review of the house.
Review construction at multiple stages.
Useful checkpoints can include:
- Foundation
- Framing
- Rough plumbing
- Rough electrical
- HVAC
- Low-voltage wiring
- Insulation
- Drywall
- Cabinetry
- Tile
- Stone
- Flooring
- Fixtures
- Exterior work
Many corrections are easier before the next trade covers the work.
Cabinet alignment should be checked before countertops.
Low-voltage cable should be reviewed before drywall.
Tile layout should be reviewed before an entire wall is finished.
C&M Home Designs carries its construction process through completion and final walkthrough as part of its custom-home work.
How Construction Management Helps Prevent These Mistakes
Most of the mistakes in this guide share one cause: disconnected information.
The architect has one plan.
The designer has another.
A trade receives an older revision.
The homeowner changes a selection.
A material arrives before the room is ready.
A fixture is selected after rough work is finished.
Construction management helps organize the project around schedules, trade coordination, budget information, design communication, and field activity.
A construction manager or builder may coordinate:
- Drawings
- Trades
- Materials
- Selections
- Deliveries
- Inspections
- Site questions
- Schedule updates
- Homeowner decisions
This does not mean unexpected questions will never arise.
Custom construction has many moving parts.
The goal is to give those questions a clear path toward an answer instead of letting each trade make isolated decisions.
Custom Home Construction in Las Vegas Henderson and Summerlin
Custom Home Construction in Las Vegas, NV should respond to the property and surrounding area.
A Las Vegas, NV estate may have a broad lot suited to a single-level house, motor court, pool, and several outdoor rooms.
A Summerlin, NV residence may place more attention on mountain views, community requirements, sun exposure, indoor-outdoor living, and material choices that fit the desert setting.
A hillside home in Henderson, NV may need added attention to grading, structural work, driveway access, drainage, and elevation changes.
C&M Home Designs serves homeowners throughout Las Vegas, NV, Henderson, NV, and Summerlin, NV.
The process should begin with the actual lot and homeowner rather than assuming one plan works everywhere.
Questions to Ask Before Construction Begins
Before beginning Custom Home Construction in Las Vegas, NV, ask:
- Which agency governs the property?
- Are site restrictions confirmed?
- Does the floor plan respond to views and sun?
- Are architectural drawings far enough along?
- Are engineering drawings coordinated?
- Is the construction scope clearly defined?
- Which selections need to happen first?
- Are windows and exterior doors selected?
- Are appliances selected?
- Are cabinetry drawings underway?
- Are plumbing fixtures selected early enough?
- Does the lighting plan follow furniture?
- Is the HVAC plan based on the current drawings?
- Is smart-home wiring planned before drywall?
- Are the pool and patio included in site planning?
- Who manages material orders?
- How are changes documented?
- Who coordinates required inspections?
- Who keeps the homeowner updated?
- What is reviewed before the final walkthrough?
What this means is that preventing construction mistakes often begins before construction itself.
A clear plan gives the field team better information to build from.
Talk With C&M Home Designs About Your Custom Home
Custom Home Construction in Las Vegas, NV becomes easier to manage when major decisions are made in the right order.
Start with the lot.
Confirm the governing jurisdiction.
Develop the floor plan around views, sun, daily routines, and outdoor spaces.
Bring architecture, engineering, interiors, cabinetry, HVAC, lighting, and technology into the same conversation.
Make selections early enough for trades to use them.
Document changes.
Review work before it becomes concealed.
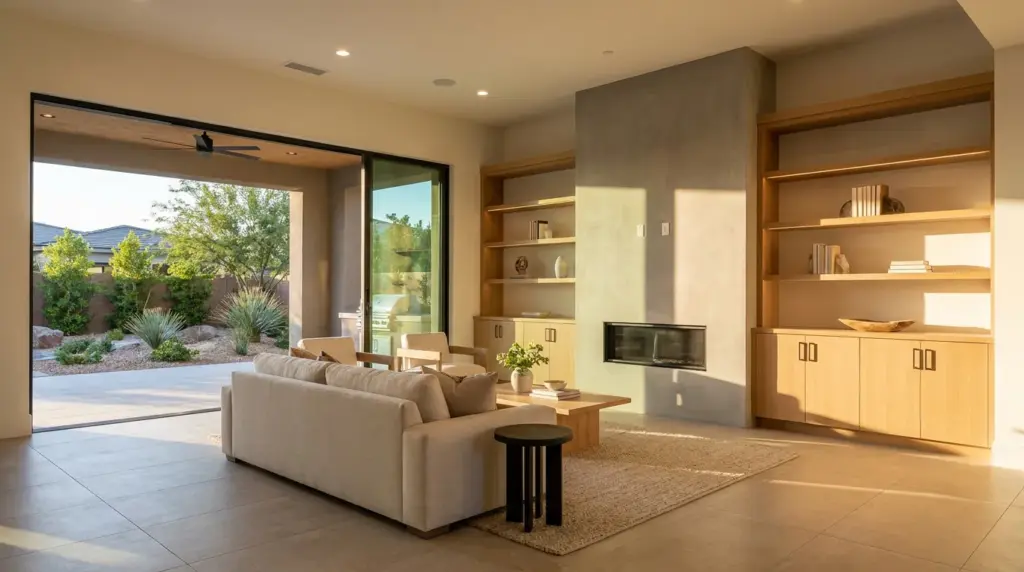
C&M Home Designs provides luxury custom home building, consultation and design services, construction management, interior design and customization, and construction budget management throughout Las Vegas, NV, Henderson, NV, and Summerlin, NV.
Planning Custom Home Construction in Las Vegas, NV?
Call C&M Home Designs at (702) 267-7827 or visit the C&M Home Designs inquiry page to request an appointment.
Frequently Asked Questions
1. What is one of the biggest mistakes in Custom Home Construction in Las Vegas NV?
Choosing or developing the house before studying the property can create problems with views, sun exposure, garage access, setbacks, outdoor areas, and the buildable footprint. Start with the lot before becoming attached to a final floor plan.
2. When should a builder become involved in a custom-home project?
Builder input can begin during design. Early construction discussions can help the project team review site access, material needs, construction sequencing, cabinetry, windows, doors, technology, and other parts of the planned house before drawings are finished.
3. Should appliances be selected before kitchen cabinets are fabricated?
Yes. Major appliance dimensions can affect cabinet openings, electrical work, plumbing, ventilation, countertops, and surrounding panels. Selecting the appliance package before final cabinet fabrication can reduce later changes.
4. Why should smart-home systems be planned before drywall?
Cameras, wireless access points, audio, televisions, shades, security, networking, and controls may need concealed wiring. Planning those routes while framing remains open can make installation easier and keep visible wiring out of finished rooms.
5. Does a Las Vegas address always use City of Las Vegas building permits?
No. Properties with Las Vegas mailing addresses can fall under different jurisdictions. The project team should verify which local agency governs the parcel before relying on a permit process or residential building guide.
6. Should the backyard be designed before the custom home is finished?
Yes. Pool placement, covered patios, outdoor kitchens, shade, views, circulation, exterior doors, lighting, and utilities can affect the house itself. Planning indoor and outdoor areas together can create a stronger connection between them.
7. How do I start Custom Home Construction in Las Vegas NV with C&M Home Designs?
Call C&M Home Designs at (702) 267-7827 or visit the inquiry page. C&M Home Designs is located at 7200 W Post Rd Unit 135, Las Vegas, NV 89113 and serves homeowners in Las Vegas, NV, Henderson, NV, and Summerlin, NV.
Sources
- Luxury Custom Home Builder
Publisher: C&M Home Designs
Publication Date: No publication date listed - Construction Management
Publisher: C&M Home Designs
Publication Date: No publication date listed - Our Process
Publisher: C&M Home Designs
Publication Date: No publication date listed - Construction Budget & Cost Management
Publisher: C&M Home Designs
Publication Date: No publication date listed - Custom Cabinetry & Millwork
Publisher: C&M Home Designs
Publication Date: No publication date listed - Building & Safety
Publisher: City of Las Vegas
Publication Date: Current building information, accessed 2026 - Building & Offsite Permits
Publisher: City of Las Vegas
Publication Date: Current online guidance - Single Family Residence & Guest House Building Permit Guide
Publisher: Clark County Department of Building & Fire Prevention
Publication Date: Current guide accessed 2026 - Clark County Building Department
Publisher: Clark County Department of Building & Fire Prevention
Publication Date: Current online guidance
Meet The Team

Camille Charbonneau

Mathieu Margotteau