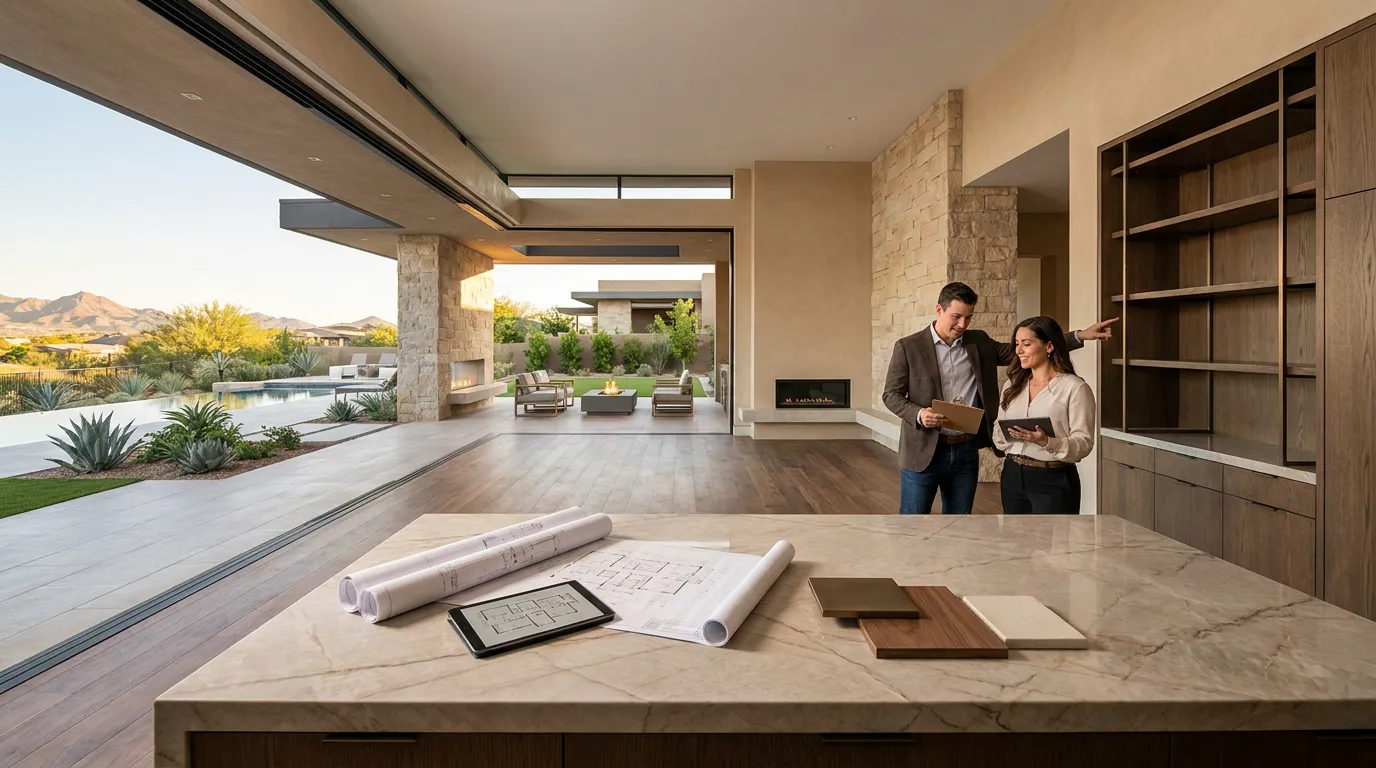
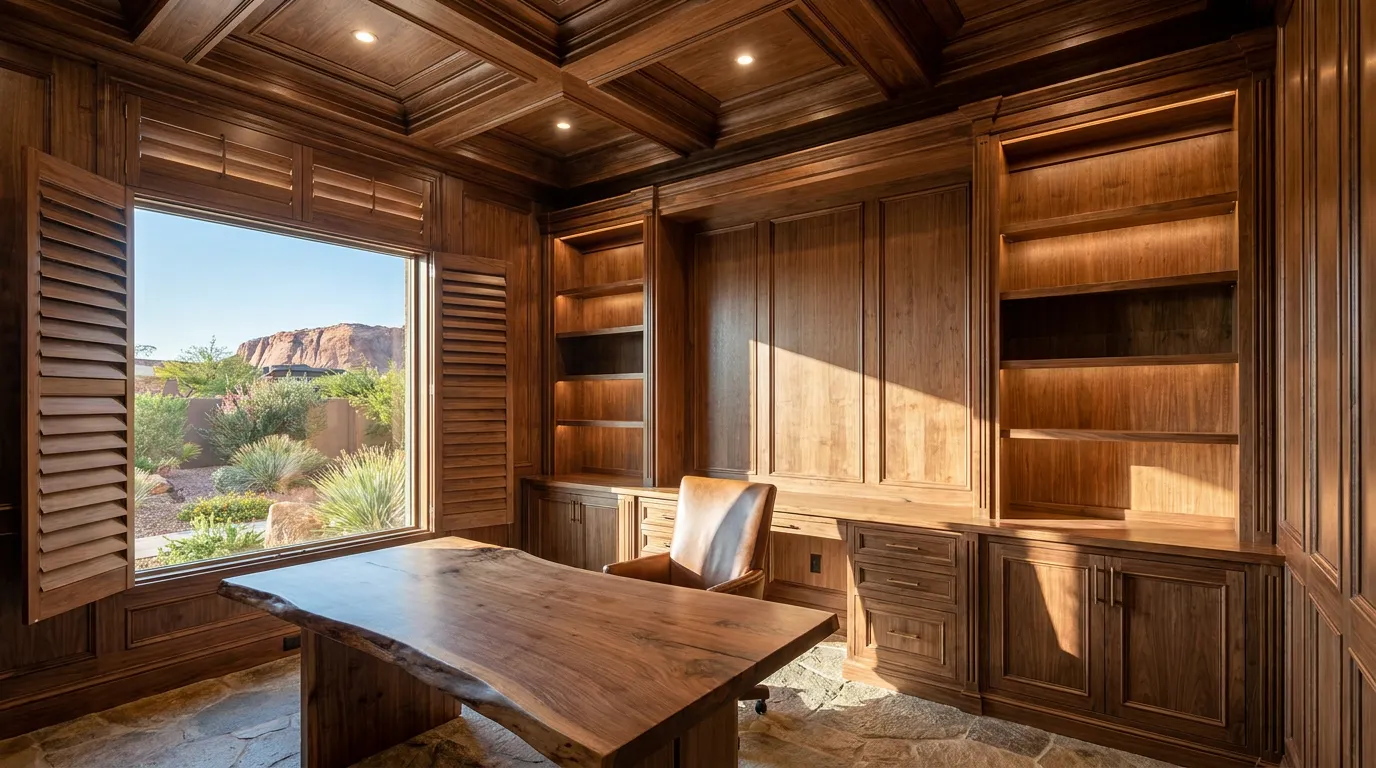
Custom Craftsmanship in Las Vegas Homes can be seen in the places where architecture and daily life meet. Kitchen cabinetry, built-in storage, closet systems, entertainment walls, vanities, wine rooms, trim, wall panels, shelving, and other made-to-fit pieces can change how a home looks, feels, and functions.
For homeowners in Las Vegas, NV, Henderson, NV, and Summerlin, NV, these details are often part of a larger custom build or full-home renovation. They are not simply decorative pieces brought in near the end. Cabinet dimensions can affect plumbing and electrical work. Built-ins may need support inside walls. Lighting can be incorporated into shelves and closets. Stone counters depend on finished cabinet dimensions. Wood grain and stain choices can also connect rooms throughout the residence.
C&M Home Designs provides custom cabinetry and millwork for kitchens, closets, wine rooms, entertainment walls, trim, and other interior spaces. The company also provides luxury custom home building, remodeling, interior design, and construction management throughout the Las Vegas Valley.
Here is why early planning matters. A cabinet that appears to be a finished object may depend on framing, blocking, electrical wiring, plumbing, lighting, flooring, stone, and wall finishes that happen earlier in construction.
This guide explains how Custom Craftsmanship in Las Vegas Homes fits into the design and building process, from shop drawings and cabinetry layouts to built-ins, closets, millwork, hardware, finishes, and final installation.
Table of Contents
- What Custom Craftsmanship in Las Vegas Homes Can Include
- Start Millwork Planning During Design
- Use Shop Drawings Before Fabrication
- Plan Kitchen Cabinetry Around the Whole Room
- Use Custom Cabinetry to Solve Storage Problems
- Design Bathroom Vanities Before Rough Plumbing
- Plan Closets Around What You Own
- Create Built-In Entertainment Walls
- Design Home Offices With Made-to-Fit Storage
- Plan Bars and Wine Rooms With Utilities in Mind
- Use Millwork to Connect Rooms
- Choose Wood Species Grain and Color Carefully
- Coordinate Cabinet Hardware With the Interior
- Plan Lighting Inside and Around Cabinetry
- Coordinate Millwork With Stone and Tile
- Think About Wall Panels Trim and Ceiling Details
- Plan Floating Cabinetry Before Drywall
- Use Field Measurements Before Final Fabrication
- Keep Millwork Consistent Across the Home
- Custom Millwork During a Full Remodel
- Custom Craftsmanship in Las Vegas Henderson and Summerlin
- Questions to Answer Before Cabinetry Is Fabricated
- Talk With C&M Home Designs About Custom Cabinetry and Millwork
- Frequently Asked Questions
- Sources
What Custom Craftsmanship in Las Vegas Homes Can Include
Custom Craftsmanship in Las Vegas Homes can appear in nearly every room.
The work may include:
- Kitchen cabinetry
- Pantry cabinetry
- Bathroom vanities
- Walk-in closets
- Bedroom built-ins
- Home office storage
- Entertainment walls
- Bars
- Wine rooms
- Laundry cabinetry
- Mudroom storage
- Shelving
- Wall panels
- Trim
- Wood ceilings
- Fireplace surrounds
- Display cabinets
C&M Home Designs describes its custom cabinetry and millwork service as whole-home work that can cover kitchens, closets, wine rooms, entertainment walls, and trim.
The value of made-to-fit work comes from designing the piece around the room rather than forcing the room to accept a stock size.
A kitchen cabinet run can be planned around the exact appliance package.
A closet can be divided according to the homeowner’s clothing.
An entertainment wall can conceal wiring and media equipment.
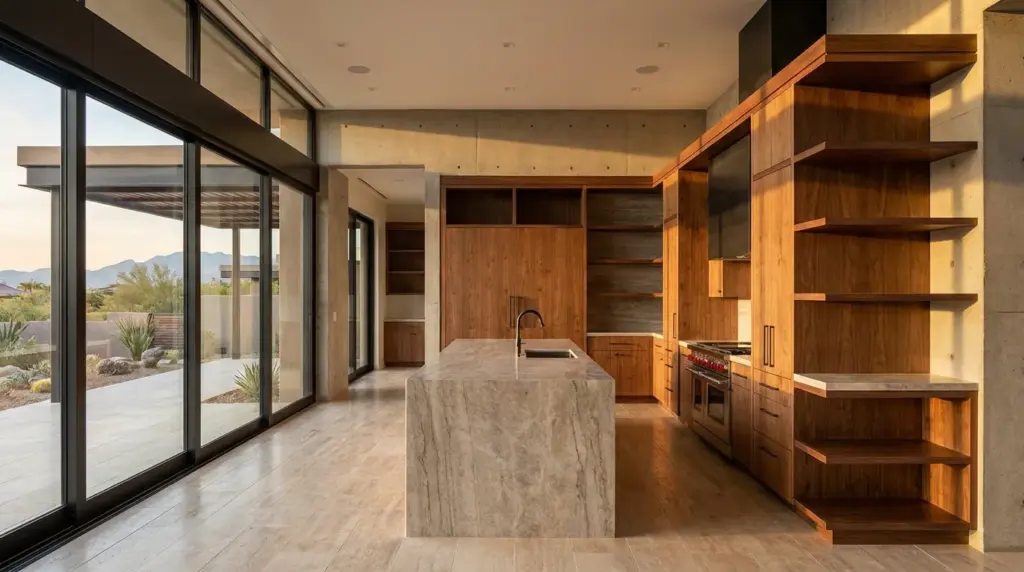
A bathroom vanity can respond to the sink, plumbing, lighting, mirror, and available wall length.
The details become part of the architecture.
Start Millwork Planning During Design
Cabinetry should not wait until the house is nearly finished.
C&M Home Designs states that its shop drawings begin during design development so cabinetry and millwork can be coordinated with plumbing, lighting, and structure before fabrication.
That timing can help answer questions such as:
- Where do electrical outlets belong?
- Where should plumbing emerge from the wall?
- Does a floating cabinet need blocking?
- Where will cabinet lighting receive power?
- How tall should a finished wall panel be?
- Where does stone meet wood?
- Does the cabinet clear a door?
- Does the countertop overhang affect seating?
These questions involve more than the cabinetmaker.
The builder, electrician, plumber, designer, stone fabricator, and other trades may need the same information.
For Custom Craftsmanship in Las Vegas Homes, the cabinetry plan should become part of the construction information rather than remain a separate furniture decision.
Use Shop Drawings Before Fabrication
Shop drawings show how a proposed cabinet or millwork piece is expected to be built and fit into the room.
Depending on the project, they may show:
- Overall dimensions
- Cabinet widths
- Cabinet heights
- Drawer locations
- Door locations
- Shelf locations
- Appliance openings
- Sink locations
- Hardware
- Material
- Finish
- Panels
- Trim
- Built-in lighting
The Architectural Woodwork Institute publishes standards for architectural wood casework addressing fit, tolerances, materials, and workmanship.
See the ANSI/AWI 0641 Architectural Wood Casework Standard for industry reference information.
Shop drawings also give the homeowner, designer, builder, and fabricator a common drawing to review before material is cut.
That is much easier than discovering a dimensional problem after cabinets arrive at the house.
Plan Kitchen Cabinetry Around the Whole Room
The kitchen may contain more cabinetry than any other room in the house.
Its design should begin with appliances and work areas.
A custom kitchen may include:
- Tall refrigerator panels
- Range wall cabinetry
- Wall ovens
- Pantry storage
- Island drawers
- Sink cabinetry
- Beverage storage
- Coffee station
- Appliance garages
- Display cabinets
C&M Home Designs provides kitchen remodeling alongside its custom millwork work.
Before cabinet drawings are finished, identify appliance dimensions.
A built-in refrigerator needs a planned opening.
A wide range changes the cabinets on each side.
A wall oven affects tall cabinet dimensions.
A microwave drawer changes an island.
The cabinetry plan also needs to account for outlets, plumbing, lighting, ventilation, countertops, and flooring.
The cabinets may define the appearance of the kitchen, but they depend on many pieces of construction behind them.
Use Custom Cabinetry to Solve Storage Problems
One reason homeowners choose Custom Craftsmanship in Las Vegas Homes is the ability to make storage respond to the room.
Instead of asking, “What cabinet size fits here?” the conversation can begin with, “What needs to be stored here?”
A kitchen might need separate areas for:
- Small appliances
- Baking equipment
- Dishes
- Glassware
- Serving pieces
- Food
- Spices
- Trash and recycling
- Cooking tools
A bar may need space for bottles, glassware, refrigeration, and serving tools.
A media room may need closed cabinets for equipment and open display space for objects.
Storage can be planned around the homeowner instead of whatever standard configuration happens to be available.
That is especially useful in rooms with unusual wall lengths, tall ceilings, large windows, or architectural features.
Design Bathroom Vanities Before Rough Plumbing
Bathroom cabinetry should be planned before plumbing and electrical work reach their finished locations.
A vanity can affect:
- Sink placement
- Faucet placement
- Drain location
- Electrical outlets
- Sconces
- Mirrors
- Countertop dimensions
- Wall support
A floating vanity may need blocking inside the wall.
A wall-mounted faucet needs plumbing positioned according to the sink and counter height.
A vanity with a seated grooming area may place drawers and power differently from a standard double-sink cabinet.
C&M Home Designs provides bathroom design for custom homes and renovations.
The earlier the vanity is drawn, the easier it is for related trades to place their work around the actual design.
Plan Closets Around What You Own
A large walk-in closet can still waste space if its storage layout does not match the homeowner’s wardrobe.
Before drawing cabinets, count what needs a place.
Think about:
- Long hanging garments
- Short hanging garments
- Folded clothing
- Shoes
- Handbags
- Jewelry
- Watches
- Luggage
- Laundry
- Seasonal items
Then divide the closet around those needs.
A custom closet might contain:
- Double hanging
- Full-height hanging
- Drawer banks
- Shoe shelving
- Glass-front display cabinets
- Center island
- Bench
- Full-length mirror
- Interior lighting
Clearances matter.
An island can look appealing in a drawing, but there still needs to be enough room around it for doors and drawers to open.
The closet should function when the cabinetry is being used, not only when everything is closed.
Create Built-In Entertainment Walls
An entertainment wall can combine several jobs into one architectural feature.
It may hold:
- Television
- Speakers
- Media equipment
- Closed storage
- Open shelves
- Artwork
- Decorative lighting
- Fireplace
This needs coordination before the wall is finished.
A television needs power and network connections.
Speakers may need wiring.
Cabinet lighting needs electrical work.
Heavy floating cabinets may need support.
Stone around a fireplace can affect the cabinet dimensions beside it.
C&M Home Designs offers smart home technology services that can be considered alongside cabinetry and built-ins.
The goal is to keep visible wires and equipment to a minimum while leaving equipment accessible when service is needed.
Design Home Offices With Made-to-Fit Storage
A home office can benefit from cabinetry planned around work habits.
Possible pieces include:
- Desk
- Bookcases
- File storage
- Printer cabinet
- Display shelves
- Closed storage
- Wall panels
The office plan should also account for power and network connections.
Where will the computer sit?
Where does a printer need power?
Will video calls happen from the desk?
What will be visible behind the chair?
Does the office need storage that can be locked?
Built-in cabinetry can use the full wall rather than leaving gaps around freestanding furniture.
It can also help connect the office visually with other millwork used throughout the home.
Plan Bars and Wine Rooms With Utilities in Mind
Bars and wine rooms can contain more construction work than their finished appearance suggests.
A bar may need:
- Sink
- Refrigerator
- Ice maker
- Wine storage
- Electrical outlets
- Lighting
- Countertops
- Cabinetry
A wine room may also involve storage dimensions, glass, lighting, temperature planning, and door placement depending on the design.
Cabinet drawings should account for every appliance or piece of equipment.
Stone needs finished dimensions.
Electrical work needs appliance requirements.
Plumbing needs sink and equipment locations.
A visually simple cabinet run may depend on several trades working from the same drawing.
Use Millwork to Connect Rooms
Millwork can help separate rooms feel related.
That does not require using identical cabinets everywhere.
A kitchen may use warm oak while a nearby bar uses a darker stain on the same or related wood.
A bathroom vanity may repeat the same door profile but use another color.
A built-in entertainment wall may repeat a wood tone found in the kitchen island.
These relationships can make the interior feel intentional from room to room.
C&M Home Designs provides interior design and customization alongside its millwork and building services.
Designing cabinetry as part of the full interior makes it easier to compare wood, stone, flooring, lighting, metals, and wall colors together.
Choose Wood Species Grain and Color Carefully
Wood can vary greatly in color and grain.
The same species can look different depending on:
- Cut
- Board selection
- Stain
- Clear finish
- Lighting
- Surrounding materials
For cabinetry that spans several rooms, sample review can help homeowners understand how the finished material may look.
View samples near:
- Flooring
- Stone
- Paint
- Metal
- Upholstery
Also view samples under lighting similar to what will be used in the home.
Natural daylight and warm interior lighting can change the appearance of a stain.
C&M Home Designs states that its whole-home millwork approach helps keep grain, stain, and detailing consistent across kitchens, closets, wine rooms, entertainment walls, and trim.
That consistency becomes more noticeable in open-concept houses where several rooms can be seen at once.
Coordinate Cabinet Hardware With the Interior
Hardware may be small, but a large home can contain hundreds of cabinet pulls, knobs, hinges, and related pieces.
The hardware should be selected with:
- Cabinet style
- Wood finish
- Plumbing fixtures
- Lighting
- Door hardware
- Metal accents
Size matters too.
A long cabinet door may look better with hardware proportioned to its height.
Small drawers may need a different size.
Some homeowners prefer minimal pulls while others want hardware to become a visible design feature.
The cabinetmaker needs hardware information before drilling doors and drawer fronts.
Changing hardware sizes after drilling can create unnecessary repair work.
Plan Lighting Inside and Around Cabinetry
Cabinet lighting can add both visibility and visual interest.
Possible locations include:
- Under upper cabinets
- Inside glass cabinets
- Inside closets
- Under floating vanities
- Inside display shelves
- Inside bars
- Toe kicks
The light source needs power.
That makes electrical planning part of the cabinetry plan.
A glass display cabinet may also need wiring concealed inside the cabinet construction.
A floating vanity may use low-level lighting underneath.
A closet may use built-in shelf lighting.
The lighting should be shown early enough for wires, drivers, switches, and control locations to be planned before finished walls close.
Coordinate Millwork With Stone and Tile
Cabinetry often touches stone and tile.
Common examples include:
- Kitchen counters
- Kitchen backsplashes
- Bathroom counters
- Fireplace walls
- Bar tops
- Shower-side cabinetry
The dimensions need to agree.
Stone fabricators often need finished cabinet conditions before final measuring can occur.
A cabinet run that changes width after stone measurement can create problems.
Tile thickness can also affect reveals where cabinetry meets a wall.
At a fireplace, stone thickness may affect nearby built-ins.
For Custom Craftsmanship in Las Vegas Homes, these transitions should be drawn and reviewed rather than left for installers to solve independently at the jobsite.
Think About Wall Panels Trim and Ceiling Details
Millwork is not limited to cabinets.
Architectural woodwork can include:
- Wall paneling
- Baseboards
- Door trim
- Window trim
- Ceiling beams
- Wood ceilings
- Decorative molding
- Fireplace trim
The Architectural Woodwork Institute maintains a current Millwork & Wood Trim Standard covering architectural millwork and wood trim.
For a modern home, these details may be restrained.
A wall may use large flat wood panels with narrow reveals.
A ceiling may use simple wood planks.
Trim may be minimal around doors.
Another home may use more visible molding and layered profiles.
The detail should match the architecture rather than following one style throughout every project.
Plan Floating Cabinetry Before Drywall
Floating cabinetry is common in modern interiors.
It may appear as:
- Bathroom vanity
- Media cabinet
- Nightstand
- Entry console
- Bar cabinet
Because the piece does not visibly sit on the floor, wall attachment matters.
The wall may need support before drywall is installed.
Waiting until the cabinet arrives can make installation harder if proper attachment locations are unavailable.
Electrical and plumbing work may also pass through the same wall.
The framing, cabinetry, plumbing, electrical, and interior drawings should agree before the wall closes.
This is a good example of why Custom Craftsmanship in Las Vegas Homes belongs inside the construction process.
Use Field Measurements Before Final Fabrication
Drawings provide planned dimensions, but existing site conditions can differ slightly after framing, drywall, flooring, and other work is installed.
Field measurements may be needed before certain cabinetry or millwork moves into final fabrication.
AWI’s architectural wood casework requirements state that, when applicable, manufacturers or suppliers should verify field measurements.
See the AWI Architectural Wood Casework requirements for industry reference.
Field verification can be especially useful for pieces fitting:
- Between two finished walls
- Beneath sloped ceilings
- Around stone
- Beside fireplaces
- Inside remodeled rooms
- Around existing conditions
A small discrepancy can become very visible when millwork is intended to fit tightly between finished surfaces.
Keep Millwork Consistent Across the Home
Whole-home millwork planning can create consistency without making every room identical.
C&M Home Designs states that one team can handle kitchens, closets, wine rooms, entertainment walls, and trim while keeping grain, stain, and detailing consistent.
Consistency may come from repeating:
- Door profiles
- Wood species
- Stain families
- Hardware styles
- Reveal dimensions
- Trim proportions
- Panel details
A dark bar can still feel related to a light kitchen if the cabinet proportions and detailing share the same design language.
The same idea can continue into closets and bathroom vanities.
This works especially well in open homes where the kitchen, living room, dining area, bar, and hallway may all be visible from one location.
Custom Millwork During a Full Remodel
Custom Craftsmanship in Las Vegas Homes can also become a major part of a renovation.
A full remodel may replace old cabinetry while changing:
- Floor plan
- Plumbing
- Electrical work
- Lighting
- Flooring
- Walls
- Windows
- Doors
C&M Home Designs provides luxury custom home remodeling throughout Las Vegas, NV, Henderson, NV, and Summerlin, NV.
Existing rooms may have walls that are not perfectly square or floors that vary slightly.
That makes measurements and installation planning especially useful during remodeling.
A renovation can also provide a chance to rethink storage instead of simply reproducing the old cabinet arrangement.
A kitchen that once used several small cabinets may be redesigned around taller storage, wider drawers, an appliance wall, or a larger pantry.
Custom Craftsmanship in Las Vegas Henderson and Summerlin
Custom Craftsmanship in Las Vegas Homes should respond to the architecture and household.
A Summerlin, NV residence may use warm wood cabinetry beside pale stone, large windows, and restrained metal details.
A Henderson, NV hillside home may use built-ins to frame long views while keeping storage against walls that do not need glass.
A Las Vegas, NV residence may connect the kitchen, bar, entertainment wall, closets, and bathrooms through related millwork details.
C&M Home Designs provides custom cabinetry and millwork throughout Las Vegas, NV, Henderson, NV, and Summerlin, NV.
Its project gallery includes residences using hand-detailed millwork, dark cabinetry, warm oak, marble, and other custom interior finishes.
The goal should not be to fill every wall with built-ins.
The better question is where made-to-fit cabinetry can improve storage, proportion, or the way the room works.
Questions to Answer Before Cabinetry Is Fabricated
Before approving cabinetry or millwork drawings, ask:
- What will be stored in each cabinet?
- Are appliance models confirmed?
- Are sink locations confirmed?
- Are plumbing locations coordinated?
- Are electrical outlets coordinated?
- Does the cabinet need built-in lighting?
- Does any floating cabinet need wall support?
- Are television and network connections planned?
- Are hardware sizes selected?
- Is the wood species approved?
- Is the stain or finish approved?
- Have material samples been viewed with flooring and stone?
- Does the cabinet clear nearby doors?
- Do drawers open without hitting another cabinet?
- Is there enough walking room around an island?
- Are countertop overhangs shown?
- Have finished wall conditions been measured where needed?
- Does tile thickness affect cabinet placement?
- Are grain direction and panel layouts agreed upon?
- Does the millwork relate to nearby rooms?
Bottom line, cabinet drawings should answer practical construction questions before fabrication begins.
Talk With C&M Home Designs About Custom Cabinetry and Millwork
Custom Craftsmanship in Las Vegas Homes is not only about decorative detail.
Millwork can organize a kitchen, create better closet storage, conceal technology, define a fireplace wall, build a home office around real working needs, and connect materials across several rooms.
The process begins with drawings.
Cabinet dimensions need to relate to appliances, plumbing, electrical work, lighting, walls, floors, stone, tile, and hardware.
Then fabrication and installation can follow information already coordinated with the house.
C&M Home Designs provides custom cabinetry and millwork, interior design and customization, luxury custom home building, luxury custom home remodeling, and construction management throughout Las Vegas, NV, Henderson, NV, and Summerlin, NV.
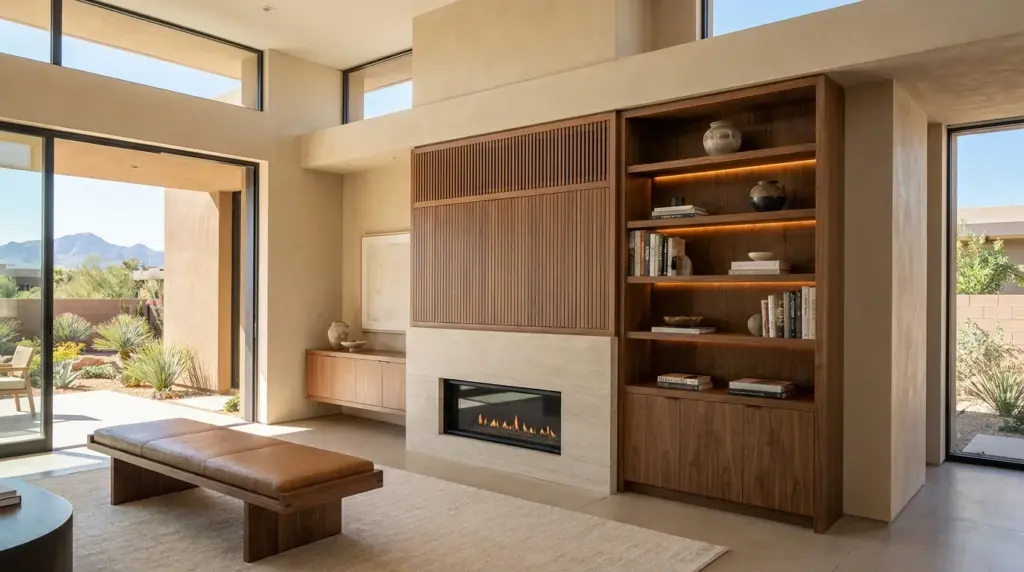
Planning custom cabinetry or architectural millwork for a new home or renovation?
Call C&M Home Designs at (702) 267-7827 or visit the C&M Home Designs inquiry page to request an appointment.
Frequently Asked Questions
1. What does Custom Craftsmanship in Las Vegas Homes include?
Custom Craftsmanship in Las Vegas Homes can include kitchen cabinetry, bathroom vanities, closets, wine rooms, bars, entertainment walls, home offices, shelving, trim, wall panels, and other made-to-fit architectural woodwork.
2. When should custom cabinetry be designed during a home build?
Cabinetry should begin during the design process when possible. C&M Home Designs states that its shop drawings begin during design development so cabinetry can be coordinated with plumbing, lighting, structure, and other construction work before fabrication.
3. Why are shop drawings used for custom cabinetry?
Shop drawings give the project team detailed information about cabinet dimensions, layout, materials, openings, hardware, and related conditions before fabrication. They allow the homeowner, designer, builder, and fabricator to review how the proposed work fits the room.
4. Can custom cabinets include lighting?
Yes. Lighting can be added under cabinets, inside glass displays, within closets, under floating vanities, and in other built-ins. Electrical planning should happen before walls and cabinetry are finished so wiring can be concealed.
5. Can C&M Home Designs create whole-home millwork?
C&M Home Designs provides custom cabinetry and millwork for kitchens, closets, wine rooms, entertainment walls, trim, and other spaces. Its service page describes whole-home millwork planning with attention to consistent grain, stain, and detailing.
6. Is custom millwork useful during a home remodel?
Yes. A remodel can replace poorly arranged storage with cabinetry designed around the new floor plan, appliances, plumbing, electrical work, lighting, and household needs. Field measurements may be especially useful where new millwork meets existing walls and floors.
7. How do I start a custom cabinetry or millwork project with C&M Home Designs?
Call C&M Home Designs at (702) 267-7827 or visit the inquiry page. C&M Home Designs is located at 7200 W Post Rd Unit 135, Las Vegas, NV 89113 and serves homeowners in Las Vegas, NV, Henderson, NV, and Summerlin, NV.
Sources
- Custom Cabinetry & Millwork
Publisher: C&M Home Designs
Publication Date: No publication date listed - Projects
Publisher: C&M Home Designs
Publication Date: No publication date listed - Luxury Custom Home Builder
Publisher: C&M Home Designs
Publication Date: No publication date listed - Luxury Custom Home Remodel
Publisher: C&M Home Designs
Publication Date: No publication date listed - Interior Design and Customization
Publisher: C&M Home Designs
Publication Date: No publication date listed - ANSI/AWI 0641-2019 Architectural Wood Casework
Publisher: Architectural Woodwork Institute
Publication Date: 2019 - AWI Millwork & Wood Trim Standard
Publisher: Architectural Woodwork Institute
Publication Date: Effective November 15, 2024 - North American Architectural Woodwork Standards
Publisher: Woodwork Institute
Publication Date: Current standard information - Cabinet Design Series
Publisher: Architectural Woodwork Institute
Publication Date: Current reference information
Meet The Team

Camille Charbonneau

Mathieu Margotteau