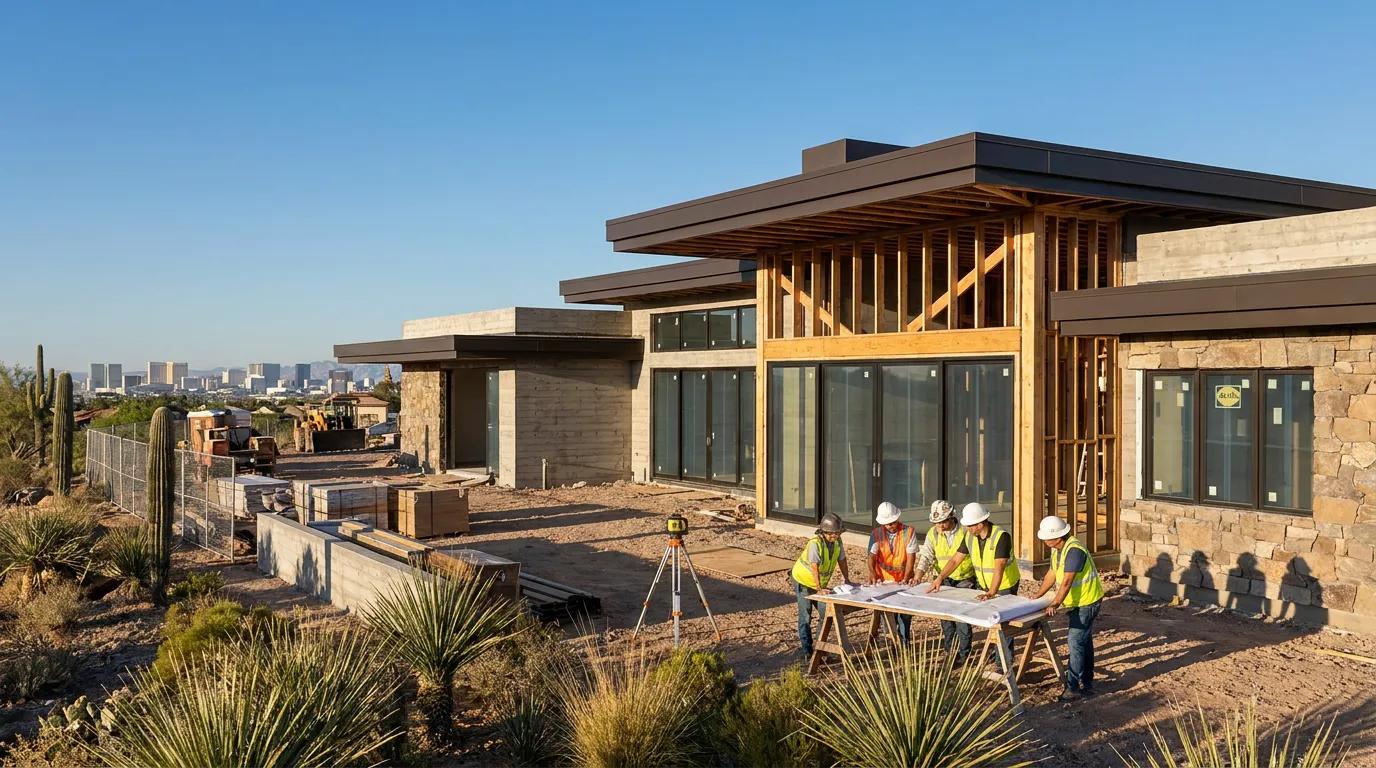
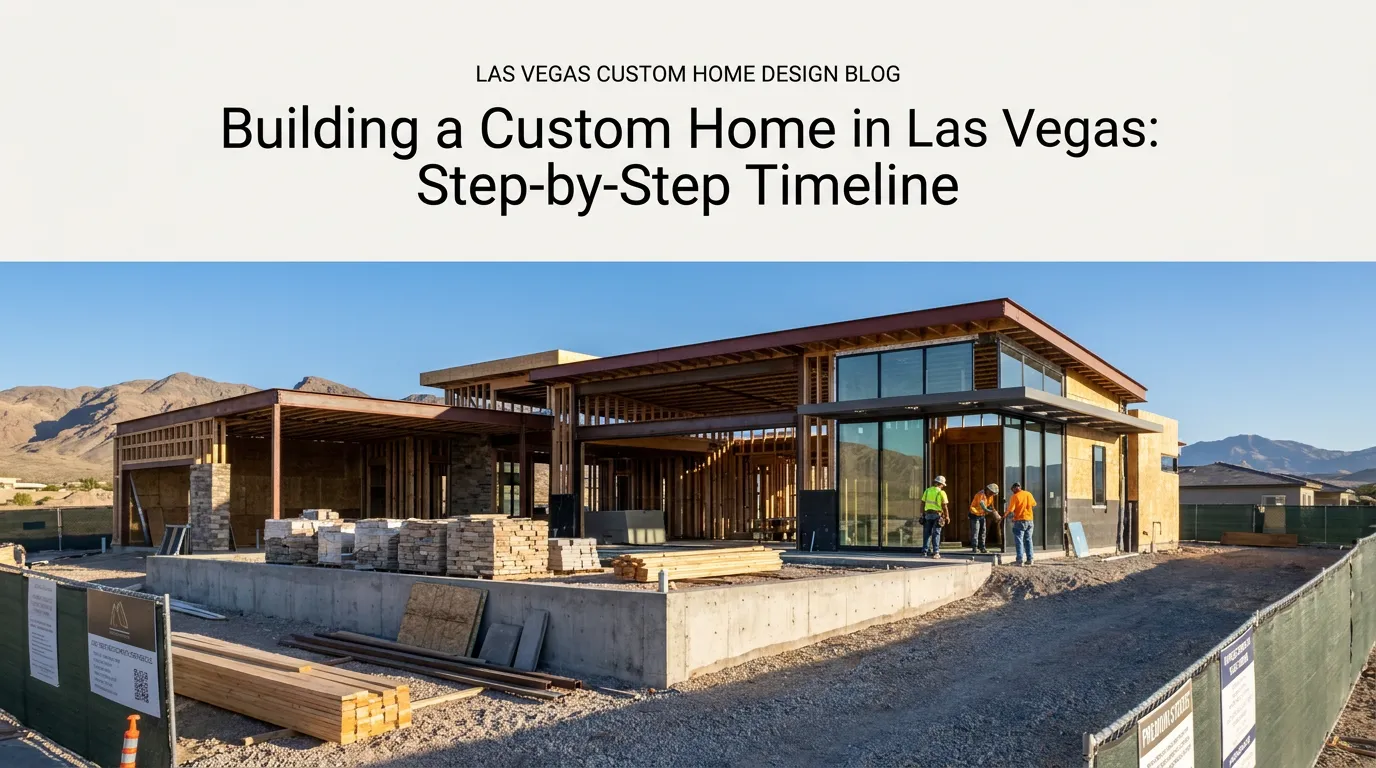
Building a Custom Home in Las Vegas is a series of connected decisions that starts well before excavation and continues through the final walkthrough. The process can include property review, architectural planning, engineering, interior selections, permit applications, site work, foundations, framing, mechanical systems, finishes, inspections, and final handoff.
For homeowners in Las Vegas, NV, Henderson, NV, and Summerlin, NV, understanding the order of these stages makes it easier to know what decisions are coming next. A custom home is not built from one set of drawings alone. Architects, engineers, designers, builders, specialty contractors, inspectors, and homeowners may all have work to complete at different points.
C&M Home Designs provides luxury custom home building throughout the Las Vegas Valley. The company works with architects, structural and civil engineers, designers, and House of Four Design while guiding projects from early planning through construction and the final walkthrough.
Here is why this matters. When Building a Custom Home in Las Vegas, decisions made during design can affect work months later in the field. A window size can affect framing. Appliance specifications can affect cabinetry and electrical work. Motorized shades can affect ceilings and wiring. Pool plans can affect exterior construction and site work.
This guide walks through the custom home timeline in the order homeowners will generally experience it. Exact schedules vary by property, design, jurisdiction, materials, revisions, inspections, and construction conditions, so the stages below are better viewed as a sequence than as fixed calendar dates.
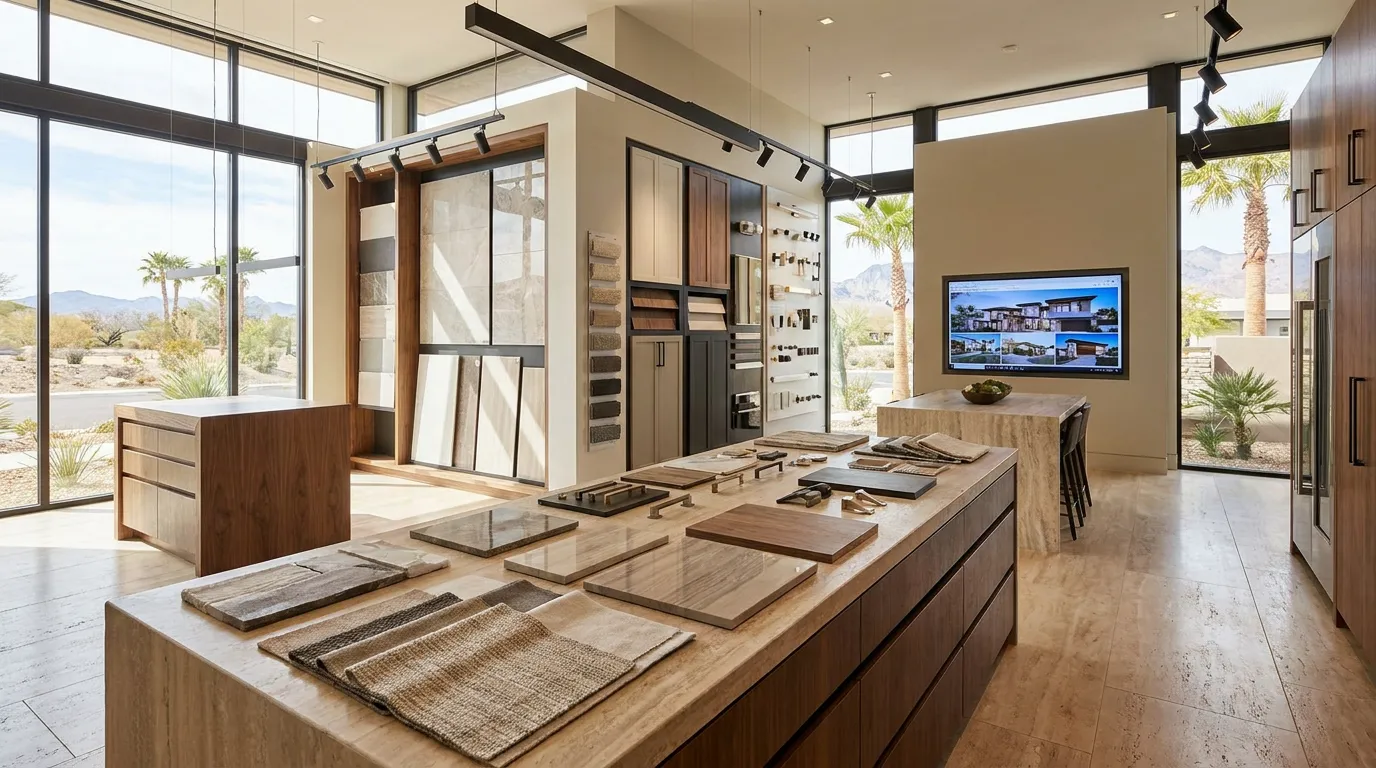
Table of Contents
- Step 1: Define the Custom Home Goals
- Step 2: Review the Homesite
- Step 3: Begin Architectural Design
- Step 4: Coordinate Engineering
- Step 5: Develop the Interior Design Plan
- Step 6: Plan Smart Home and Low-Voltage Systems
- Step 7: Build the Construction Budget
- Step 8: Complete Construction Documents
- Step 9: Submit Plans for Permits and Review
- Step 10: Prepare the Homesite
- Step 11: Build the Foundation
- Step 12: Frame the Custom Home
- Step 13: Install Roofing Windows and Exterior Protection
- Step 14: Complete Plumbing Electrical HVAC and Low-Voltage Rough-In
- Step 15: Complete Required Inspections
- Step 16: Install Insulation and Close the Walls
- Step 17: Install Interior Finishes and Custom Millwork
- Step 18: Complete Kitchens Bathrooms and Fixtures
- Step 19: Finish Exterior Living Areas and Site Work
- Step 20: Complete Final Inspections and Walkthrough
- What Can Change a Custom Home Timeline?
- Planning a Custom Home in Las Vegas Henderson and Summerlin
- Talk With C&M Home Designs About Your Custom Home
- Frequently Asked Questions
- Sources
Step 1: Define the Custom Home Goals
The first stage of Building a Custom Home in Las Vegas is deciding what you actually want from the house.
This conversation should cover more than square footage and bedroom count.
Think about:
- Number of bedrooms
- Number of bathrooms
- Home offices
- Guest suites
- Casitas
- Garages
- Kitchen size
- Pantry needs
- Formal and informal dining
- Indoor and outdoor entertaining
- Pool connections
- Home gym
- Theater or media room
- Wine storage
- Home automation
- Views
- Privacy
- Accessibility
- Storage
- Outdoor kitchens
- Future household needs
Lifestyle plays a large role.
A homeowner who entertains frequently may want the kitchen, great room, bar, and patio to function as one connected area. Someone who works from home may place more weight on office privacy, networking, lighting, and acoustic separation.
C&M Home Designs begins its design and build process with a consultation focused on goals, budget, timing, and project needs.
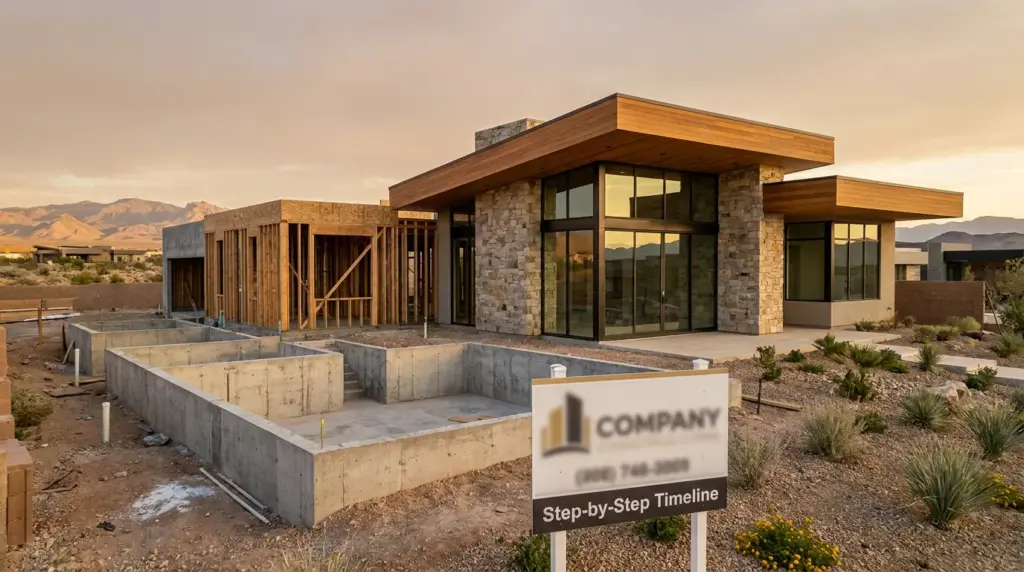
This early conversation gives the later design work direction.
Step 2: Review the Homesite
The property shapes the house.
Before architectural plans move too far, the project team needs to understand the parcel, access, setbacks, grading conditions, utilities, easements, views, and other site conditions.
When Building a Custom Home in Las Vegas, a lot in Summerlin, NV may present different conditions from a hillside property in Henderson, NV or a parcel elsewhere in Las Vegas, NV.
Site planning can consider:
- Property boundaries
- Building setbacks
- Easements
- Street access
- Driveway location
- Existing utilities
- Finished floor elevation
- Drainage
- Grading
- Retaining walls
- View orientation
- Sun exposure
- Pool location
- Outdoor spaces
- Neighboring properties
Clark County’s Single Family Residence Permit Guide identifies site plans, property lines, setbacks, easements, grading, drainage, and utility information among the items that may be reviewed for residential permit applications in its jurisdiction.
The exact requirements depend on where the property is located.
Step 3: Begin Architectural Design
Once the goals and property are understood, architectural design can begin.
This is where ideas start turning into floor plans and exterior forms.
Homeowners may review:
- Room locations
- Room sizes
- Ceiling heights
- Stair placement
- Window locations
- Door locations
- Garage configuration
- Indoor and outdoor connections
- Exterior architecture
- Roof forms
- Courtyards
- Patios
- Balconies
During this stage of Building a Custom Home in Las Vegas, it helps to think about daily movement rather than judging the plan only by how it looks on paper.
How do you move from the garage to the pantry?
Can guests reach the powder room without crossing private areas?
Does the kitchen have a useful connection to outdoor dining?
Does the owner’s suite have enough privacy?
Can furniture fit comfortably around doors, windows, and circulation paths?
C&M Home Designs states that its custom home building service works with homeowners from site selection and architectural design through construction and final walkthrough.
Step 4: Coordinate Engineering
Architectural design and engineering need to work together.
Structural engineers may address foundations, beams, columns, framing, large openings, and other load-bearing parts of the home.
Civil engineering may be involved with grading, drainage, site improvements, and other property-related work.
Other engineering or technical planning may be required based on the house and homesite.
This stage can influence the architecture.
A wide opening between the great room and patio may need structural support. Large areas of glass may affect framing. A hillside lot may require more site engineering than a relatively flat parcel.
The goal is to make sure the design can be built and submitted for the required reviews.
C&M Home Designs works with civil and structural engineers as part of its custom residential construction process.
Step 5: Develop the Interior Design Plan
Interior design should not wait until the house is nearly finished.
When Building a Custom Home in Las Vegas, many interior decisions affect construction before the finishes themselves arrive.
The interior plan may include:
- Kitchen layout
- Bathroom layouts
- Cabinetry
- Millwork
- Flooring
- Countertops
- Wall finishes
- Tile
- Stone
- Plumbing fixtures
- Lighting
- Decorative fixtures
- Doors
- Hardware
- Closets
- Built-ins
- Fireplace surrounds
- Furniture layouts
A wall-mounted faucet affects plumbing inside the wall.
A recessed medicine cabinet affects framing.
A large kitchen range affects ventilation, cabinetry, gas or electrical planning, and surrounding surfaces.
A floor-to-ceiling stone wall may need backing or support planned before the finish is installed.
C&M Home Designs provides interior design and customization alongside its residential construction work.
Step 6: Plan Smart Home and Low-Voltage Systems
Smart-home planning belongs early in the custom home timeline.
A finished system may appear simple from the homeowner’s perspective, but the house may need concealed cabling, electrical power, equipment locations, wireless access points, speakers, cameras, controls, and other infrastructure.
A smart-home plan can cover:
- Lighting controls
- Climate controls
- Security cameras
- Alarm systems
- Smart locks
- Entry gates
- Whole-home audio
- Televisions
- Theater equipment
- Motorized shades
- Wi-Fi
- Hardwired networking
- Touchscreens
- Equipment racks
If these systems are planned before framing and rough-in work is finished, wiring and equipment locations can be incorporated into the house.
C&M Home Designs provides smart home technology integration for custom homes and renovations across Las Vegas, NV, Henderson, NV, and Summerlin, NV.
Step 7: Build the Construction Budget
Design and budget need to stay connected throughout Building a Custom Home in Las Vegas.
A construction budget can be influenced by:
- House size
- Site conditions
- Structural design
- Window and door packages
- Exterior materials
- Roofing
- Mechanical systems
- Cabinetry
- Stone and tile
- Plumbing fixtures
- Appliances
- Lighting
- Smart-home systems
- Pools
- Landscaping
- Outdoor structures
Selections made during design can change the amount of labor, fabrication, engineering, and coordination required.
This is why budget conversations should not happen only at the beginning and then disappear until construction.
C&M Home Designs describes its process as mapping the scope, design, and budget before construction starts.
Homeowners who want to discuss a specific custom home should call C&M Home Designs at (702) 267-7827 rather than relying on a generic online cost estimate.
Step 8: Complete Construction Documents
Concept drawings are not the same as a construction-ready set.
Before permit review and construction, the design team needs documents that describe what is being built.
Depending on the project, the set may include:
- Site plans
- Floor plans
- Exterior elevations
- Roof plans
- Foundation plans
- Structural details
- Framing details
- Electrical plans
- Mechanical information
- Plumbing information
- Sections
- Window and door information
- Energy information
- Grading information
Clark County’s residential permit guide lists a wide range of plan content for single-family residential submissions, including site, structural, architectural, electrical, mechanical, plumbing, and energy-related information.
Complete documents also give contractors more information to build from in the field.
Step 9: Submit Plans for Permits and Review
Permitting is a major stage in Building a Custom Home in Las Vegas.
First, determine which jurisdiction governs the property.
A Las Vegas mailing address does not always mean the City of Las Vegas handles the permit. Properties in the valley may fall under the City of Las Vegas, Clark County, Henderson, or another local authority.
The City of Las Vegas Building & Offsite Permits page states that planning and development can involve zoning, permit approval, engineering review, and other requirements before construction.
Clark County’s residential permit guide explains that its review can cover zoning, setbacks, land use, grading, drainage, structural work, electrical systems, mechanical systems, energy requirements, and other parts of the plan.
Plan reviewers may request corrections or added information.
This is one reason it is risky to promise that permit review will always take a set number of weeks.
The project team needs to respond to the requirements for the actual property and submission.
Step 10: Prepare the Homesite
Once permits and required approvals allow construction to move forward, site work can begin.
Site preparation may involve:
- Surveying
- Layout
- Clearing
- Excavation
- Grading
- Utility work
- Temporary construction access
- Drainage work
- Soil preparation
The work needed depends heavily on the property.
A flat lot may have a different site-work sequence than a sloped or hillside parcel.
This phase sets up the physical location of the house and prepares the ground for foundation work.
Step 11: Build the Foundation
Foundation work turns the drawings into the first permanent part of the home.
The type of foundation and structural details depend on the engineered design and site conditions.
Work can involve:
- Excavation
- Footings
- Reinforcing steel
- Forms
- Underground utilities
- Slab preparation
- Concrete placement
Inspections may be required at points during this work before concrete or other materials cover components that need to be reviewed.
Accuracy matters here because the foundation establishes the geometry for the structure above it.
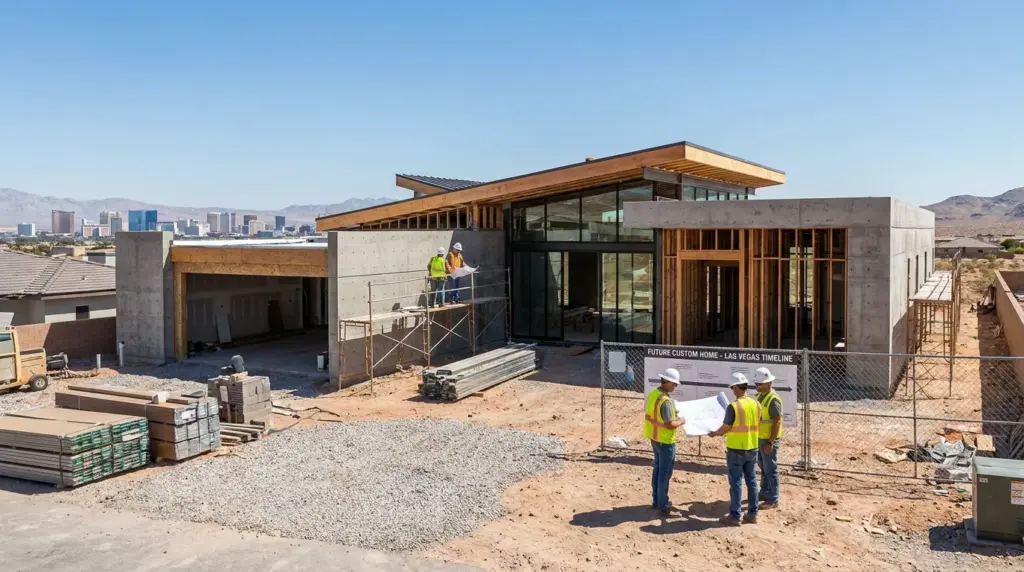
Step 12: Frame the Custom Home
Framing is one of the stages when homeowners can begin to understand the scale of the house in three dimensions.
Walls rise.
Ceiling heights become visible.
Window openings appear.
Doorways connect spaces that previously existed only on plans.
During this part of Building a Custom Home in Las Vegas, framing needs to follow the architectural and structural drawings.
Framing can include:
- Exterior walls
- Interior walls
- Floor systems
- Roof framing
- Beams
- Headers
- Stair structures
- Window openings
- Door openings
- Backing for heavy fixtures or finishes
This is also a good point to confirm locations for items that may require support inside walls, such as wall-mounted televisions, floating vanities, large mirrors, cabinetry, handrails, and selected architectural finishes.
Step 13: Install Roofing Windows and Exterior Protection
The next stages begin protecting the structure from outside conditions.
Work may include roofing components, windows, exterior doors, flashing, and other weather-protection materials.
Exact sequencing varies based on the construction system and project.
Window and door installation needs to match the approved openings and product specifications.
Large custom doors, multi-panel glass systems, and specialty windows may need coordination well before they arrive on site.
For a Las Vegas, NV custom home with large connections to patios or courtyards, these openings can be an important part of both architecture and structural planning.
Step 14: Complete Plumbing Electrical HVAC and Low-Voltage Rough-In
Before walls close, many of the systems hidden behind them need to be installed.
This stage of Building a Custom Home in Las Vegas can include:
- Water lines
- Drain lines
- Gas piping
- Electrical wiring
- Electrical panels
- HVAC ductwork
- Mechanical equipment connections
- Thermostat wiring
- Network cable
- Security wiring
- Speaker wire
- Camera wiring
- Shade power
- Lighting controls
This is where previous design decisions become physical locations inside the house.
A shower control must be set at the intended location.
A kitchen island may need electrical and plumbing connections.
A television wall may need power and data.
A motorized shade may need concealed wiring.
Making those decisions late can require previously completed work to be changed.
Step 15: Complete Required Inspections
Custom homes are inspected at several points rather than only when the house is complete.
Inspection requirements depend on jurisdiction and the work being performed.
Clark County’s residential guide describes an inspection process tied to new single-family residential construction, while the City of Las Vegas provides online tools for scheduling applicable inspections.
Some work needs to remain visible until it has been inspected.
That is one reason the construction schedule must account for inspections before walls, ceilings, concrete, or finishes cover certain parts of the work.
If corrections are requested, those items may need to be addressed before the next stage can proceed.
Step 16: Install Insulation and Close the Walls
Once the work inside wall and ceiling cavities is ready for the next stage, insulation and wall finishes can move forward according to the construction sequence.
At this point, the house starts to feel much more like a finished interior.
This is also why so many decisions need to be made earlier.
Once walls close, moving wiring, pipes, blocking, drains, controls, and other concealed parts becomes more disruptive.
Before this stage of Building a Custom Home in Las Vegas, the team should have a strong understanding of fixture locations, cabinetry, technology, lighting, and other items that depend on hidden infrastructure.
Step 17: Install Interior Finishes and Custom Millwork
Interior finish work brings much of the homeowner’s design plan into view.
Work may include:
- Interior doors
- Trim
- Flooring
- Tile
- Stone
- Cabinetry
- Wall finishes
- Built-ins
- Closets
- Fireplace finishes
- Decorative woodwork
C&M Home Designs provides custom cabinetry and millwork for kitchens, closets, wine rooms, entertainment walls, bathrooms, offices, and other areas.
Its cabinetry planning begins during design so millwork can be coordinated with plumbing, lighting, structural conditions, and appliance specifications.
That sequence matters because custom cabinetry often has to fit around work performed by several other trades.
Step 18: Complete Kitchens Bathrooms and Fixtures
Kitchens and bathrooms bring together a large number of trades and materials.
Kitchen work may include:
- Cabinets
- Countertops
- Appliances
- Plumbing fixtures
- Backsplashes
- Lighting
- Hardware
Bathroom work may include:
- Vanities
- Countertops
- Tile
- Shower glass
- Plumbing fixtures
- Mirrors
- Lighting
- Tubs
- Hardware
Selections need to match rough plumbing, electrical, cabinetry, and wall conditions that were established much earlier.
This stage is a good illustration of why Building a Custom Home in Las Vegas is a connected process.
A faucet chosen during design eventually needs to fit the sink, countertop, cabinet, plumbing location, and backsplash that surround it.
Step 19: Finish Exterior Living Areas and Site Work
For many Las Vegas Valley homes, exterior living spaces are a major part of the project.
Depending on the design, exterior work may include:
- Patios
- Outdoor kitchens
- Fire features
- Pools and spas
- Landscape lighting
- Planting
- Hardscape
- Walls
- Gates
- Driveways
- Walkways
- Outdoor audio
- Exterior televisions
C&M Home Designs provides landscaping and outdoor design as part of its residential services.
Exterior work should connect with the architecture rather than feel like a separate project added after the house.
Drainage, utilities, electrical service, lighting, pool equipment, and outdoor technology may all need to be considered before final exterior surfaces are installed.
Step 20: Complete Final Inspections and Walkthrough
The final stage of Building a Custom Home in Las Vegas includes completing remaining work, required inspections, system checks, and the homeowner walkthrough.
The construction team may review:
- Doors
- Windows
- Cabinetry
- Plumbing fixtures
- Lighting
- Appliances
- HVAC controls
- Smart-home controls
- Interior finishes
- Exterior finishes
- Hardware
- Site work
The homeowner can also learn how selected home systems operate.
C&M Home Designs describes the final walkthrough as part of its custom home process, with communication continuing from the first consultation through completion.
The house may look finished before every closeout item is complete, so final approvals and required documentation should be handled before the project is treated as fully finished.
What Can Change a Custom Home Timeline?
There is no single calendar that fits every custom residence.
Several factors can change how long Building a Custom Home in Las Vegas takes from planning through completion.
These can include:
- Homesite conditions
- Size of the house
- Architectural complexity
- Engineering needs
- Design revisions
- Homeowner decision timing
- Permit review
- Plan corrections
- Community or architectural review
- Material availability
- Custom fabrication
- Specialty windows and doors
- Cabinetry
- Stone fabrication
- Inspection scheduling
- Weather
- Changes requested during construction
- Pool and exterior work
A highly custom residence with extensive millwork, imported materials, large glass systems, smart-home controls, a pool, and detailed outdoor spaces can have a different construction sequence from a smaller residence with fewer specialty components.
The better question is not, “How many months does every custom home take?”
Ask, “What are the stages for this house, which decisions need to happen first, and what could affect the schedule?”
C&M Home Designs can discuss a project-specific schedule after reviewing the property, design goals, and scope.
Planning a Custom Home in Las Vegas Henderson and Summerlin
Location can affect the process.
A property in Las Vegas, NV may fall under a different permitting authority than a parcel in Henderson, NV or Summerlin, NV.
Community design requirements may also apply in some gated or planned neighborhoods.
C&M Home Designs builds luxury residences throughout Las Vegas, NV, Henderson, NV, and Summerlin, NV, including areas such as The Ridges, MacDonald Highlands, Anthem, and Southern Highlands.
Regardless of location, the broad order remains familiar:
- Define the goals.
- Review the property.
- Develop the architectural plan.
- Coordinate engineering.
- Plan interiors and technology.
- Establish the construction scope.
- Complete construction documents.
- Submit required plans.
- Prepare the site.
- Build the structure.
- Complete concealed building systems.
- Pass required inspections.
- Install finishes.
- Complete exterior work.
- Finish inspections and walkthrough.
The details inside each stage depend on the individual home.
Talk With C&M Home Designs About Your Custom Home
Building a Custom Home in Las Vegas begins with planning, not construction equipment arriving at the property.
The early stages establish the homesite plan, architecture, engineering, interiors, technology, construction documents, and approvals that guide everything that follows.
Once work begins in the field, the home moves through site preparation, foundation work, framing, mechanical systems, electrical and plumbing work, inspections, interior finishes, exterior areas, and the final walkthrough.
C&M Home Designs provides luxury custom home building, consultation and design services, interior design and customization, smart home technology integration, and custom cabinetry and millwork throughout Las Vegas, NV, Henderson, NV, and Summerlin, NV.
If you are considering Building a Custom Home in Las Vegas, call C&M Home Designs at (702) 267-7827.
You can also visit the C&M Home Designs contact page to request an appointment.
Frequently Asked Questions
1. What is the first step when Building a Custom Home in Las Vegas?
The first step is defining what you want the house to do and reviewing the property where it will be built. The design team needs to understand lifestyle goals, room needs, site conditions, views, access, setbacks, and other property factors before the plans are developed too far.
2. How long does Building a Custom Home in Las Vegas take?
There is no single duration that applies to every custom home. The schedule depends on the property, design, engineering, permit review, house size, material selections, custom fabrication, inspections, site work, and changes made during the project. C&M Home Designs can discuss a project-specific timeline after reviewing the proposed home.
3. When should interior design begin for a Las Vegas custom home?
Interior planning should begin during the design stage rather than waiting until construction is nearly complete. Cabinetry, plumbing fixtures, lighting, appliances, stone, tile, and other selections can affect framing, plumbing, electrical work, and construction details.
4. When are permits obtained for a custom home in Las Vegas?
Permit applications follow the preparation of the required construction documents. The reviewing authority depends on where the property is located. The City of Las Vegas and Clark County both maintain residential permit and plan-review requirements for properties under their jurisdictions.
5. When should smart-home technology be planned?
Smart-home technology should be discussed before electrical and low-voltage rough-in. Early planning allows the team to account for network cabling, cameras, speakers, motorized shades, lighting controls, security equipment, and other concealed systems before walls close.
6. Who is involved in Building a Custom Home in Las Vegas?
A custom build may involve the homeowner, builder, architect, civil engineer, structural engineer, interior designer, specialty contractors, inspectors, and other professionals depending on the house. C&M Home Designs works with architects, engineers, designers, and House of Four Design on its luxury residential projects.
7. How do I start a custom home project with C&M Home Designs?
Call C&M Home Designs at (702) 267-7827 to discuss your property, goals, and desired custom home. C&M Home Designs is located at 7200 W Post Rd Unit 135, Las Vegas, NV 89113 and serves Las Vegas, NV, Henderson, NV, and Summerlin, NV. You can also use the C&M Home Designs contact page to request an appointment.
Sources
- Luxury Custom Home Builder
Publisher: C&M Home Designs
Publication Date: No publication date listed - Our Design & Build Process
Publisher: C&M Home Designs
Publication Date: No publication date listed - Custom Cabinetry & Millwork
Publisher: C&M Home Designs
Publication Date: No publication date listed - Building & Offsite Permits
Publisher: City of Las Vegas
Publication Date: No publication date listed - Single Family Residence & Accessory Buildings or Structures Permit Guide
Publisher: Clark County Building Department
Publication Date: No publication date listed
Meet The Team

Camille Charbonneau

Mathieu Margotteau