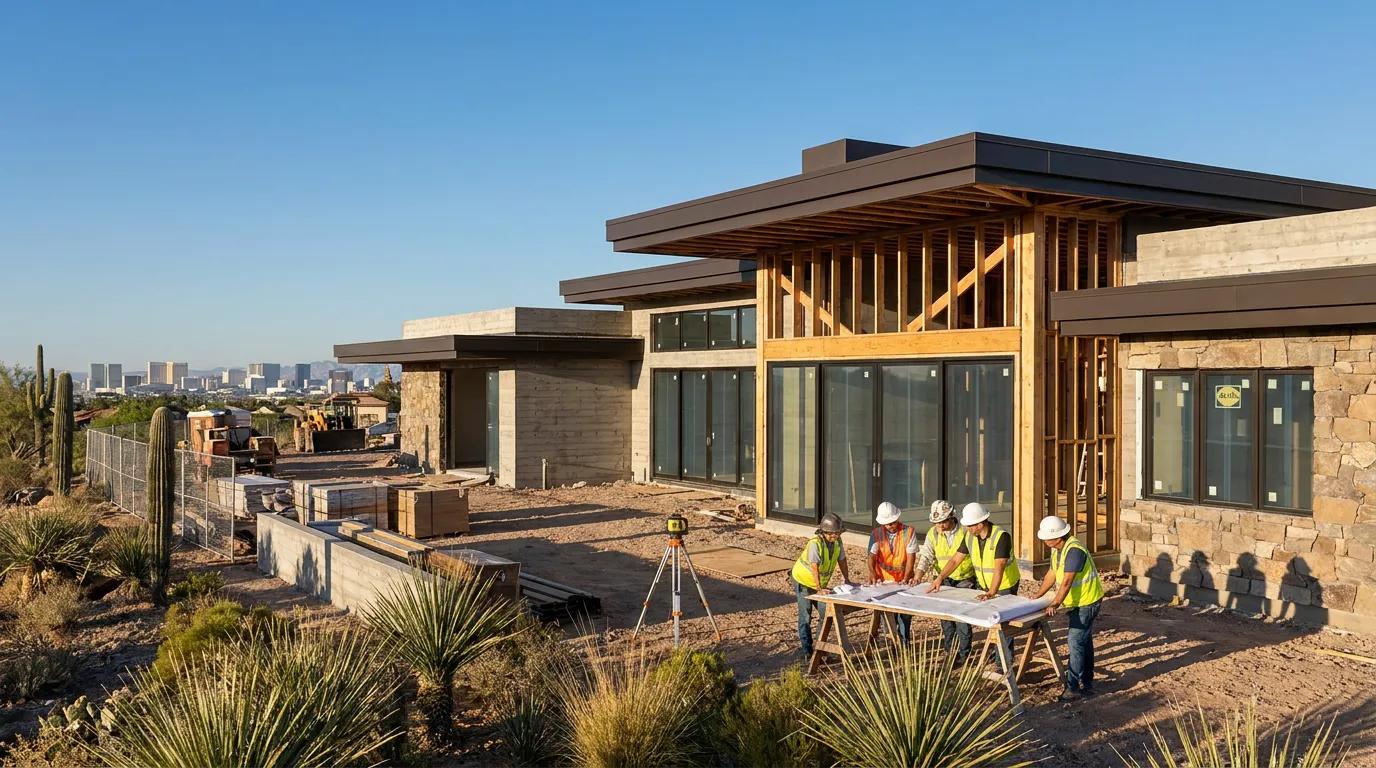
Custom Home Floor Plans for Las Vegas Lots work best when the house is designed around the property instead of forcing a favorite floor plan onto a site where it does not belong. Lot width, depth, setbacks, slope, street access, views, sun exposure, neighboring homes, garage placement, outdoor living areas, and the way your household moves through the house can all shape the final plan.
For homeowners in Las Vegas, NV, Henderson, NV, and Summerlin, NV, the same square footage can be arranged in very different ways. A long, narrow lot may call for a different plan than a wide estate parcel. A hillside property may be better suited to multiple levels. A corner lot may change driveway and privacy decisions. A property with mountain views may place the great room, kitchen, owner’s suite, and patio toward one side of the site.
C&M Home Designs provides luxury custom home building and consultation and home design services for custom residences throughout the Las Vegas Valley.
Here is why the site should come first. A floor plan that works beautifully on one property can create poor views, awkward garage access, limited outdoor space, or wasted side yards on another.
This guide explains how Custom Home Floor Plans for Las Vegas Lots can respond to lot dimensions, setbacks, views, solar exposure, garages, courtyards, pools, guest spaces, and daily routines.
Table of Contents
- Why the Lot Should Shape the Floor Plan
- Start With the Buildable Area
- How Lot Width Changes the Floor Plan
- What Works on a Deep Narrow Lot
- What Works on a Wide Estate Lot
- How Corner Lots Change the Design
- Planning for Sloped and Hillside Lots
- Use Views to Organize the Main Rooms
- Plan Around the Las Vegas Sun
- Choose Between One-Story and Two-Story Floor Plans
- Place the Garage Before It Takes Over the Plan
- Connect the Kitchen Great Room and Outdoor Living Area
- Use Courtyards to Create Privacy and Light
- Plan the Pool With the House
- Separate Public and Private Rooms
- Plan Guest Suites Casitas and Home Offices
- Think About Storage Before Finalizing the Plan
- Avoid Wasted Hallways and Awkward Circulation
- Review Furniture Before Approving Room Sizes
- Coordinate the Floor Plan With Engineering
- Custom Home Floor Plans in Las Vegas Henderson and Summerlin
- Questions to Ask Before Approving a Floor Plan
- Talk With C&M Home Designs About Your Las Vegas Lot
- Frequently Asked Questions
- Sources
Why the Lot Should Shape the Floor Plan
The first rule for Custom Home Floor Plans for Las Vegas Lots is simple: study the property before becoming attached to a floor plan.
The site can affect:
- House width
- House depth
- Number of stories
- Garage location
- Driveway approach
- Front entry
- Window placement
- Patio location
- Pool location
- Courtyard placement
- Privacy
- Views
- Outdoor entertaining areas
- Guest-house placement
- Utility planning
A drawing may look balanced on paper but behave very differently once it is placed on the actual parcel.
A wide house may leave little room along the sides of a narrow property. A rear-facing great room may waste a stronger view from another direction. A large front-facing garage may dominate the architecture when another garage arrangement could work better.
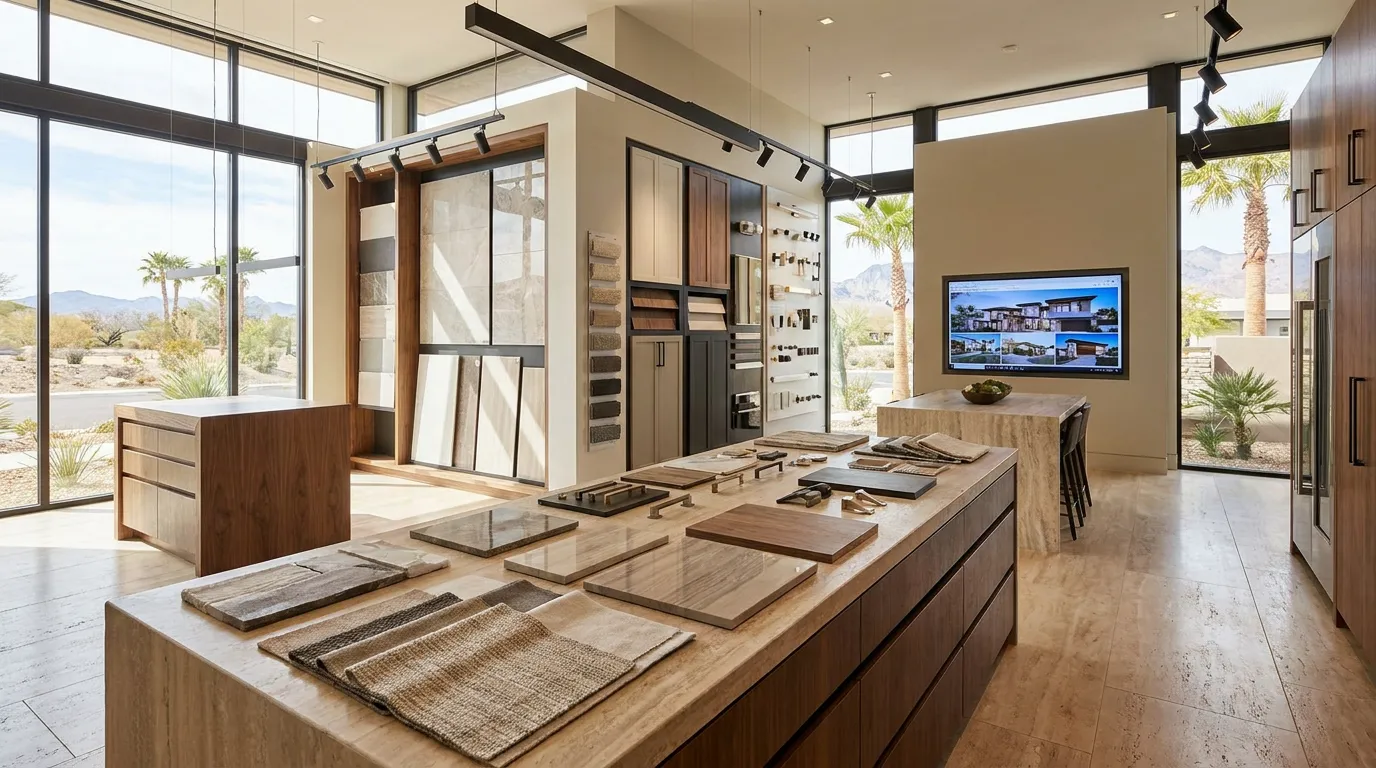
C&M Home Designs begins its consultation and home design process by discussing the homeowner’s ideas, needs, design preferences, and intended use of the residence.
Those conversations should happen alongside a review of the site.
Start With the Buildable Area
The property boundary is not automatically the area where the house can sit.
Zoning rules, setbacks, easements, drainage conditions, utilities, community requirements, and other restrictions can reduce or shape the portion of the lot available for construction.
Clark County’s Single Family Residence & Guest House Building Permit Guide calls for residential site plans to show information that includes property lines, the building footprint, setback dimensions, easements, and related site information for projects under county authority.
The City of Las Vegas also explains that planning before construction may involve zoning review, variances, permit approval, and engineering review.
Homeowners can review the City of Las Vegas Building & Offsite Permits page for current city information.
What this means for Custom Home Floor Plans for Las Vegas Lots is that the design should begin with the actual buildable area rather than the total lot dimensions alone.
How Lot Width Changes the Floor Plan
Lot width can have a large effect on room arrangement.
A wide parcel may allow the house to spread horizontally.
That can create room for:
- A broad front elevation
- Side-entry garages
- Several rooms facing the backyard
- Large indoor-outdoor openings
- Courtyards
- Separate bedroom wings
- Wide owner’s suites
- Multiple outdoor rooms
A narrower parcel may require more rooms to sit behind one another rather than side by side.
Neither approach is automatically better.
The floor plan should make good use of the dimensions that actually exist.
When reviewing Custom Home Floor Plans for Las Vegas Lots, look at the relationship between total house width and the space that remains around it.
Side yards can affect windows, outdoor circulation, gates, mechanical equipment, access, and privacy.
What Works on a Deep Narrow Lot
A deep lot often gives the design team more room from front to back than from side to side.
One approach is to create a strong path through the house from the entry toward the rear outdoor area.
The plan might place:
- Garage and service spaces near the front
- Office or guest room near the entry
- Kitchen and great room farther into the house
- Large glass openings toward the backyard
- Owner’s suite in a quieter rear location
- Pool and patio behind the main living spaces
Interior courtyards or side patios may also bring daylight into rooms that would otherwise sit deep inside the footprint.
Here’s what matters. Long homes can easily develop too many dark hallways.
The design can counter that with windows, courtyards, openings between rooms, and carefully placed circulation paths.
Custom Home Floor Plans for Las Vegas Lots with limited width should use the available depth without making the house feel like a tunnel.
What Works on a Wide Estate Lot
A wide parcel gives the floor plan room to stretch.
That can work well for a one-story residence with separate wings.
One side of the house might contain the owner’s suite.
Another may contain secondary bedrooms or guest rooms.
The center can hold the kitchen, great room, dining area, and outdoor living connection.
Wide properties can also allow garages to turn away from the main facade.
That may create more flexibility for:
- Side-entry garages
- Motor courts
- Detached garages
- Casitas
- Courtyards
- Large pool areas
- Outdoor kitchens
- Covered patios
A wider plan still needs discipline.
Spreading rooms too far apart can create long walking distances and unnecessary hallway space.
The goal is to use the width to improve privacy, views, and indoor-outdoor connections without making everyday movement inconvenient.
How Corner Lots Change the Design
Corner properties often have two street-facing sides.
That can change where the front door, garage, driveway, walls, and outdoor spaces belong.
A corner lot may offer an opportunity to place vehicle access on a secondary street while keeping the main facade focused on the pedestrian entry.
It can also create privacy questions.
More of the property may be visible from public areas, depending on the street configuration and applicable requirements.
When planning Custom Home Floor Plans for Las Vegas Lots on a corner parcel, ask:
- Which street should contain the main entry?
- Which street works better for garage access?
- Where will private outdoor areas sit?
- How will the pool be screened?
- Where should guest parking go?
- Which rooms need more privacy?
- How do applicable setbacks affect both street sides?
These answers can change the entire floor plan.
Planning for Sloped and Hillside Lots
Hillside properties can create dramatic views, but the floor plan needs to respond to elevation changes.
Trying to flatten every part of a sloping property may not always be the preferred design approach.
A house can sometimes step with the site.
That may lead to:
- Split-level plans
- Multiple stories
- Walkout lower levels
- Terraces
- Elevated patios
- View decks
- Garages at a different level from living spaces
Civil and structural engineering can play a larger role on these sites.
Grading, drainage, foundations, retaining conditions, driveway slope, and structural support may all affect the plan.
A hillside floor plan should be developed with the site information rather than drawn as though the land were flat.
C&M Home Designs works with civil and structural engineers as part of its luxury custom home building work.
Use Views to Organize the Main Rooms
A strong view can become one of the organizing ideas behind Custom Home Floor Plans for Las Vegas Lots.
If the property has a mountain, valley, golf course, city, pool, or courtyard view, decide which rooms should receive it.
Many homeowners may want strong views from:
- Great room
- Kitchen
- Dining area
- Owner’s bedroom
- Owner’s bathroom
- Office
- Covered patio
Not every room needs the best view.
Garages, pantries, laundry rooms, mechanical spaces, closets, and some bathrooms can often occupy portions of the plan with less visual value.
The real question is where people spend the most time.
Use the better parts of the site for the rooms that matter most to the household.
Plan Around the Las Vegas Sun
Views are not the only reason to think about orientation.
Sun exposure matters too.
West-facing glass can receive strong afternoon sun. Large south- or west-facing outdoor areas may also need shade planning if they are meant to be used during warmer months.
A floor plan can respond through:
- Covered patios
- Deep overhangs
- Courtyards
- Recessed windows
- Shade structures
- Window placement
- Room orientation
- Motorized shades
A great room may have a beautiful west-facing view, so simply turning it away from that view may not make sense.
Instead, the architecture can address both goals.
C&M Home Designs offers smart home technology integration that can include motorized shades, climate controls, lighting, and related home systems.
Floor planning, window design, shading, and mechanical planning should be discussed together.
Choose Between One-Story and Two-Story Floor Plans
Lot size and household preferences can help determine whether a one-story or two-story house works better.
A one-story plan can offer:
- No daily stair use
- Direct connections between more rooms and outdoor areas
- Separate bedroom wings
- Broad horizontal architecture
It also uses more land for the same amount of living area.
A two-story plan can place more square footage on a smaller footprint.
That may leave more space for:
- Pool areas
- Gardens
- Courtyards
- Outdoor kitchens
- Larger yards
A second floor may also reach views that are not available from ground level.
The catch is circulation.
Stair placement becomes a major part of the plan, and homeowners should think about how upstairs rooms will be used over time.
Custom Home Floor Plans for Las Vegas Lots should choose the number of levels based on the property and household rather than following a style trend.
Place the Garage Before It Takes Over the Plan
Garages occupy a lot of square footage in many Las Vegas custom homes.
A three- or four-car garage can also occupy a large amount of frontage.
That is why garage planning should happen early.
Possible arrangements include:
- Front-entry garage
- Side-entry garage
- Split garage
- Tandem garage
- Detached garage
- Motor court
- Garage placed behind another portion of the house
The driveway also needs enough room to reach the garage.
A garage plan may be influenced by:
- Lot width
- Street location
- Vehicle count
- Vehicle size
- Guest parking
- Gates
- Turning space
- Storage
- EV charging
- Workshop needs
The garage should support the house without dictating every other room location.
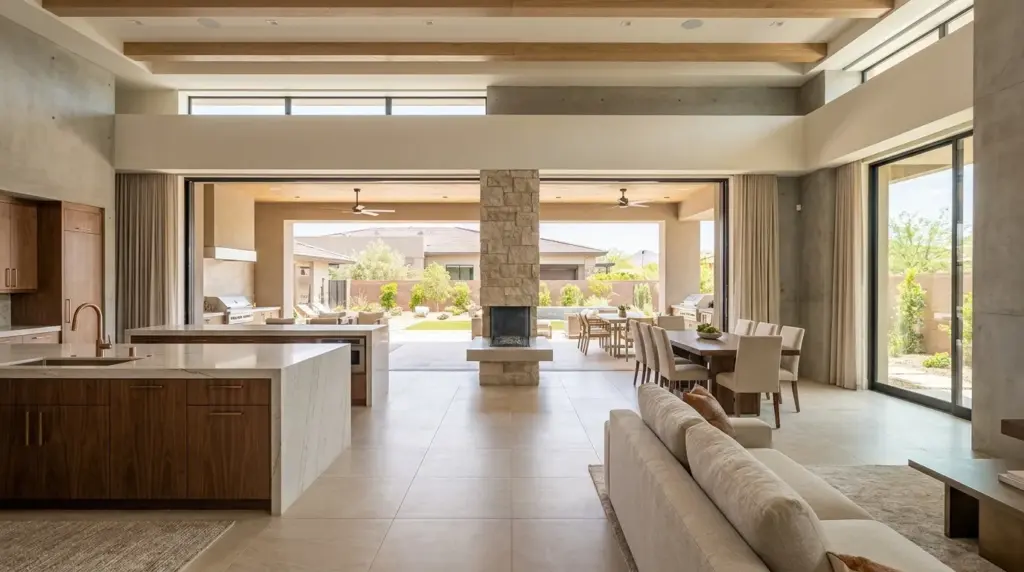
Connect the Kitchen Great Room and Outdoor Living Area
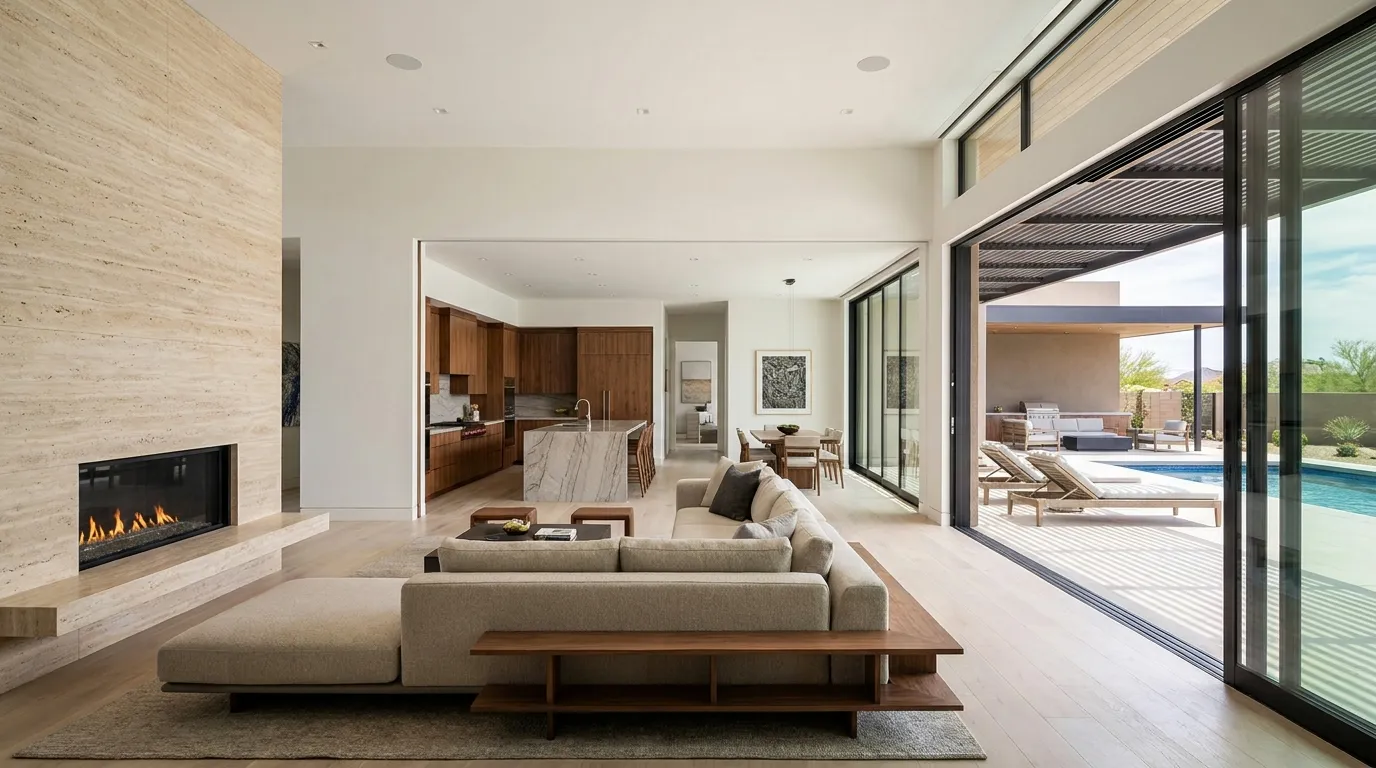
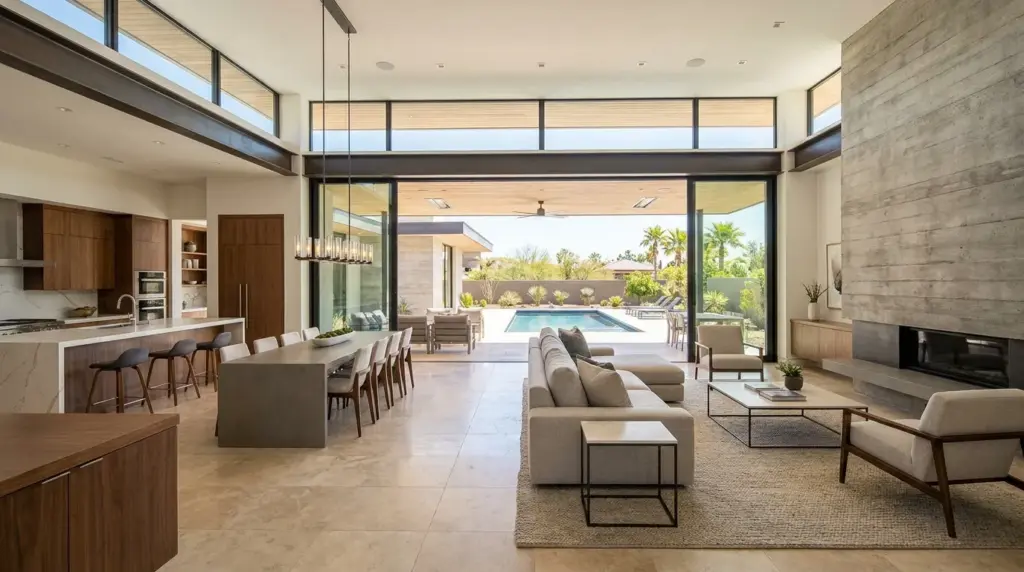
For many homeowners, the kitchen, great room, and covered patio form the social center of the house.
Planning these spaces together can create a natural flow from cooking to dining to entertaining.
A floor plan might place:
- Kitchen beside the great room
- Pantry close to the garage entry
- Dining space between kitchen and patio
- Large doors between great room and covered patio
- Outdoor kitchen near the indoor kitchen
- Pool beyond the main entertaining space
This setup can reduce unnecessary walking while entertaining.
It also gives the kitchen a stronger relationship with outdoor living.
C&M Home Designs provides backyard and pool design for custom pools, patios, outdoor kitchens, fire features, seating areas, and related outdoor spaces.
Planning the backyard with the floor plan can help doors, windows, patios, and outdoor features line up with the interior.
Use Courtyards to Create Privacy and Light
Courtyards can solve several floor-plan problems at once.
They can bring daylight deeper into the house while creating a private outdoor area protected from the street or neighboring properties.
A courtyard may sit:
- Near the front entry
- Between bedroom wings
- Beside a dining room
- Outside a home office
- Between a casita and main house
- Near a stair hall
In a deeper floor plan, a courtyard can provide windows for rooms that might otherwise face another interior space.
It can also create another focal point.
Instead of looking down a long hallway toward a blank wall, the plan may look toward planting, water, stone, or an outdoor seating area.
Plan the Pool With the House
Do not finish the floor plan and then ask where the pool will fit.
The pool can affect the entire rear elevation of the home.
Ask:
- Which rooms should see the pool?
- Where will people enter the house after swimming?
- Is there a nearby bathroom?
- Where will towels be stored?
- Does the outdoor kitchen need access to the indoor kitchen?
- Where will pool equipment go?
- How much shaded deck area is needed?
- Will the owner’s suite open toward the pool?
- Where should outdoor showers or changing areas sit?
C&M Home Designs’ backyard and pool design services allow the exterior plan to be considered with the residence.
That can make Custom Home Floor Plans for Las Vegas Lots feel connected from the front door through the backyard rather than treating the exterior as leftover space.
Separate Public and Private Rooms
A floor plan should give homeowners control over which areas guests can easily access.
Public spaces may include:
- Entry
- Great room
- Dining room
- Kitchen
- Bar
- Powder room
- Patio
Private areas may include:
- Owner’s suite
- Secondary bedrooms
- Family lounge
- Closets
- Personal offices
Service spaces may include:
- Laundry
- Pantry
- Mudroom
- Garage
- Mechanical areas
These zones do not need hard barriers between them, but their relationship should make sense.
Guests should not have to walk through a bedroom hallway to reach the powder room.
Groceries should not require a long trip from the garage to the pantry.
Laundry should be located where it makes sense for the household.
Small circulation decisions can have a big effect on how the finished home feels every day.
Plan Guest Suites Casitas and Home Offices
Modern custom homes often need spaces that can serve more than one generation or purpose.
Homeowners may want:
- Guest suite
- Casita
- Home office
- Gym
- Theater
- Hobby room
- Second living area
A guest suite near the front of the house may give visitors more independence.
A casita can create even more separation if the lot has room.
A home office near the entry may work well for someone who occasionally meets clients without bringing them through private living spaces.
Think about sound too.
An office beside a theater or game room may not be ideal.
A guest room beside the main outdoor entertainment area may experience more evening noise.
Custom Home Floor Plans for Las Vegas Lots should place rooms based on how they will actually be used.
Think About Storage Before Finalizing the Plan
Storage is easy to underestimate on a floor plan.
A large house can still feel short on storage if every available area was given to open rooms without planning for daily belongings.
Consider:
- Kitchen pantry
- Linen closets
- Coat storage
- Cleaning supplies
- Holiday storage
- Sports equipment
- Luggage
- Garage storage
- Pool supplies
- Outdoor cushions
- Home technology equipment
C&M Home Designs provides custom cabinetry and millwork for kitchens, closets, offices, bathrooms, entertainment spaces, and other areas.
Built-in storage can solve some needs, but the floor plan should still provide enough physical space for cabinetry and closets to fit comfortably.
Avoid Wasted Hallways and Awkward Circulation
Every square foot of a custom home should have a reason to exist.
Hallways are sometimes necessary, but very long circulation paths can consume floor area without adding much function.
Look at how people move between:
- Garage and kitchen
- Kitchen and pantry
- Bedrooms and laundry
- Owner’s suite and outdoor area
- Great room and patio
- Guest suite and bathroom
Can someone carry groceries to the pantry without crossing the entire house?
Can guests reach the backyard without walking through the kitchen work area?
Can children reach their bedrooms without cutting through the owner’s suite?
A good floor plan makes these routes feel natural.
Review Furniture Before Approving Room Sizes
Room dimensions can be misleading without furniture.
A great room may sound large until a sectional, chairs, tables, fireplace, television, and walking paths are drawn inside it.
The same applies to bedrooms.
A large bed, nightstands, dresser, bench, doors, and windows all need room.
Before approving Custom Home Floor Plans for Las Vegas Lots, place furniture into the drawings.
Review:
- Sofa depth
- Dining table size
- Bed size
- Nightstands
- Office desk
- Television location
- Bar stools
- Outdoor furniture
Furniture planning can reveal whether windows or doors need to move before construction begins.
C&M Home Designs provides interior design and customization that can connect interior planning with the architectural layout.
Coordinate the Floor Plan With Engineering
A floor plan cannot be separated from how the house will stand.
Large openings, wide rooms, tall ceilings, balconies, floating stairs, long roof spans, and large glass walls can affect structural design.
Civil planning may also affect:
- Grading
- Drainage
- Driveway location
- Site walls
- Retaining conditions
- Utilities
That is why floor-plan development should involve feedback from the people responsible for turning the design into a buildable house.
C&M Home Designs works with architects, civil engineers, structural engineers, and designers during its custom residential projects.
Coordination during design gives the team a chance to resolve questions on paper before they reach the jobsite.
Custom Home Floor Plans in Las Vegas Henderson and Summerlin
Custom Home Floor Plans for Las Vegas Lots should respond to where the property is located.
A Summerlin, NV lot may be designed around mountain views, indoor-outdoor entertaining, community requirements, and privacy from nearby residences.
A hillside parcel in Henderson, NV may need a plan that responds to elevation, driveway access, retaining conditions, and long-range views.
A Las Vegas, NV estate lot may provide enough width for separate bedroom wings, a motor court, casita, courtyard, pool, and several outdoor living areas.
The property tells the design team what opportunities are available.
The homeowner tells the team how those opportunities should be used.
Both parts matter.
Questions to Ask Before Approving a Floor Plan
Before approving Custom Home Floor Plans for Las Vegas Lots, walk through the drawing as if you already lived there.
Ask:
- Where do I enter from the garage?
- How far is the pantry from the garage?
- What do I see when I open the front door?
- Which rooms receive the best views?
- Which windows face strong afternoon sun?
- Can guests reach a bathroom easily?
- Is the owner’s suite private?
- Are secondary bedrooms far enough from entertaining areas?
- Does the kitchen have enough storage?
- Is the island sized for the room?
- Can furniture fit without blocking doors?
- Does the great room connect naturally to the patio?
- Is there enough shade outside?
- Where will the pool go?
- Where will pool equipment sit?
- Is the laundry near the rooms that use it?
- Is there enough storage?
- How will delivery drivers and guests approach the house?
- Does the garage dominate the front elevation?
- Can the home adapt if household needs change?
Now here’s the thing: a floor plan does not need to contain every feature imaginable.
It needs to make the right features work well for the people who will live there.
Talk With C&M Home Designs About Your Las Vegas Lot
The best Custom Home Floor Plans for Las Vegas Lots begin with the property.
Lot dimensions, buildable area, setbacks, views, sun exposure, slope, garage access, outdoor spaces, and privacy can all influence where rooms belong.
Then the plan needs to work for the homeowner.
The kitchen should connect to the spaces where people eat and gather. Bedrooms should have the right amount of separation. Storage should be planned before walls are fixed. Outdoor areas should be treated as part of the home rather than whatever space remains after the house is placed.
C&M Home Designs provides luxury custom home building, consultation and home design services, interior design and customization, smart home technology integration, and backyard and pool design throughout Las Vegas, NV, Henderson, NV, and Summerlin, NV.
If you have a lot and want to discuss what type of custom home floor plan could work on it, call C&M Home Designs at (702) 267-7827.
You can also visit the C&M Home Designs contact page to request an appointment.
Frequently Asked Questions
1. What should be reviewed first when creating Custom Home Floor Plans for Las Vegas Lots?
Start with the property. Review lot dimensions, buildable area, setbacks, easements, slope, access, views, sun exposure, utilities, and desired outdoor spaces before deciding where the house should sit.
2. Is a one-story or two-story custom home better for a Las Vegas lot?
It depends on the property and household. A one-story home needs a larger footprint for the same living area, while a two-story house can leave more of the lot available for a pool, patio, courtyard, or yard. Views and long-term use of stairs may also affect the decision.
3. Can a custom floor plan be designed for a narrow Las Vegas lot?
Yes. A narrower parcel may work with a deeper plan, carefully placed courtyards, thoughtful window locations, and rooms arranged from front to rear. The design still needs to comply with applicable setbacks and other site requirements.
4. How do views affect Custom Home Floor Plans for Las Vegas Lots?
Views can help determine where the great room, kitchen, dining room, owner’s suite, patio, and windows belong. Service areas such as garages, closets, pantries, and mechanical rooms can often occupy portions of the property with less visual value.
5. Should the pool be planned at the same time as the house?
Yes. Planning the pool and house together can help coordinate patios, doors, bathrooms, outdoor kitchens, shade, equipment areas, views, and circulation between indoor and outdoor spaces.
6. Do setbacks affect custom home floor plans in Las Vegas?
Yes. Setbacks and other zoning requirements can shape the buildable portion of a property. Requirements depend on the parcel and governing jurisdiction, so the project team should verify them before finalizing the footprint.
7. How do I start planning a custom home floor plan with C&M Home Designs?
Call C&M Home Designs at (702) 267-7827 or visit the contact page. C&M Home Designs is located at 7200 W Post Rd Unit 135, Las Vegas, NV 89113 and serves homeowners in Las Vegas, NV, Henderson, NV, and Summerlin, NV.
Sources
- Luxury Custom Home Builder
Publisher: C&M Home Designs
Publication Date: No publication date listed - Consultation and Home Design Services
Publisher: C&M Home Designs
Publication Date: No publication date listed - Backyard and Pool Design
Publisher: C&M Home Designs
Publication Date: No publication date listed - Interior Design and Customization
Publisher: C&M Home Designs
Publication Date: No publication date listed - Single Family Residence & Guest House Building Permit Guide
Publisher: Clark County Department of Building & Fire Prevention
Publication Date: No publication date listed - Building & Offsite Permits
Publisher: City of Las Vegas
Publication Date: No publication date listed - Las Vegas Zoning Code: Development Standards
Publisher: City of Las Vegas
Publication Date: 2026
Meet The Team

Camille Charbonneau

Mathieu Margotteau