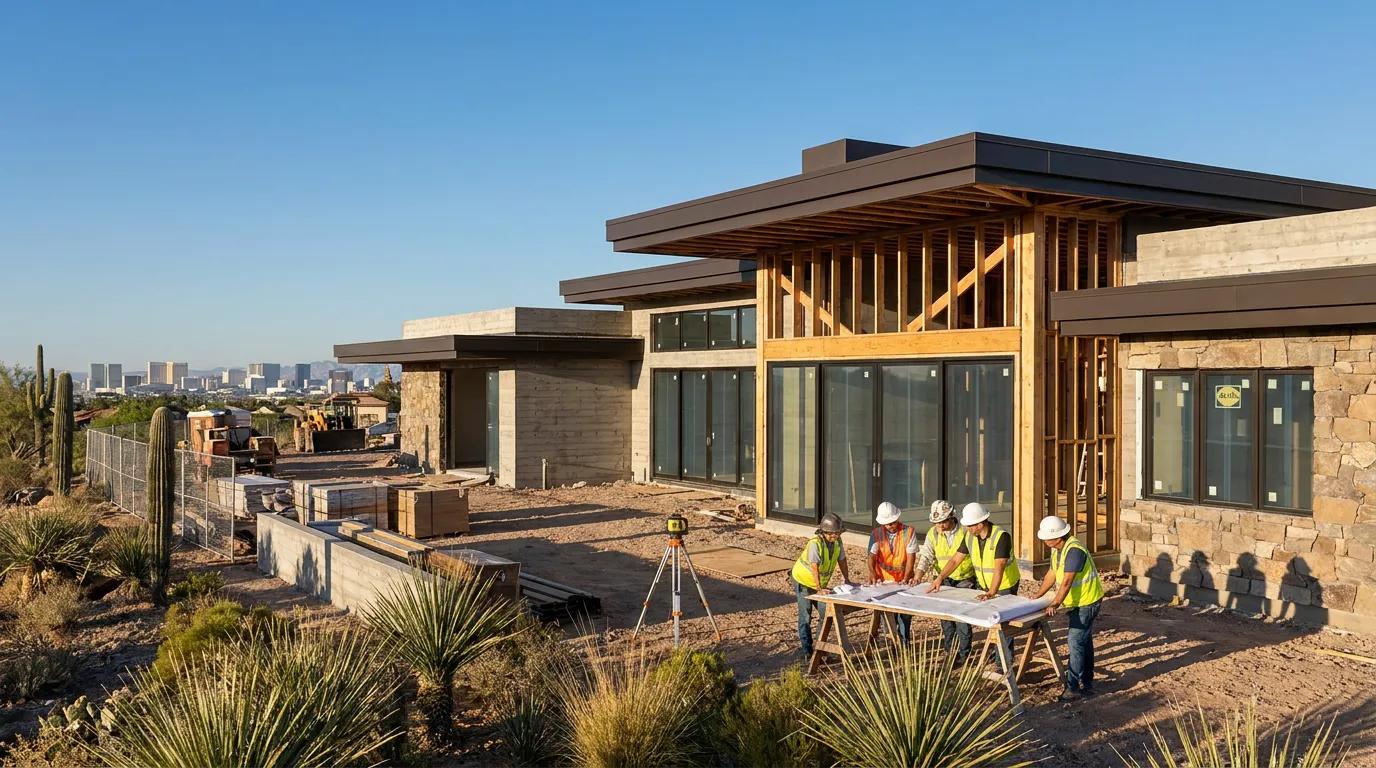
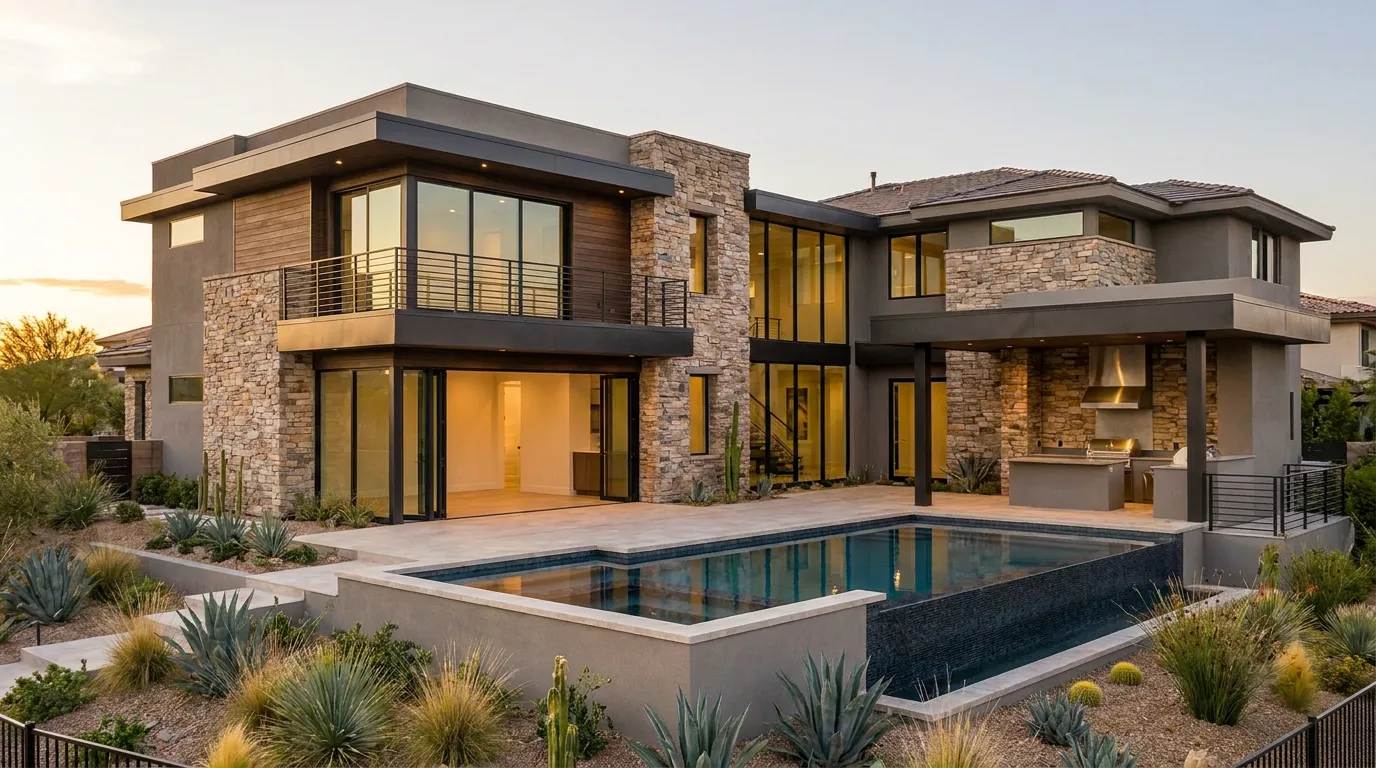
Home Addition Design in Las Vegas, NV starts with one big question: how can you add the space you need without making the new part of the house feel like an afterthought? A well-planned addition needs to work with the existing floor plan, structure, roof, utilities, architecture, outdoor areas, and the way your household uses the property.
For homeowners in Las Vegas, NV, Henderson, NV, and Summerlin, NV, an addition may create a new bedroom, guest suite, office, family room, expanded kitchen, second story, casita, or another type of living space. The design can look straightforward on paper, but the construction may touch foundations, framing, plumbing, electrical systems, HVAC equipment, roofing, windows, exterior finishes, and existing rooms.
C&M Home Designs provides home additions and ADUs throughout the Las Vegas Valley. The company also offers consultation and design services for homeowners who need to define the scope, layout, schedule, and construction plan before work begins.
Here is why planning matters. Adding square footage changes more than the size of the house. It can change circulation, natural light, backyard space, roof lines, utility demand, and how existing rooms connect.
This guide explains Home Addition Design in Las Vegas, NV, including permits, cost factors, layout decisions, engineering, construction planning, and questions to answer before moving forward.
Table of Contents
- What Is Included in Home Addition Design in Las Vegas NV?
- Start With Why You Need More Space
- Decide Where the Addition Can Fit
- Check Setbacks Easements and Lot Coverage
- Decide Between a Ground-Level Addition and Second Story
- Make the New Floor Plan Work With the Existing House
- Match the Addition to the Existing Architecture
- Plan Structural Work Before Construction
- Review Plumbing Electrical and HVAC Needs
- Plan Windows and Natural Light
- Think About the Roof Connection Early
- Plan Interior Finishes With the Existing Home
- Do Home Additions in Las Vegas Need Permits?
- What Plans May Be Needed for a Home Addition?
- What Affects Home Addition Costs in Las Vegas NV?
- Why Existing Conditions Can Change the Scope
- Should You Consider a Casita or ADU Instead?
- Plan Outdoor Space Around the Addition
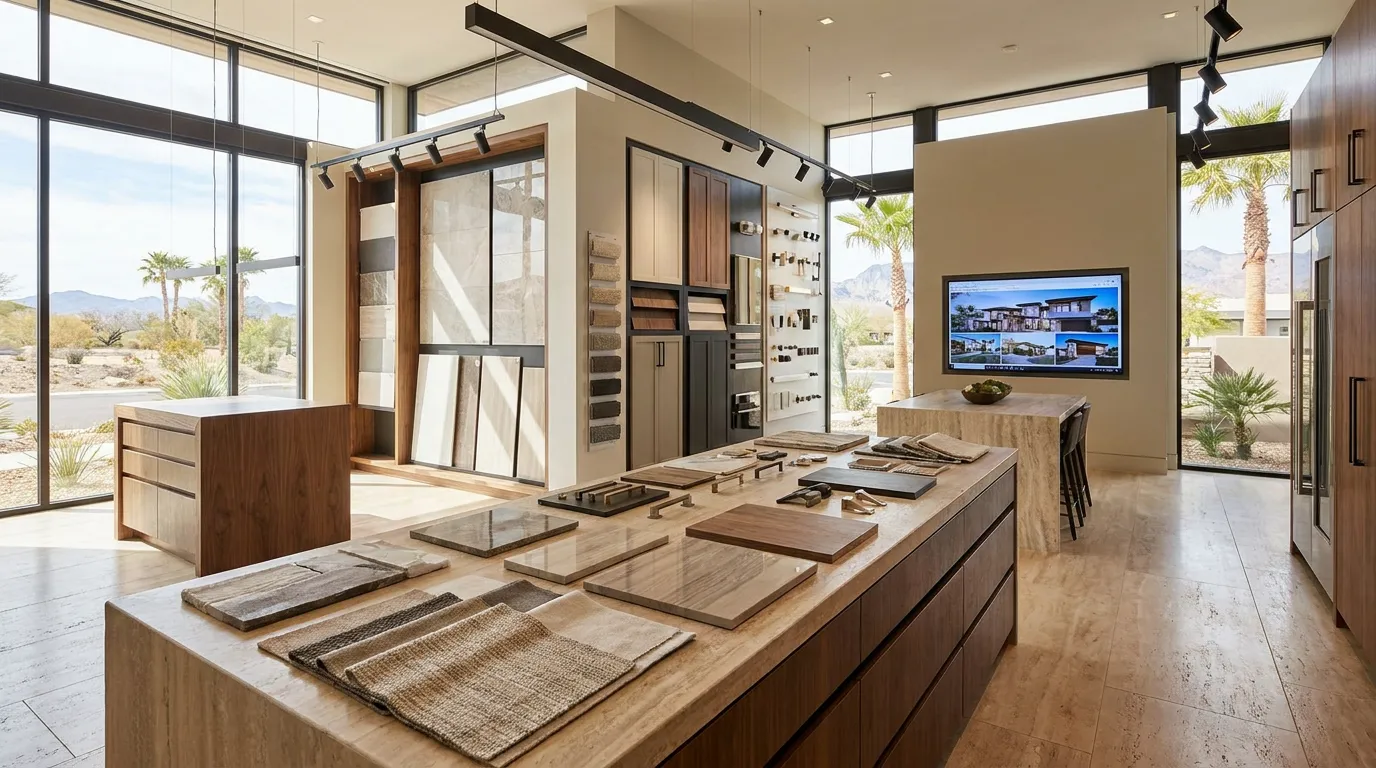
- Plan Selections Before Construction Begins
- Home Addition Design in Las Vegas Henderson and Summerlin
- Questions to Ask Before Designing an Addition
- Talk With C&M Home Designs About Your Home Addition
- Frequently Asked Questions
- Sources
What Is Included in Home Addition Design in Las Vegas NV?
Home Addition Design in Las Vegas, NV is the process of figuring out what to add, where it should go, how it connects to the existing house, and what construction work will be needed to build it.
A home addition may include:
- Bedroom additions
- Guest suites
- Home offices
- Family rooms
- Kitchen expansions
- Bathroom additions
- Second-story additions
- In-law suites
- Detached casitas
- Accessory dwelling units
- Expanded owner’s suites
- Garage-related additions
C&M Home Designs lists room additions, second-story expansions, detached casitas, ADUs, in-law suites, home offices, and guest quarters among its home addition services.
The design work should look beyond the new room itself.
It needs to consider the house that is already there.
How will you reach the new space?
Which existing walls need to change?
Will windows be lost when the addition is attached?
How will the roof connect?
Will the existing HVAC system serve the new area?
Does the electrical system have room for the added demand?
Does the addition take away backyard space that you use now?
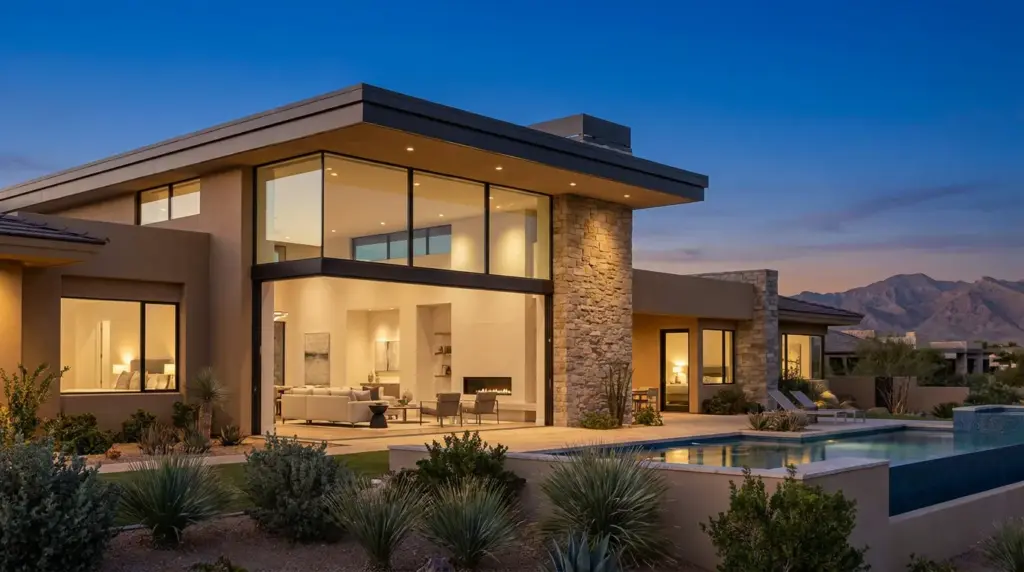
These questions help turn the idea of “more space” into a construction plan.
Start With Why You Need More Space
Before deciding where to build, define what problem the addition needs to solve.
A homeowner who needs a quiet office has different needs from a household adding a guest suite for long-term visitors.
Ask what the new square footage should do.
You may need:
- Another bedroom
- A larger kitchen
- A private guest suite
- A separate living area
- More room for entertaining
- A dedicated office
- A larger owner’s suite
- A home gym
- A playroom
- A multigenerational living area
Then think about how the new room should relate to the existing house.
A guest suite may benefit from more privacy.
A kitchen expansion needs a direct relationship with the current kitchen.
A family room may make more sense beside the main living spaces.
An office may work better near the front of the home if visitors occasionally come for meetings.
Home Addition Design in Las Vegas, NV should begin with use, not square footage alone.
Decide Where the Addition Can Fit
The easiest-looking location is not always the best place for an addition.
A backyard may appear large enough, but the usable building area can be affected by setbacks, easements, drainage, utilities, pool placement, equipment, and other conditions.
Possible locations include:
- Rear of the house
- Side of the house
- Above an existing first floor
- Above a garage
- Within a courtyard
- As a detached structure
Each location comes with different questions.
A rear addition may reduce patio or pool space.
A side addition may affect access to the backyard.
A second story avoids taking up more ground area but may involve more structural work.
A detached casita creates physical separation but needs its own relationship with utilities, walkways, parking, and outdoor areas.
The property should be reviewed before one option is selected.
Check Setbacks Easements and Lot Coverage
The property line does not tell you exactly where an addition can be placed.
Local requirements may affect the available building area.
For projects under Clark County authority, its Residential Room Additions Building Permit Guide lists several zoning items that may be reviewed, including:
- Land use
- Legal lot status
- Setbacks
- Building height
- Landscaping
- Lot coverage
- Recorded easements
The guide also discusses drainage and right-of-way considerations.
That means Home Addition Design in Las Vegas, NV should include a site review before the final floor plan is developed.
A homeowner may imagine expanding ten feet toward one side of the property, only to discover that the proposed location conflicts with a setback or recorded easement.
Finding that out during planning is much easier than redesigning the project after drawings are farther along.
The applicable rules depend on the property and governing agency.
Decide Between a Ground-Level Addition and Second Story
If the lot has enough available area, extending outward may be an option.
If ground area is limited, building upward may be considered.
A ground-level addition may work well for:
- Family rooms
- Kitchen expansions
- Owner’s suites
- Guest rooms
- Offices
- Expanded entertaining spaces
It can also require new foundation work and may reduce available yard space.
A second-story addition changes a different part of the house.
The existing structure may need to be reviewed to determine how added loads will be supported. Stairs need a place within the floor plan. Roof areas may be removed or rebuilt. Mechanical and plumbing routes may need to extend to another level.
Here’s what matters. A second story is not simply another floor placed on top of an existing house.
The structure below has to become part of the design conversation.
Make the New Floor Plan Work With the Existing House
A successful addition should improve the entire floor plan, not just create a new room.
Consider a family room added to the rear of the house.
If reaching it requires walking through another private room, the location probably needs more thought.
A new owner’s suite might be spacious, but the plan may still feel awkward if its entry comes directly off the kitchen.
Ask how the new space connects with:
- Existing hallways
- Kitchens
- Living rooms
- Bedrooms
- Bathrooms
- Laundry
- Garages
- Patios
- Pools
The real question is how people move.
Draw the routes you take every day.
Where do you enter the house?
How do you carry groceries inside?
How do guests reach the new space?
Does the addition make an existing room darker because a window becomes an interior opening?
The new square footage should make the house easier to live in.
Match the Addition to the Existing Architecture
A home addition should look like it belongs to the property.
That takes more than matching paint.
Exterior design may need to coordinate:
- Roof lines
- Roof material
- Stucco texture
- Stone
- Windows
- Exterior doors
- Fascia
- Trim
- Wall proportions
- Ceiling heights
- Exterior lighting
An older home can present another question: should the addition copy the existing architecture exactly, or should the entire house receive some exterior changes so old and new areas feel related?
That answer depends on the project.
C&M Home Designs also provides luxury home renovation for projects that extend beyond one room.
If a large addition changes the proportions of the residence, reviewing the entire exterior may make sense.
Plan Structural Work Before Construction
An addition attaches new construction to an existing structure.
That may involve foundations, walls, beams, roof framing, openings, and load paths.
Structural review can become especially important when:
- Large walls are removed
- Wide openings connect old and new rooms
- A second story is added
- Roof framing changes
- Large glass doors are installed
- Heavy finish materials are used
Opening an existing exterior wall to connect the new space may require structural support above that opening.
The exact solution depends on the house and engineered design.
C&M Home Designs works with architects, civil engineers, and structural engineers as part of its design and construction work.
This allows the addition to be reviewed as a building project rather than only an interior layout exercise.
Review Plumbing Electrical and HVAC Needs
An addition may need several building systems extended into it.
A new bedroom may need electrical circuits and HVAC service.
A bathroom needs plumbing, drainage, ventilation, power, lighting, and hot water.
A kitchen expansion can affect electrical service, gas, plumbing, ventilation, appliances, and lighting.
A detached casita may involve even more utility planning.
Before construction begins, the team may need to review:
- Electrical service
- Electrical panel space
- Plumbing routes
- Drain locations
- Gas lines
- HVAC capacity
- Ductwork
- Thermostat zones
- Hot-water needs
- Low-voltage wiring
- Wi-Fi coverage
Do not assume an existing system can support the new area without review.
The amount and type of space being added can affect what changes are needed.
Plan Windows and Natural Light
Adding onto a house can change lighting inside rooms that are not technically part of the project.
Imagine an existing dining room with windows looking into the backyard.
If a new family room is built directly outside those windows, that exterior wall becomes an interior connection.
The dining room may lose natural light.
A new floor plan can respond by creating larger openings between the rooms, adding windows somewhere else, or changing the layout.
Window planning also affects the new space itself.
Think about:
- Views
- Privacy
- Afternoon sun
- Furniture placement
- Exterior appearance
- Shading
- Window height
A room with many windows can still feel awkward if there is no usable wall for a bed, television, desk, or artwork.
Home Addition Design in Las Vegas, NV should balance daylight with how the room will actually be furnished.
Think About the Roof Connection Early
Roof design can make an addition look original to the house or make it look clearly attached later.
The roof needs to work visually and physically.
Planning can include:
- Existing roof slope
- New roof slope
- Drainage
- Valleys
- Roof penetrations
- Ceiling heights
- Exterior wall heights
- Roof material
- Overhangs
A taller ceiling inside the addition can also affect how the new roof meets the existing one.
These decisions belong in the architectural and structural planning stages.
Waiting until framing is underway can leave fewer options.
Plan Interior Finishes With the Existing Home
An addition does not need to duplicate every existing finish.
It should still feel related to the rest of the house.
Think about transitions between:
- Flooring
- Wall colors
- Trim
- Doors
- Hardware
- Cabinetry
- Lighting
- Stone
- Tile
Flooring often deserves close attention.
If the addition connects directly to an existing great room, using a completely unrelated floor material at the transition may make the new room feel separate.
There are cases where contrast works well, but it should look intentional.
C&M Home Designs provides interior design and customization alongside its construction work, allowing room layouts and finish selections to be considered together.
Do Home Additions in Las Vegas Need Permits?
A residential room addition generally involves building-permit review because it creates new building area and may include structural, electrical, plumbing, or mechanical work.
Clark County publishes a dedicated Residential Room Additions Building Permit Guide for properties under county authority.
The guide describes review of zoning, structural, architectural, electrical, mechanical, energy, and certain plumbing requirements.
The City of Las Vegas also maintains a Building & Offsite Permits page for properties within city jurisdiction.
The city advises property owners to first confirm that the address falls within its jurisdiction. It also notes that planning and development can involve zoning, aesthetic review, variances, permit approval, and engineering review depending on the project.
Do not assume a Las Vegas mailing address means the City of Las Vegas is the permit authority.
The project team should verify jurisdiction for the property.
What Plans May Be Needed for a Home Addition?
Permit requirements depend on the project and governing agency.
Clark County’s room-addition guide identifies plan information that can include items such as:
- Site plans
- Floor plans
- Structural information
- Building elevations
- Electrical information
- Mechanical information
- Plumbing information
- Energy information
- Grading information for certain additions
Its guide states that architectural floor plans should show rooms, walls, cabinets, plumbing fixtures, fixed equipment, ceiling heights, doors, and windows.
For additions with a footprint of 600 square feet or more under the guide, a grading plan is identified as applicable.
That is one reason a sketch of a new room is not the same as a permit-ready construction package.
The required documents should be confirmed for the actual project before submission.
What Affects Home Addition Costs in Las Vegas NV?
Homeowners often want a number early in the process.
There is no single number that fits every Home Addition Design in Las Vegas, NV project.
C&M Home Designs does not need to use a generic price because the amount of construction depends on the actual house and proposed addition.
Cost can be affected by:
- Addition size
- Ground-level versus second-story construction
- Foundation work
- Structural changes
- Roof changes
- Plumbing
- Electrical work
- HVAC changes
- Number of bathrooms
- Kitchen work
- Windows
- Exterior doors
- Flooring
- Cabinetry
- Countertops
- Tile
- Stone
- Lighting
- Smart-home wiring
- Existing conditions
- Permit requirements
- Site access
- Outdoor work
A bedroom addition with no plumbing has a different scope from an owner’s suite with a bathroom, custom cabinetry, large windows, and a new roof connection.
A second-story addition can also have a different structural scope from an addition placed directly on available ground.
Instead of relying on a broad online price range, develop the layout and construction scope first.
Then call C&M Home Designs at (702) 267-7827 or visit the C&M Home Designs contact page to discuss your project.
Why Existing Conditions Can Change the Scope
Remodeling and addition work connects new construction with an existing house.
That means conditions behind finished surfaces can matter.
Once construction begins, the team may learn more about:
- Existing framing
- Previous alterations
- Plumbing routes
- Electrical wiring
- Roof structure
- Foundations
- Mechanical systems
Records, inspections, measurements, and early site review can help the team learn as much as possible before construction.
Even then, a finished house does not expose every concealed condition.
This is why the planning process should account for the fact that an addition is different from building on an empty lot.
The team is working with both new and existing construction.
Should You Consider a Casita or ADU Instead?
Sometimes the best answer is not attaching more space to the main house.
A detached casita or accessory dwelling unit may better match the homeowner’s needs, subject to property conditions and local requirements.
C&M Home Designs includes casitas and ADUs among its services.
A detached space may work for:
- Guests
- Extended family
- A home office
- A separate living area
The design still needs to address the lot, utilities, access, privacy, parking, outdoor circulation, and local requirements.
Compare the attached and detached options before deciding.
Ask which arrangement works better for the people who will use the space.
Plan Outdoor Space Around the Addition
An addition changes the yard as well as the house.
A rear addition may move the back wall closer to a pool.
A side addition may narrow a walkway.
A casita can change the relationship between the main house and backyard.
Review:
- Pool location
- Patio size
- Outdoor kitchen
- Shade
- Walkways
- Gates
- Landscaping
- Drainage
- Equipment access
- Views from inside
C&M Home Designs also provides landscaping and outdoor design throughout Las Vegas, NV, Henderson, NV, and Summerlin, NV.
If the property already has a finished backyard, the addition plan should show which exterior areas will remain and which will change.
Plan Selections Before Construction Begins
Material selections can affect construction before they are installed.
A large sliding door affects framing.
A wall-mounted bathroom faucet affects plumbing.
A shower niche affects framing and tile.
Custom cabinetry affects electrical outlets and lighting.
A motorized shade may need wiring.
Before work reaches those stages, homeowners may need to choose:
- Windows
- Exterior doors
- Interior doors
- Flooring
- Plumbing fixtures
- Lighting
- Cabinetry
- Countertops
- Tile
- Hardware
- Appliances
- Exterior materials
What this means is that product decisions are part of construction planning.
Waiting until installation day can create conflicts with work that is already complete.
Home Addition Design in Las Vegas Henderson and Summerlin
Home Addition Design in Las Vegas, NV changes from one property to another.
A home in Summerlin, NV may have community design requirements or a carefully planned backyard that limits where new square footage can go.
A property in Henderson, NV may sit on a sloped lot where grading and structural conditions play a larger role.
A Las Vegas, NV home may have enough side or rear yard for a ground-level addition or detached guest space.
C&M Home Designs serves all three areas and provides room additions, second-story expansions, casitas, ADUs, home offices, and guest quarters.
The right choice depends on the house, site, household, and desired use.
Questions to Ask Before Designing an Addition
Before moving forward with Home Addition Design in Las Vegas, NV, answer these questions:
- Why do we need more space?
- What will the new room be used for?
- Does the addition need plumbing?
- Should it connect directly to the main house?
- Would a detached casita work better?
- How much yard space can we give up?
- Where are the setbacks?
- Are there easements on the property?
- How will the addition affect the pool or patio?
- Will existing windows be covered?
- How will people reach the new room?
- Does the roof need to change?
- Will existing HVAC equipment serve the added area?
- Does the electrical system need changes?
- Which exterior materials need to match?
- Which interior finishes should continue into the new area?
- Will walls in the existing house need to be removed?
- Is structural engineering needed?
- Which agency governs permits for the address?
- Which product selections need to be made before construction?
These answers give the design team a much better starting point.
Talk With C&M Home Designs About Your Home Addition
Home Addition Design in Las Vegas, NV should make the existing house work better, not simply make it bigger.
Start by defining what the new space needs to do.
Then review the property, available building area, setbacks, easements, structure, floor plan, roof, utilities, outdoor areas, and permit requirements.
Once the layout is clear, the team can work through engineering, exterior design, interior finishes, windows, doors, HVAC, electrical, plumbing, and construction details.
C&M Home Designs provides home additions and ADUs, consultation and design services, luxury home renovation, and interior design services for homeowners in Las Vegas, NV, Henderson, NV, and Summerlin, NV.
Planning an addition to your Las Vegas home?
Call C&M Home Designs at (702) 267-7827 or visit the C&M Home Designs contact page to request an appointment.
Frequently Asked Questions
1. Do I need a permit for Home Addition Design in Las Vegas NV?
A room addition commonly requires permit review because it creates new building area and may involve structural, electrical, plumbing, mechanical, and energy-code work. The exact process depends on the property and governing agency. Clark County maintains a dedicated Residential Room Additions Building Permit Guide, while the City of Las Vegas has its own building-permit system.
2. What affects the cost of a home addition in Las Vegas?
Cost depends on the size, location, foundation, structure, roofing, plumbing, electrical work, HVAC needs, windows, doors, interior finishes, cabinetry, bathrooms, site conditions, and other project details. A project-specific plan gives the contractor much more information than square footage alone. Call C&M Home Designs at (702) 267-7827 to discuss your addition.
3. Can I add a second story to my Las Vegas home?
A second story may be possible depending on the existing house, structural conditions, zoning, height limits, design, and permit requirements. The existing structure needs to be reviewed before assuming it can support the proposed addition.
4. Can C&M Home Designs build a casita or ADU?
Yes. C&M Home Designs offers home additions and ADUs, including detached casitas, guest quarters, home offices, and other added living spaces throughout Las Vegas, NV, Henderson, NV, and Summerlin, NV.
5. How do setbacks affect a home addition?
Setbacks determine how close parts of a structure may be placed to property lines or other areas governed by local rules. Clark County identifies setbacks, lot coverage, building height, and recorded easements among the items reviewed for room additions under county authority.
6. Should I plan a home addition before choosing finishes?
Yes. Start with the site and floor plan. Determine the addition location, room arrangement, structure, plumbing, electrical work, HVAC needs, windows, doors, and roof connection. Finish selections can follow once the physical plan is clear, though many products should be chosen before related construction work begins.
7. How do I start a home addition project with C&M Home Designs?
Call C&M Home Designs at (702) 267-7827 or visit the contact page. C&M Home Designs is located at 7200 W Post Rd Unit 135, Las Vegas, NV 89113 and serves homeowners in Las Vegas, NV, Henderson, NV, and Summerlin, NV.
Sources
- Home Additions & ADUs
Publisher: C&M Home Designs
Publication Date: No publication date listed - Consultation and Design Services
Publisher: C&M Home Designs
Publication Date: No publication date listed - Luxury Home Renovation
Publisher: C&M Home Designs
Publication Date: No publication date listed - Interior Design and Customization
Publisher: C&M Home Designs
Publication Date: No publication date listed - Residential Room Additions Building Permit Guide
Publisher: Clark County Department of Building & Fire Prevention
Publication Date: February 17, 2017 - Building & Offsite Permits
Publisher: City of Las Vegas
Publication Date: No publication date listed - Online Building Permits
Publisher: City of Las Vegas
Publication Date: No publication date listed
Meet The Team

Camille Charbonneau

Mathieu Margotteau