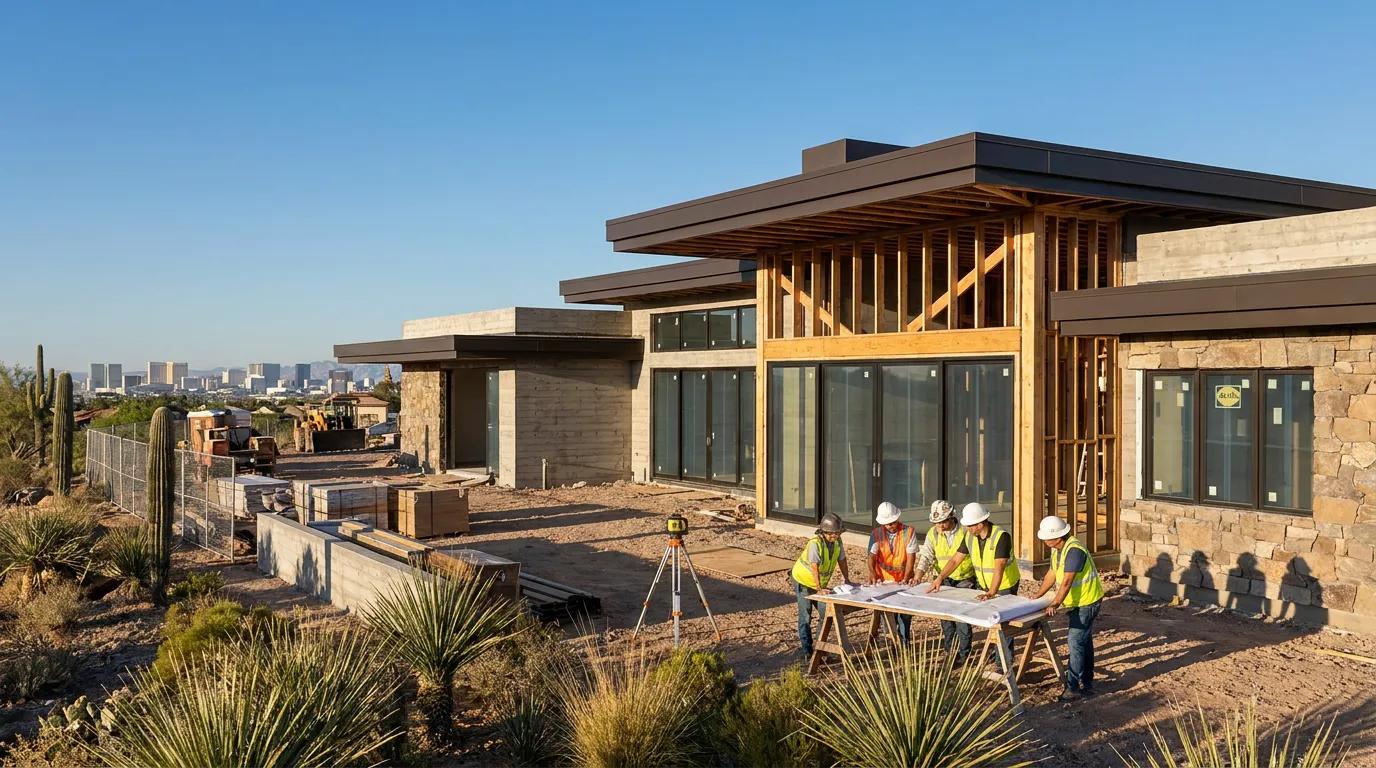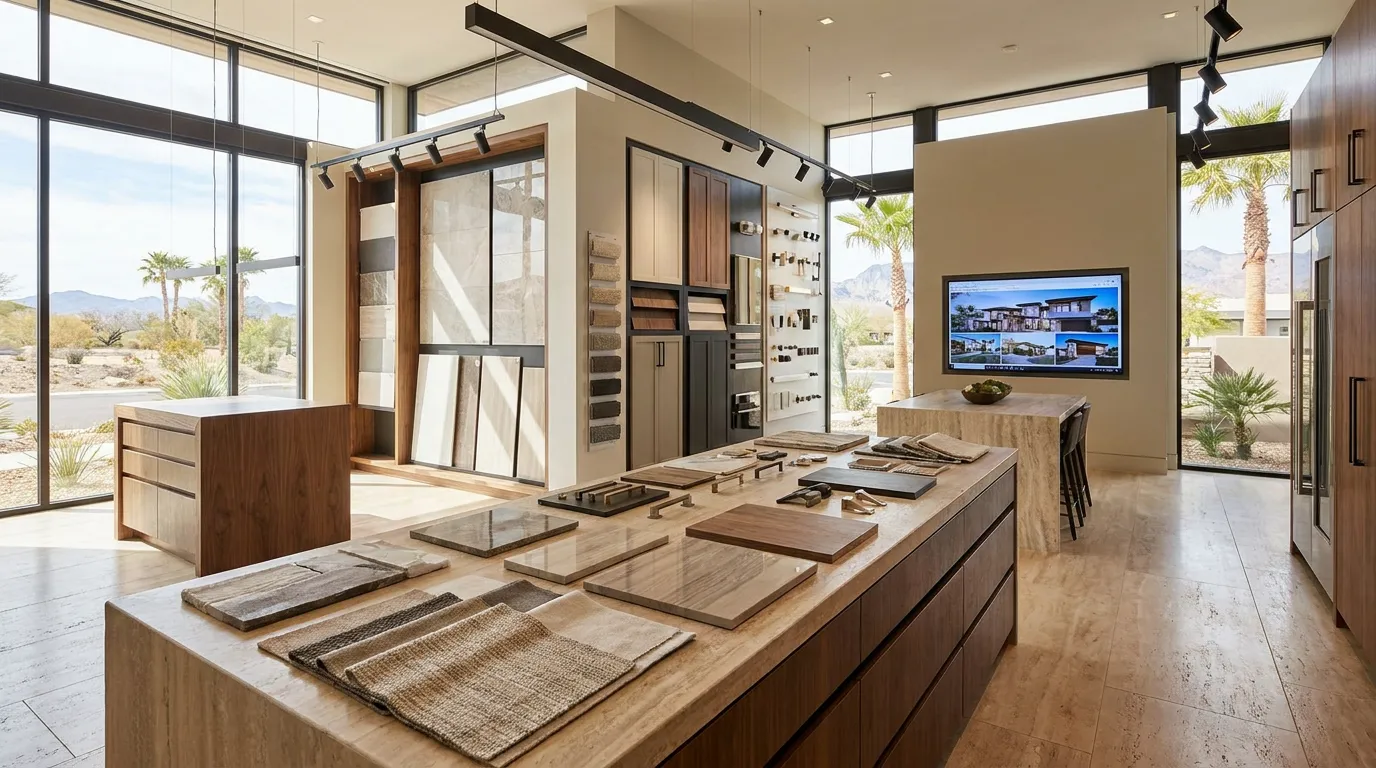
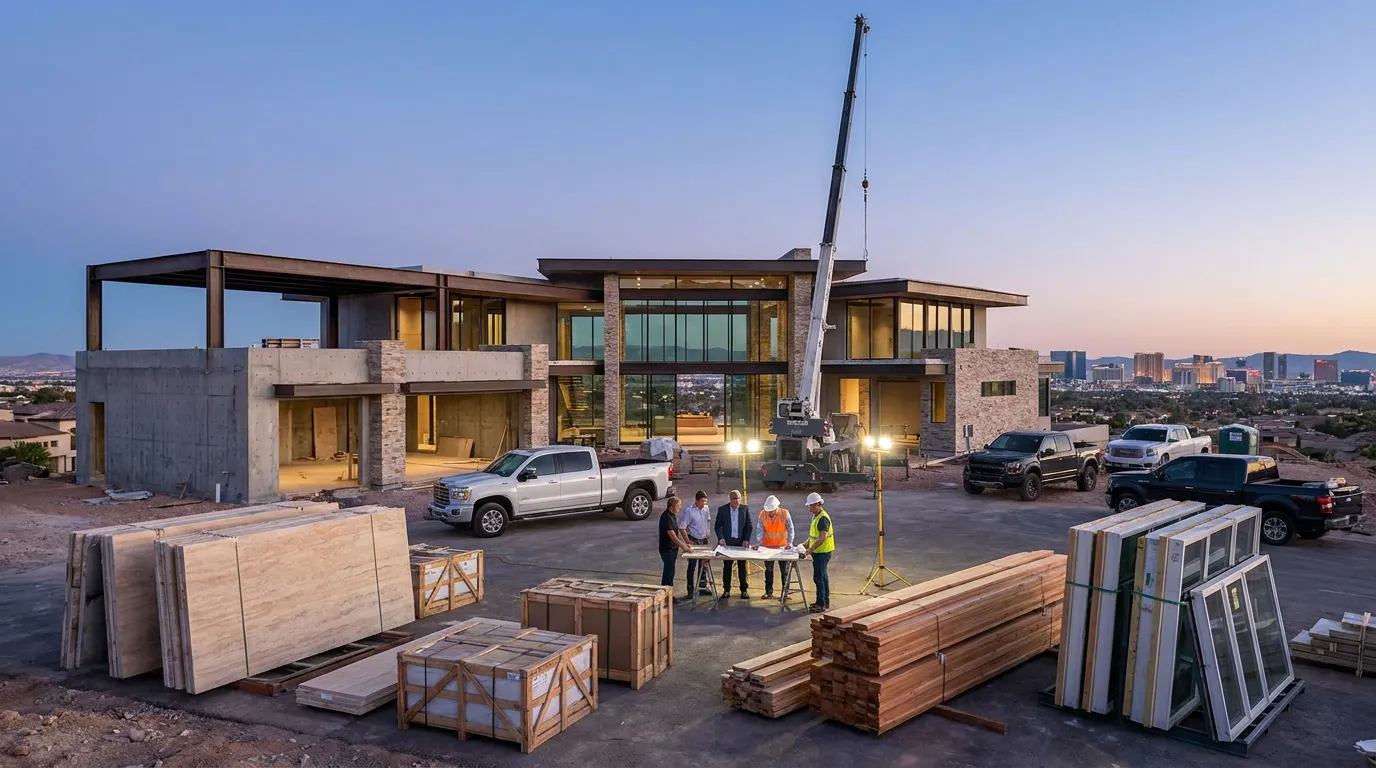
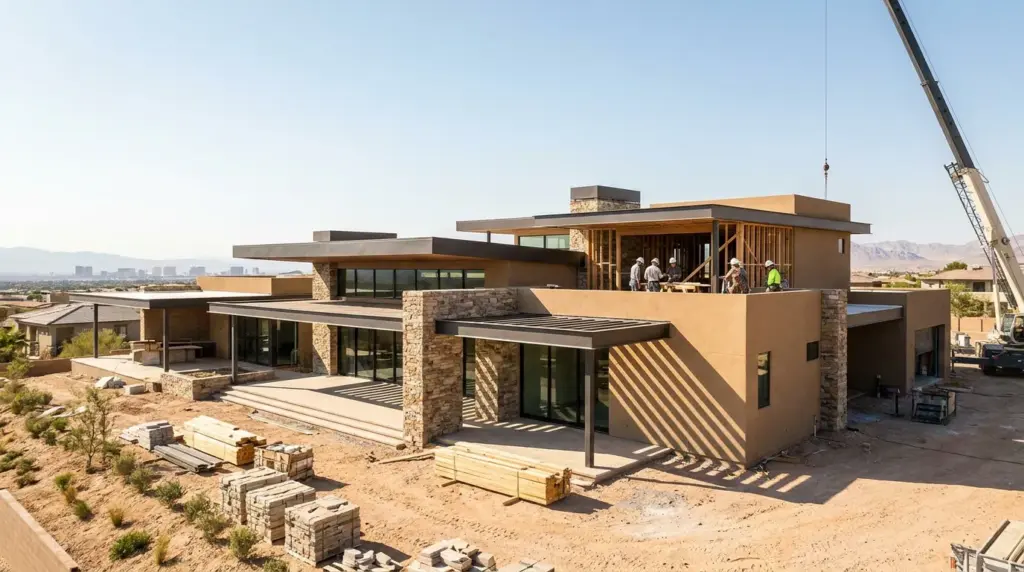
How Much Does It Cost to Build a Custom Home in Las Vegas? It is one of the first questions homeowners ask when they begin thinking about a ground-up luxury residence. The answer depends on far more than the home’s square footage.
The lot, architecture, engineering, structural system, windows, doors, cabinetry, flooring, stone, appliances, plumbing fixtures, HVAC equipment, smart-home systems, pool, outdoor areas, and site conditions can all change the amount of work involved.
That is why C&M Home Designs does not use a generic online price to describe every custom home. A home designed for a flat parcel in Las Vegas, NV can have a very different scope from a hillside residence in Henderson, NV or an estate in Summerlin, NV with large glass openings, extensive outdoor spaces, custom interiors, and advanced home technology.
C&M Home Designs provides luxury custom home building throughout Las Vegas, NV, Henderson, NV, and Summerlin, NV.
If you are trying to determine what your own custom home may require financially, the better approach is to understand which parts of the project shape the budget and then develop numbers around the actual plans.
This guide explains those cost factors without relying on a one-size-fits-all price.
Table of Contents
- Why Custom Home Costs Vary So Much in Las Vegas
- Does Cost Per Square Foot Tell the Whole Story?
- How the Homesite Affects Custom Home Cost
- How Architecture Affects the Construction Budget
- Engineering and Structural Work Can Change the Scope
- How Home Size Affects Cost
- Windows and Doors Can Have a Large Effect
- Kitchen Choices Can Change the Budget
- Bathrooms Add Many Material and Labor Decisions
- Custom Cabinetry and Millwork Affect More Than Appearance
- Flooring Stone and Wall Finishes
- HVAC Electrical and Plumbing Systems
- Smart Home Technology and Low-Voltage Systems
- Pools Outdoor Living and Site Features
- Permits Reviews and Government Fees
- Why Material Selections Should Happen Early
- Changes During Construction Can Affect the Budget
- How to Build a More Accurate Custom Home Budget
- Custom Home Costs in Las Vegas Henderson and Summerlin
- Talk With C&M Home Designs About Your Custom Home
- Frequently Asked Questions
- Sources
Why Custom Home Costs Vary So Much in Las Vegas
When homeowners ask How Much Does It Cost to Build a Custom Home in Las Vegas?, they sometimes expect one number that can be multiplied by the home’s square footage.
Custom residential construction does not work that neatly.
Two houses with the same interior square footage can have very different construction requirements.
One may sit on a relatively straightforward lot and use a restrained material palette.
Another may include:
- Extensive grading
- Retaining walls
- Large glass doors
- Tall ceilings
- Long structural spans
- Natural stone
- Custom cabinetry
- Several fireplaces
- A large appliance package
- A theater
- A wine room
- Smart-home controls
- A pool and spa
- An outdoor kitchen
- Detailed exterior structures
The amount of labor and material involved in those two houses will not be the same.
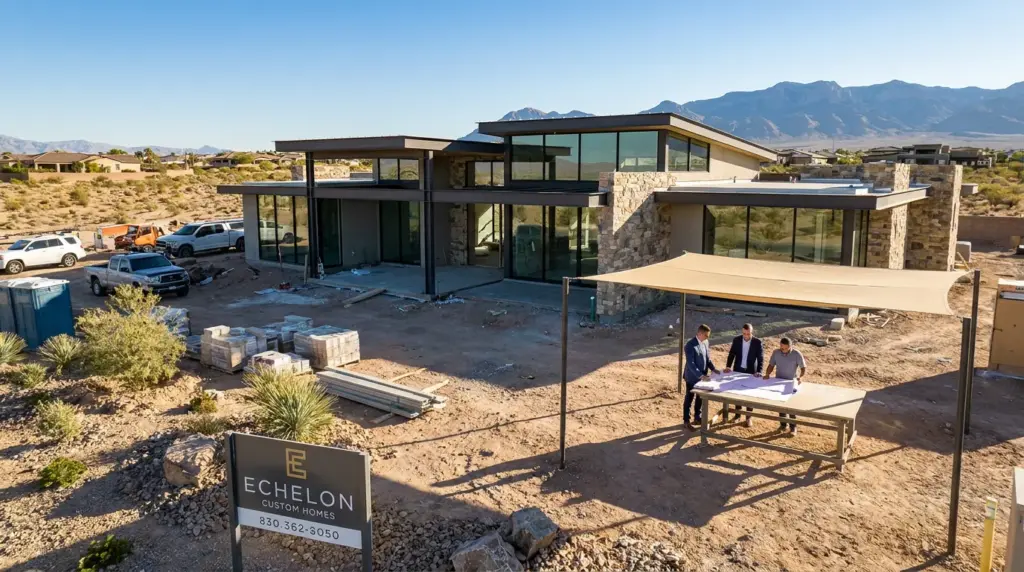
C&M Home Designs works with homeowners during consultation and design so the proposed house, desired finishes, property, and construction scope can be reviewed together.
Does Cost Per Square Foot Tell the Whole Story?
Cost per square foot can be tempting because it makes comparisons look simple.
The problem is that square footage does not explain what is inside those square feet.
Consider two 5,000-square-foot homes.
One could have conventional ceiling heights, modest window openings, standard room shapes, and relatively straightforward finishes.
The other could include a two-story great room, floor-to-ceiling glass, a floating staircase, custom stone, large-format doors, extensive millwork, specialty lighting, several luxury bathrooms, and a detailed outdoor living area.
The square footage may be similar.
The construction scope is not.
A per-square-foot number can also leave questions about what is included.
Does it include the lot?
Design work?
Engineering?
Permits?
Site preparation?
Pool construction?
Exterior walls?
Driveways?
Appliances?
Window coverings?
Technology?
Those differences are why homeowners should be cautious about using a generic square-foot figure as the basis for a custom-home decision.
How the Homesite Affects Custom Home Cost
The property is one of the first places to look when answering How Much Does It Cost to Build a Custom Home in Las Vegas?
A buildable lot is not just an empty rectangle.
The construction team may need to consider:
- Slope
- Soil conditions
- Drainage
- Utility locations
- Street access
- Excavation
- Grading
- Retaining walls
- Building setbacks
- Easements
- Driveway access
- Pool location
- Exterior walls
- Site drainage
A hillside property may require structural and civil work that a flatter property does not.
Utility connections can also vary from one parcel to another.
Before a homeowner becomes attached to a house design, the lot should be reviewed so the design can respond to the actual property.
That is one reason the C&M Home Designs custom home building process includes planning before field construction begins.
How Architecture Affects the Construction Budget
Architecture determines much more than what a home looks like from the street.
It shapes how the structure must be built.
Features that can affect construction include:
- Ceiling heights
- Roof shapes
- Large openings
- Cantilevers
- Balconies
- Courtyards
- Staircases
- Long structural spans
- Large window walls
- Oversized doors
- Exterior cladding
- Indoor-outdoor openings
A simple rectangular room may be easier to frame than a room with tall ceilings, large glass openings, specialty structural support, and several finish materials.
Architecture also affects the amount of exterior wall, roofing, waterproofing, glazing, and structural material needed.
This does not mean the house should be simplified only to reduce costs.
It means homeowners should understand that architectural decisions and financial decisions are connected.
Engineering and Structural Work Can Change the Scope
Custom homes often involve structural and civil engineering.
Structural engineering can address:
- Foundations
- Beams
- Columns
- Framing
- Large openings
- Roof structures
- Stairs
- Retaining conditions
Civil work may address:
- Grading
- Drainage
- Site improvements
- Utility connections
- Property conditions
A house with large uninterrupted glass openings may require a different structural solution from a house with smaller openings.
A sloped lot can also introduce work that is not present on a flat property.
These conditions need to be understood before the construction budget becomes reliable.
How Home Size Affects Cost
Square footage still matters.
A larger house generally requires more framing, roofing, flooring, drywall, insulation, paint, electrical work, HVAC capacity, and other materials.
Yet total square footage is only part of the equation.
The type of square footage matters too.
A large open great room may have fewer interior walls than several smaller rooms occupying the same area.
A large garage has different finish requirements from an owner’s suite.
Covered patios, balconies, mechanical spaces, and exterior structures add construction even though homeowners may not think about them in the same way as conditioned living area.
The number of kitchens, bathrooms, fireplaces, staircases, and specialty rooms can also matter.
Windows and Doors Can Have a Large Effect
Window and door packages vary widely in custom homes.
A house may include:
- Large sliding glass walls
- Multi-panel doors
- Floor-to-ceiling windows
- Corner glazing
- Custom-sized windows
- Oversized entry doors
- Pocketing door systems
These features can affect structural work, installation, exterior finishing, waterproofing, and interior details.
Large openings may also influence HVAC planning because glass responds differently to outdoor conditions than an insulated wall.
In Las Vegas, NV, where homeowners often want strong connections between indoor and outdoor spaces, large door systems can become a major architectural feature.
They should be considered during both design and budget planning.
Kitchen Choices Can Change the Budget
The kitchen can contain some of the most selection-heavy work in a custom home.
Cost factors can include:
- Cabinet construction
- Cabinet finish
- Island size
- Countertop material
- Stone fabrication
- Backsplash material
- Appliances
- Plumbing fixtures
- Lighting
- Pantry design
- Beverage areas
- Secondary kitchens
- Custom storage
A large luxury kitchen with extensive cabinetry, stone slabs, built-in appliances, a secondary prep kitchen, and detailed lighting involves a different scope from a smaller kitchen with fewer components.
Appliance decisions should also happen early.
Different appliances can affect electrical work, plumbing, ventilation, cabinetry, and countertop layouts.
Bathrooms Add Many Material and Labor Decisions
Bathrooms can contain a lot of construction within relatively small spaces.
A luxury bathroom may include:
- Custom vanities
- Natural stone
- Large-format tile
- Walk-in showers
- Steam systems
- Soaking tubs
- Shower glass
- Multiple plumbing fixtures
- Custom lighting
- Heated floors
- Specialty mirrors
- Detailed storage
The number of bathrooms matters, but so does the design of each one.
A powder room has very different requirements from a large owner’s bathroom with a steam shower, freestanding tub, double vanity, and floor-to-ceiling stone.
Homeowners planning a highly detailed custom residence should evaluate bathrooms individually rather than viewing all bathroom square footage as equal.
Custom Cabinetry and Millwork Affect More Than Appearance
Custom cabinetry can appear throughout the house, not just in the kitchen.
It may be used in:
- Bathrooms
- Closets
- Offices
- Libraries
- Bars
- Wine rooms
- Media rooms
- Mudrooms
- Laundry rooms
- Entertainment walls
C&M Home Designs provides custom cabinetry and millwork as part of its residential work.
The amount of cabinetry, material, finish, hardware, interior storage features, and installation detail can all affect the project scope.
Cabinetry can also interact with electrical work, plumbing, lighting, appliances, televisions, and other building systems.
For that reason, it is helpful to develop cabinet plans before the relevant rough-in work is complete.
Flooring Stone and Wall Finishes
Finish selections can create large differences between custom homes.
Flooring alone can vary by material, installation method, pattern, substrate preparation, and room conditions.
The same applies to stone.
A project may use stone for:
- Floors
- Fireplaces
- Feature walls
- Showers
- Countertops
- Exterior walls
- Outdoor kitchens
Slab material can require fabrication, transportation, specialty handling, backing, and installation.
Wall treatments may also include decorative plaster, wood panels, tile, stone, wallpaper, or other finishes.
These choices are easier to budget when they are selected during design rather than described only as allowances with little detail.
HVAC Electrical and Plumbing Systems
Mechanical, electrical, and plumbing systems form a large part of a new home.
The scope can be influenced by:
- Home size
- Number of HVAC zones
- Equipment selection
- Plumbing fixture count
- Electrical service
- Lighting design
- Pools
- Outdoor kitchens
- EV charging
- Specialty appliances
- Gas equipment
- Water treatment
- Hot-water systems
A larger luxury home may need multiple climate zones and more mechanical equipment than a smaller residence.
The number and type of plumbing fixtures can also change the system design.
Electrical planning may include decorative lighting, cabinet lighting, exterior lighting, motorized shades, pool systems, gate equipment, and home technology.
These systems need to be planned from the actual house rather than estimated only from floor area.
Smart Home Technology and Low-Voltage Systems
Technology can range from a few connected devices to a whole-home system.
A custom smart-home plan may include:
- Network wiring
- Wi-Fi access points
- Cameras
- Security
- Gate controls
- Whole-home audio
- Televisions
- Theater systems
- Motorized shades
- Lighting controls
- Climate controls
- Touchscreens
- Equipment racks
C&M Home Designs offers smart home technology integration alongside custom residential construction.
The amount of equipment and wiring can vary greatly depending on what the homeowner wants.
Planning technology before walls close also gives the construction team time to coordinate wiring, electrical needs, framing, and equipment locations.
Pools Outdoor Living and Site Features
For many Las Vegas, NV custom homes, the project extends well beyond the exterior walls of the house.
Homeowners may want:
- A pool
- Spa
- Outdoor kitchen
- Covered patio
- Fire features
- Exterior television
- Outdoor audio
- Gates
- Privacy walls
- Driveways
- Walkways
- Planting
- Exterior lighting
Those areas require their own materials, trades, utilities, and site work.
A large outdoor living plan can represent a meaningful portion of the overall construction scope.
C&M Home Designs offers outdoor design services that can be coordinated with the residence.
Planning the exterior alongside the home can also help identify utility and access needs before finished surfaces are installed.
Permits Reviews and Government Fees
Government costs are another part of the answer to How Much Does It Cost to Build a Custom Home in Las Vegas?
The amount depends on the property, construction value, project characteristics, and governing jurisdiction.
The City of Las Vegas maintains a building permit fee estimator for projects under city authority.
Clark County maintains separate permitting procedures and fees for projects under county authority.
Other development-related fees may also apply depending on the property and project.
A Las Vegas mailing address does not by itself tell you which agency has authority over the parcel.
The project team should identify the governing jurisdiction and applicable requirements during planning.
Why Material Selections Should Happen Early
A budget becomes more useful as the project becomes more defined.
Compare these two descriptions:
“Luxury kitchen countertops.”
“Selected stone, identified slab quantity, approved edge detail, known island dimensions, and identified backsplash treatment.”
The second description gives the construction team much more information.
The same principle applies to:
- Windows
- Doors
- Appliances
- Cabinets
- Plumbing fixtures
- Lighting
- Flooring
- Tile
- Stone
- Hardware
- Smart-home equipment
Early selections can help reduce the number of unknown items within the project budget.
They also give the construction team time to coordinate product dimensions and installation requirements.
Changes During Construction Can Affect the Budget
Changing a plan on paper is different from changing work after materials have been ordered or installed.
Imagine deciding to move a kitchen sink during design.
The drawings can be changed before construction reaches that stage.
Now imagine making the same decision after plumbing has been installed, cabinets have been ordered, and electrical work has been placed around the original layout.
More completed work may need to change.
The same can happen with windows, lighting, cabinetry, fireplaces, walls, plumbing fixtures, and technology.
Homeowners will sometimes make changes during a custom build. That is part of creating a one-of-a-kind house.
The goal should be to resolve as many major decisions as possible before they become expensive to reverse.
How to Build a More Accurate Custom Home Budget
If you want a useful answer to How Much Does It Cost to Build a Custom Home in Las Vegas?, begin by defining the actual project.
A stronger planning package includes:
- The property
Identify the lot and review the site’s physical conditions. - The intended house size
Determine the approximate conditioned and non-conditioned areas. - The architectural direction
Develop the floor plan, massing, ceiling heights, openings, and exterior design. - Engineering information
Understand structural and site requirements. - Interior plans
Develop kitchens, bathrooms, cabinetry, flooring, lighting, and finish direction. - Major product selections
Identify appliances, plumbing fixtures, windows, doors, and other high-impact products. - Technology requirements
Decide how much networking, security, audio, video, lighting control, and automation is planned. - Exterior scope
Include pools, patios, walls, gates, driveways, and other planned site work. - Permit requirements
Confirm which jurisdiction governs the property.
C&M Home Designs also provides financial and budget management and construction management for residential projects.
A budget tied to an actual design and scope gives homeowners more useful information than a broad number taken from another house.
Custom Home Costs in Las Vegas Henderson and Summerlin
Location within the Las Vegas Valley can affect the construction plan.
A custom home in Las Vegas, NV may sit on a very different parcel from a hillside residence in Henderson, NV.
A Summerlin, NV property may have its own architectural setting, lot conditions, outdoor plan, or community requirements.
The design also tends to respond to the specific site.
A property with a strong view may use more large glass openings.
A hillside home may have more demanding structural or site work.
An estate with a large lot may have more driveway, exterior walls, gates, pool areas, and outdoor construction.
This is why comparing one custom home directly with another can be misleading even when the houses appear similar in size.
The property and design need to be reviewed together.
Talk With C&M Home Designs About Your Custom Home
So, How Much Does It Cost to Build a Custom Home in Las Vegas?
There is no responsible single number that fits every custom residence.
The final budget depends on what is being built, where it is being built, how it is engineered, which materials are selected, how detailed the interiors are, and how much exterior work is included.
A useful budget begins with the property and design.
C&M Home Designs provides luxury custom home building, consultation and design services, construction management, and financial and budget management for clients in Las Vegas, NV, Henderson, NV, and Summerlin, NV.
If you want to understand what your specific custom home may involve, call C&M Home Designs at (702) 267-7827.
You can also visit the C&M Home Designs contact page to request a consultation.
Frequently Asked Questions
1. How Much Does It Cost to Build a Custom Home in Las Vegas?
There is no single price that applies to every custom home. The property, house size, architectural design, engineering, windows, doors, cabinetry, finishes, mechanical systems, technology, pool, exterior work, permits, and other project details all affect the final budget. Call C&M Home Designs at (702) 267-7827 to discuss your specific project.
2. Is cost per square foot a good way to estimate a Las Vegas custom home?
It can provide limited context, but it does not explain the level of finish, site work, structural requirements, outdoor construction, technology, or products included in the number. Two homes with the same square footage can have very different scopes.
3. Does the lot affect how much a custom home costs to build?
Yes. Slope, drainage, grading, access, utilities, retaining walls, soil conditions, and other site factors can change the amount of work required before and during construction.
4. Are pools and outdoor living areas included in custom home construction costs?
That depends on how the individual project is scoped. A pool, spa, outdoor kitchen, patios, gates, walls, exterior lighting, and other site features should be identified during planning so they can be accounted for rather than assumed.
5. Do permits add to the cost of Building a Custom Home in Las Vegas?
Yes. Permit and review fees may apply to new residential construction. The amounts and requirements depend on the governing jurisdiction and project. The City of Las Vegas and Clark County maintain separate permitting systems for properties under their authority.
6. When should I establish a budget for a Las Vegas custom home?
Budget discussions should begin early and continue as the architectural design, engineering, interiors, product selections, and site scope become more defined. The more information available about the proposed house, the more useful the budget can become.
7. How can I get a project-specific custom home estimate from C&M Home Designs?
Call C&M Home Designs at (702) 267-7827 or visit the C&M Home Designs inquiry page. C&M Home Designs is located at 7200 W Post Rd Unit 135, Las Vegas, NV 89113 and serves Las Vegas, NV, Henderson, NV, and Summerlin, NV.
Sources
- Luxury Custom Home Builder
Publisher: C&M Home Designs
Publication Date: No publication date listed - Financial and Budget Management
Publisher: C&M Home Designs
Publication Date: No publication date listed - Construction Management
Publisher: C&M Home Designs
Publication Date: No publication date listed - Consultation and Design Services
Publisher: C&M Home Designs
Publication Date: No publication date listed - Permit Fee Estimator
Publisher: City of Las Vegas
Publication Date: No publication date listed - Single Family Residence & Guest House Building Permit Guide
Publisher: Clark County Department of Building & Fire Prevention
Publication Date: No publication date listed - Clark County Fee Calculator
Publisher: Clark County
Publication Date: No publication date listed
Meet The Team

Camille Charbonneau

Mathieu Margotteau