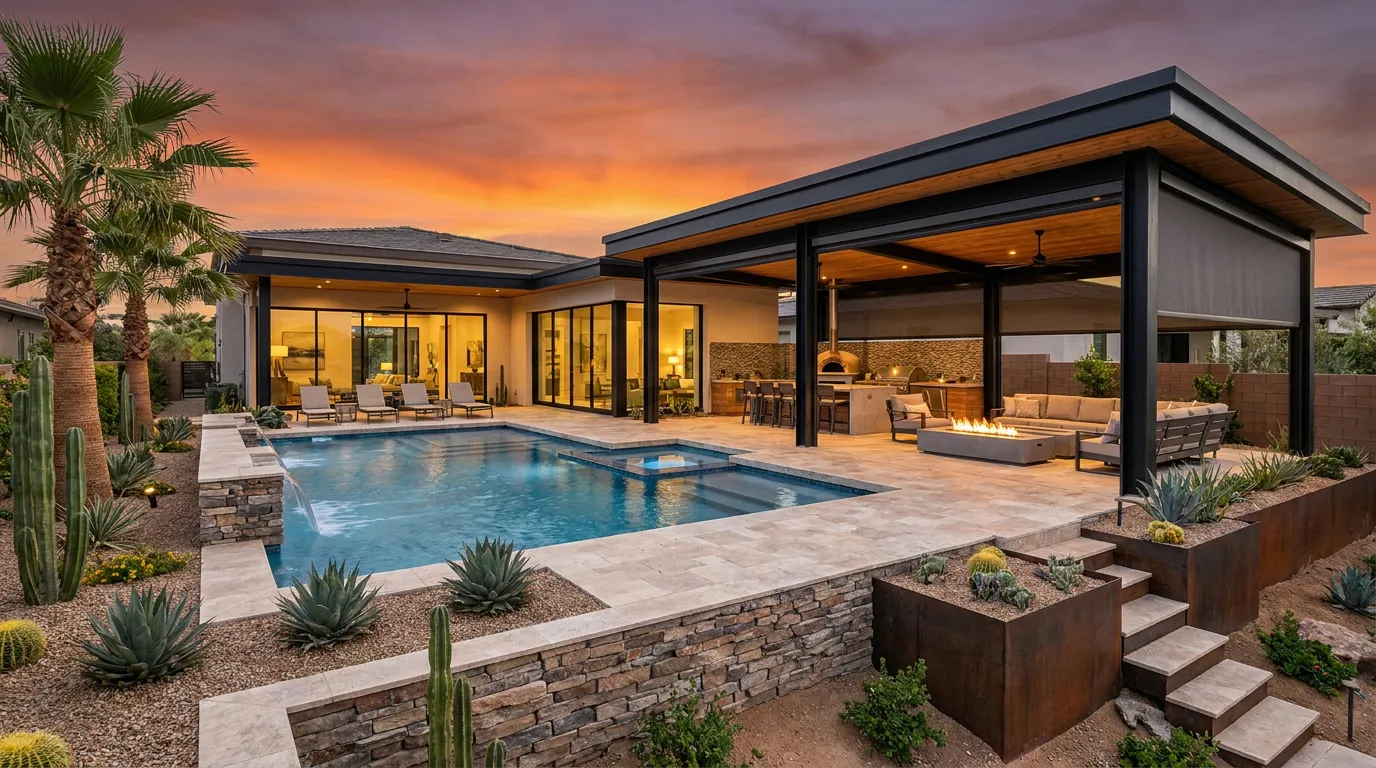
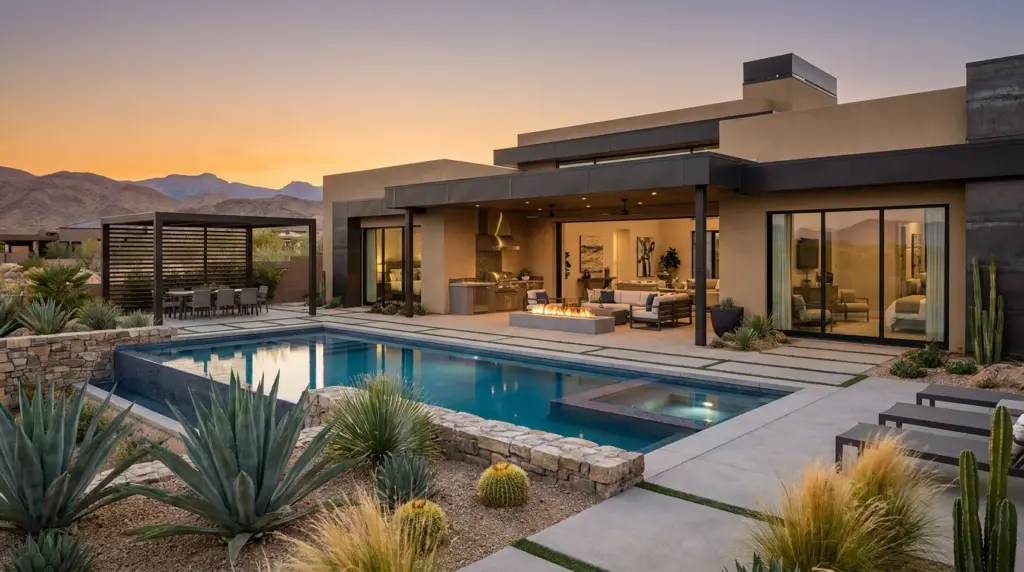
Landscaping & Outdoor Living Design for Las Vegas Backyards should turn the yard into usable living space while responding to Southern Nevada sun, heat, water needs, privacy, and the architecture of the house. A well-planned backyard can include shaded seating, a pool, outdoor dining, a cooking area, fire features, desert-friendly plants, walkways, lighting, and irrigation without making the property feel crowded.
For homeowners in Las Vegas, NV, Henderson, NV, and Summerlin, NV, outdoor design also needs to account for how people actually use the yard during different times of day. A patio that looks inviting in a drawing may sit in direct afternoon sun. A pool may take up so much room that circulation becomes awkward. Planting can look sparse at installation if mature size was never considered. An outdoor kitchen can be inconvenient if it sits too far from the indoor kitchen.
C&M Home Designs provides outdoor design services along with backyard and pool design for custom homes and renovations throughout the Las Vegas Valley.
Here is why the planning stage matters. The backyard should not be treated as leftover space after the house is finished. Patios affect door locations. Shade structures affect views and structural planning. Pools affect circulation. Outdoor kitchens need utilities. Lighting needs wiring. Irrigation needs routes. Trees need room to grow.
This guide covers Landscaping & Outdoor Living Design for Las Vegas Backyards, including patios, shade, pools, outdoor kitchens, planting, irrigation, lighting, privacy, hardscape, and the connection between the house and yard.
Table of Contents
- Start With How You Want to Use the Backyard
- Plan the Backyard With the House
- Create Outdoor Rooms Instead of One Large Patio
- Make Shade Part of the Design
- Position the Pool Around Views and Circulation
- Connect the Outdoor Kitchen With the Indoor Kitchen
- Choose Hardscape for Desert Conditions
- Use Desert-Friendly Plants With Purpose
- Plan Trees for Shade Privacy and Mature Size
- Use Drip Irrigation for Planted Areas
- Consider Smart Irrigation Controls
- Design Privacy Without Closing In the Yard
- Plan Outdoor Lighting in Layers
- Use Fire Features as Gathering Points
- Think About Outdoor Furniture Before Building the Patio
- Plan Pool and Patio Storage
- Coordinate Outdoor Audio Wi-Fi and Security
- Use Materials That Relate to the House
- Plan Drainage and Water Movement
- Outdoor Living During a Home Remodel
- Backyard Design in Las Vegas Henderson and Summerlin
- Questions to Answer Before Backyard Construction
- Talk With C&M Home Designs About Your Backyard
- Frequently Asked Questions
- Sources
Start With How You Want to Use the Backyard
The first step in Landscaping & Outdoor Living Design for Las Vegas Backyards is deciding what the yard needs to do.
Do not begin with a list of products.
Begin with activities.
You may want space for:
- Swimming
- Outdoor dining
- Cooking
- Lounging
- Entertaining
- Children
- Pets
- Quiet seating
- Gardening
- Fire features
- Sunbathing
Then rank those uses.
A household that entertains large groups may need a different patio arrangement from one that mainly wants a quiet pool and shaded seating for two.
If outdoor cooking happens every weekend, the cooking area deserves more attention than it would in a home where grilling happens a few times each year.
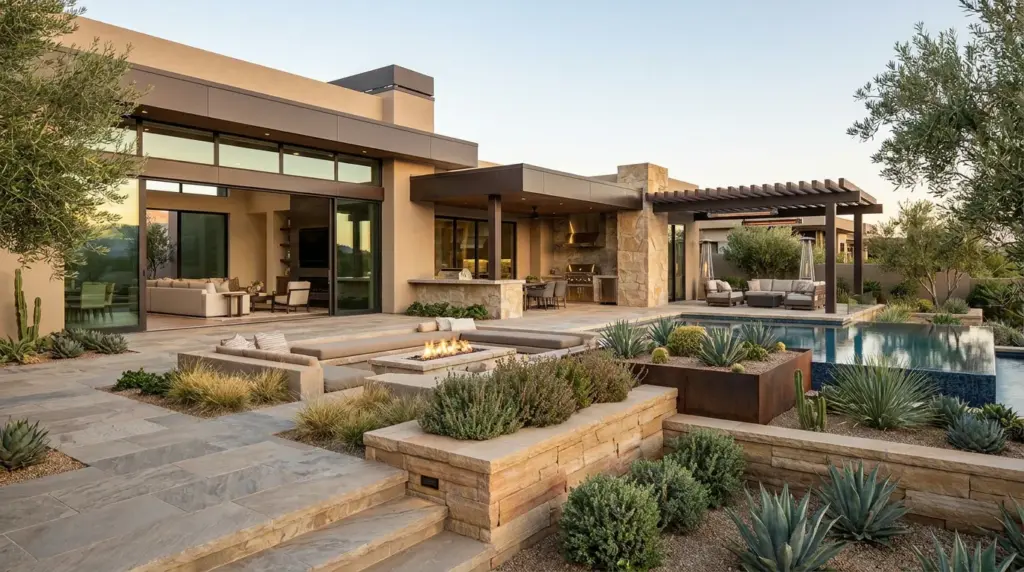
The yard should reflect the people using it.
Plan the Backyard With the House
The best time to plan an outdoor living area is while the relationship between the home and property can still be studied.
Look at the doors first.
Where do people leave the house?
A great room may open toward a covered patio.
The kitchen may have a door leading toward an outdoor cooking area.
A bedroom may open to a smaller private patio.
A pool bathroom may need direct exterior access.
C&M Home Designs offers luxury custom home building and exterior design work, allowing indoor and outdoor areas to be considered together.
Ask what you see from inside too.
A pool, tree, fire feature, courtyard wall, or sculpture may become a focal point from the great room.
Landscaping & Outdoor Living Design for Las Vegas Backyards can begin inside the house by deciding which outdoor features should be visible through major windows and doors.
Create Outdoor Rooms Instead of One Large Patio
A large paved area does not automatically create a comfortable backyard.
Outdoor rooms can give different activities their own place.
You might create:
- Covered dining area
- Pool lounge
- Outdoor kitchen
- Fire seating area
- Private reading corner
- Spa area
- Open sun deck
These spaces can remain visually connected without feeling identical.
A change in overhead shade can identify the dining area.
Furniture can define a conversation zone.
Planting can soften the edge between a fire area and the pool.
A walkway can link the house with a detached seating area.
This approach can make a large yard feel intentional while helping a smaller yard fit several uses without becoming cluttered.
Make Shade Part of the Design
Shade deserves early attention in Las Vegas, NV.
It can come from the architecture, freestanding structures, or plants.
Possible options include:
- Covered patios
- Roof overhangs
- Pergolas
- Louvered structures
- Exterior screens
- Trees
- Cabana-style structures
Think about when each outdoor space will be used.
A dining table used mostly in the evening may have different shade needs from lounge seating used during the afternoon.
A west-facing patio can receive strong late-day sun.
The structure should also be positioned so it does not block a view homeowners want to preserve.
C&M Home Designs describes shade as part of its outdoor design services.
For Landscaping & Outdoor Living Design for Las Vegas Backyards, shade should be part of the site plan rather than something added only after homeowners discover a patio is uncomfortable to use.
Position the Pool Around Views and Circulation
A pool often becomes one of the largest features in a Las Vegas backyard.
Its location affects nearly everything around it.
Before settling on a pool shape, ask:
- What should the pool look like from the great room?
- Does it block the path to another part of the yard?
- Where will lounge chairs go?
- Is there enough shaded seating nearby?
- How will swimmers reach a bathroom?
- Where will pool equipment be placed?
- Is there room for an outdoor kitchen?
- Where will towels and supplies be stored?
C&M Home Designs provides backyard and pool design covering pools, patios, seating areas, outdoor kitchens, and fire features.
The pool should work with the entire property.
A dramatic pool can still make the backyard inconvenient if it leaves no comfortable path between the house, seating, cooking area, and other outdoor spaces.
Connect the Outdoor Kitchen With the Indoor Kitchen
An outdoor cooking area should have a practical relationship with the indoor kitchen.
Think about how food and dishes will move between them.
If the outdoor kitchen sits at the far end of the property, every forgotten utensil means a long walk.
A location near the indoor kitchen or pantry may make entertaining easier.
An outdoor cooking area may include:
- Grill
- Refrigerator
- Sink
- Storage
- Counter space
- Seating
- Lighting
Utility needs should be planned early.
Electrical connections, plumbing, gas where applicable, drainage, lighting, and appliance specifications may affect construction.
Counter space matters too.
A grill by itself does not provide much room for food preparation or serving.
Plan how the space will be used rather than filling it with appliances first.
Choose Hardscape for Desert Conditions
Hardscape can make up a large part of a Las Vegas backyard.
It may include:
- Patios
- Pool decking
- Walkways
- Steps
- Courtyards
- Seating walls
Material selection should consider more than color.
Ask about:
- Sun exposure
- Surface temperature
- Slip resistance
- Water exposure
- Cleaning
- Sealing
- Texture
- Drainage
Very dark paving can absorb a lot of sunlight.
Pool surrounds also need to be considered when wet.
A polished interior stone is not automatically suited to an exterior walking surface.
View material samples outdoors before making final selections.
Strong desert light can make a color look very different from the way it appeared indoors.
Use Desert-Friendly Plants With Purpose
Plants should do more than fill empty areas.
They can provide:
- Shade
- Privacy
- Color
- Texture
- Screening
- Framing for views
- Softer edges around walls and paving
Southern Nevada Water Authority maintains a current plant list for the Las Vegas area that homeowners and design teams can use when researching suitable plant choices.
Instead of placing many unrelated plants throughout the yard, create groups based on purpose.
A row of plants may soften a boundary wall.
A specimen tree may anchor a courtyard.
Low planting may keep a mountain view open.
Taller planting can screen equipment.
The yard does not need to imitate a wetter climate to feel full and inviting.
Plan Trees for Shade Privacy and Mature Size
Trees deserve enough space to grow.
Do not design only around the size of a newly planted tree.
Think about its mature canopy and roots.
Tree placement can affect:
- Shade
- Views
- Walls
- Walkways
- Pool areas
- Roofs
- Neighboring properties
A tree near outdoor seating may create useful shade over time.
A tree planted directly in front of a desired view may become a problem as it matures.
Southern Nevada Water Authority’s plant resources include information intended to help homeowners select plants suited to local conditions.
Use those resources along with professional site planning when selecting trees.
Use Drip Irrigation for Planted Areas
Water planning is a major part of Landscaping & Outdoor Living Design for Las Vegas Backyards.
The Southern Nevada Water Authority recommends drip irrigation for many planted areas because water can be delivered close to plant roots rather than sprayed through hot, windy air.
Its planning resources also help homeowners think through plant choice and water-smart yard design.
Irrigation should be grouped around plant needs.
Trees, shrubs, and smaller plants may not all need the same schedule or amount of water.
The irrigation plan should also allow maintenance access.
Buried systems still need valves, emitters, and other parts that can be reached when service is needed.
Consider Smart Irrigation Controls
An irrigation controller can help manage watering schedules.
EPA WaterSense labels weather-based and soil-moisture-based irrigation controllers that use local conditions or soil information to determine when irrigation is needed.
Homeowners can review WaterSense outdoor guidance when researching irrigation products.
A controller should still be paired with a properly planned irrigation system.
It cannot correct poor plant placement, broken lines, missing emitters, or irrigation zones that combine plants with very different needs.
The design should begin with the plants and irrigation layout.
Controls come after that.
Design Privacy Without Closing In the Yard
Privacy is often part of outdoor living design, especially where neighboring homes sit close together.
Privacy can come from:
- Walls
- Trees
- Shrubs
- Screens
- Pergolas
- Changes in elevation
- Building placement
Avoid automatically making every boundary visually heavy.
A tall solid wall around every outdoor area may make the yard feel smaller.
Use privacy where it is needed.
A spa may need more screening than an open pool.
A bedroom patio may need separation from the main entertaining area.
A dining space may only need planting that softens a view toward a neighboring property.
The plan should also preserve desirable mountain, valley, or city views where possible.
Plan Outdoor Lighting in Layers
Outdoor lighting serves several jobs.
It can help people move safely while also creating atmosphere after dark.
A lighting plan may include:
- Path lights
- Step lights
- Wall lights
- Tree lighting
- Patio lighting
- Outdoor kitchen lighting
- Pool lighting
- Feature lighting
- Entry lighting
Avoid turning the entire backyard into one brightly lit space.
Different zones can use different amounts of light.
The outdoor kitchen needs useful work light.
Steps and paths need enough visibility for movement.
A tree or stone wall may use softer accent lighting.
Lighting should also be planned around wiring and controls before finished surfaces are complete.
Use Fire Features as Gathering Points
Fire features can create a natural seating area during cooler evenings.
Possible options include:
- Fire pit
- Linear fire feature
- Fireplace
- Fire bowl
Placement should account for surrounding materials, seating, circulation, manufacturer requirements, and applicable construction rules.
Do not place a fire feature simply in the visual center of the yard.
Think about how people will gather around it.
Is there enough room for chairs?
Does the seating interfere with a walkway?
Does smoke or heat affect nearby covered areas?
Does the fire feature block a desired view when not in use?
A good location works during the day too.
Think About Outdoor Furniture Before Building the Patio
Just as furniture should be drawn into an interior floor plan, outdoor furniture should be placed on the backyard plan before patio dimensions are finalized.
Draw:
- Dining table
- Dining chairs
- Sofas
- Lounge chairs
- Pool chaises
- Side tables
- Fire seating
- Bar stools
Then look at the remaining circulation.
Can chairs pull away from the dining table?
Can someone walk behind a sofa?
Is there enough space between pool loungers and the water?
Can people carry food from the kitchen without squeezing through furniture?
This step can reveal that a patio needs to become wider in one area and smaller somewhere else.
Plan Pool and Patio Storage
Outdoor living creates storage needs.
Homeowners may need room for:
- Pool towels
- Cushions
- Pool toys
- Cleaning supplies
- Serving items
- Outdoor dishes
- Grill tools
Storage should be close to where those items are used.
Outdoor kitchen cabinetry can hold cooking tools.
A nearby interior cabinet can store towels.
A garage or service area may hold larger pool items.
Plan storage before every wall and cabinet location is fixed.
A clean patio is much easier to maintain when everyday items have somewhere to go.
Coordinate Outdoor Audio Wi-Fi and Security
Modern outdoor living often extends home technology into the yard.
A backyard may need:
- Wi-Fi
- Speakers
- Televisions
- Security cameras
- Lighting controls
- Gate controls
- Pool controls
C&M Home Designs offers smart home technology integration that can be planned alongside the custom home or renovation.
Think about cable and power routes before paving, walls, ceilings, and exterior finishes are complete.
A wireless access point may need a planned location.
Outdoor speakers may need wiring.
Security cameras need useful views.
A television under a covered patio needs power and network access.
Planning these items before construction can help keep visible wiring to a minimum.
Use Materials That Relate to the House
The backyard should feel connected to the architecture.
That does not mean every exterior material has to match the interior.
Look for relationships.
Stone on the house may reappear in a seating wall.
Warm wood tones may influence a shaded patio ceiling.
The paving may relate to interior flooring without using the same product.
Metal finishes may connect gates, lighting, pergolas, and doors.
C&M Home Designs provides interior design and customization along with outdoor design, allowing visible transitions between inside and outside to be considered together.
The goal is for the yard to feel like part of the property rather than a separate project placed behind the house.
Plan Drainage and Water Movement
Outdoor design also needs to consider where water goes.
Rainfall may be limited compared with many other regions, but drainage still matters when storms occur, and pools, irrigation, patios, and roofs all create areas where water can move.
Review:
- Patio slopes
- Roof drainage
- Pool deck drainage
- Yard grading
- Wall openings
- Irrigation runoff
Water should not be directed toward the house simply because a patio looks level.
Drainage needs should be reviewed with the property and construction plan.
A hillside site in Henderson, NV may present different conditions from a flatter residential lot in Las Vegas, NV.
Outdoor Living During a Home Remodel
Existing homes can also receive major backyard changes.
A renovation may open the house toward the yard through larger doors or windows.
The project may then change:
- Patio
- Pool
- Outdoor kitchen
- Shade
- Lighting
- Hardscape
- Planting
- Irrigation
C&M Home Designs provides luxury home renovation alongside its outdoor services.
This can be useful when the interior floor plan and backyard connection need to change together.
A new great room opening may make little sense if it leads directly to an outdoor area that no longer fits how the household entertains.
Plan both sides of the door.
Backyard Design in Las Vegas Henderson and Summerlin
Landscaping & Outdoor Living Design for Las Vegas Backyards should respond to the property.
A Summerlin, NV home may use shaded seating, water-wise planting, stone, and carefully framed views toward Red Rock.
A hillside property in Henderson, NV may use terraces, retaining conditions, view-oriented seating, and planting that works with changes in elevation.
A Las Vegas, NV property may organize the yard around a pool, covered patio, outdoor kitchen, and desert planting.
C&M Home Designs provides outdoor design and backyard and pool design across Las Vegas, NV, Henderson, NV, and Summerlin, NV.
The design should respond to sun, views, lot dimensions, the architecture of the home, and the way the household wants to use the yard.
Questions to Answer Before Backyard Construction
Before finalizing Landscaping & Outdoor Living Design for Las Vegas Backyards, ask:
- How will we use the yard most often?
- How many people do we normally entertain?
- Which areas receive afternoon sun?
- Where is shade needed?
- What should we see from inside the house?
- Where should the pool sit?
- Is there enough room around the pool for furniture?
- Where should the outdoor kitchen go?
- How close should it be to the indoor kitchen?
- Where will people dine outside?
- Which plants provide privacy?
- Which plants need to stay low to preserve views?
- Where can trees provide useful shade?
- How will planted areas be irrigated?
- Which hardscape surfaces will receive direct sun?
- Where should outdoor lighting go?
- Do we want a fire feature?
- Where will outdoor furniture sit?
- Does the yard need Wi-Fi, audio, cameras, or television connections?
- Where will outdoor supplies be stored?
Bottom line, a backyard works best when every major feature has a purpose and enough room around it to be used comfortably.
Talk With C&M Home Designs About Your Backyard
Landscaping & Outdoor Living Design for Las Vegas Backyards should create more than an attractive view through the windows.
The yard should function as part of the home.
Shade can make patios more usable.
A well-placed pool can strengthen views from inside.
An outdoor kitchen can support entertaining when it sits near the indoor kitchen.
Trees and planting can provide privacy and soften walls.
Hardscape can connect different outdoor rooms.
Lighting can make the property useful after sunset.
C&M Home Designs provides outdoor design services, backyard and pool design, luxury custom home building, luxury home renovation, and smart home technology services throughout Las Vegas, NV, Henderson, NV, and Summerlin, NV.
Planning a new backyard or redesigning an existing outdoor space?
Call C&M Home Designs at (702) 267-7827 or visit the C&M Home Designs inquiry page to request an appointment.
Frequently Asked Questions
1. What should be planned first for Landscaping & Outdoor Living Design for Las Vegas Backyards?
Start with how the household wants to use the yard. Decide whether swimming, dining, cooking, entertaining, shade, privacy, or quiet seating matters most. Then place major features around those needs and the relationship with the house.
2. What plants work well in a Las Vegas backyard?
Plant choices should be suited to local climate, sun, soil, water needs, and the location where they will grow. Southern Nevada Water Authority maintains a regional plant list for homeowners and design teams researching plants suited to the Las Vegas area.
3. Is drip irrigation a good choice for Las Vegas yards?
Southern Nevada Water Authority recommends drip irrigation for many planted areas because it delivers water near plant roots rather than spraying it through the air. The irrigation plan should still group plants based on their needs and be maintained over time.
4. Should a pool be designed at the same time as the patio?
Yes. The pool affects patio dimensions, furniture, shade, circulation, equipment locations, views, outdoor dining, and access to the house. Planning these spaces together can help avoid a pool that leaves too little usable space around it.
5. How can I create more shade in a Las Vegas backyard?
Shade can come from covered patios, pergolas, louvered structures, exterior screens, roof overhangs, and properly placed trees. Study where the sun reaches each seating or dining area during the times it will be used.
6. Can smart-home features extend into the backyard?
Yes. Outdoor areas can include Wi-Fi, audio, televisions, lighting controls, cameras, gate controls, and other connected equipment. Wiring and power are easier to plan before patios, ceilings, walls, and other exterior finishes are complete.
7. How do I start an outdoor living project with C&M Home Designs?
Call C&M Home Designs at (702) 267-7827 or visit the inquiry page. C&M Home Designs is located at 7200 W Post Rd Unit 135, Las Vegas, NV 89113 and serves homeowners in Las Vegas, NV, Henderson, NV, and Summerlin, NV.
Sources
- Landscaping & Outdoor Design
Publisher: C&M Home Designs
Publication Date: No publication date listed - Backyard & Pool Design
Publisher: C&M Home Designs
Publication Date: No publication date listed - Planning Your Landscape
Publisher: Southern Nevada Water Authority
Publication Date: Current online guidance - SNWA Official Plant List
Publisher: Southern Nevada Water Authority
Publication Date: Spring 2026 - Southern Nevada Water Authority
Publisher: Southern Nevada Water Authority
Publication Date: Current online guidance - Water Smart Landscapes Rebate
Publisher: Southern Nevada Water Authority
Publication Date: Current program information - WaterSense Outdoors
Publisher: U.S. Environmental Protection Agency
Publication Date: Updated 2026 - Water-Smart Landscapes Start With WaterSense
Publisher: U.S. Environmental Protection Agency, WaterSense
Publication Date: 2021
Meet The Team

Camille Charbonneau

Mathieu Margotteau