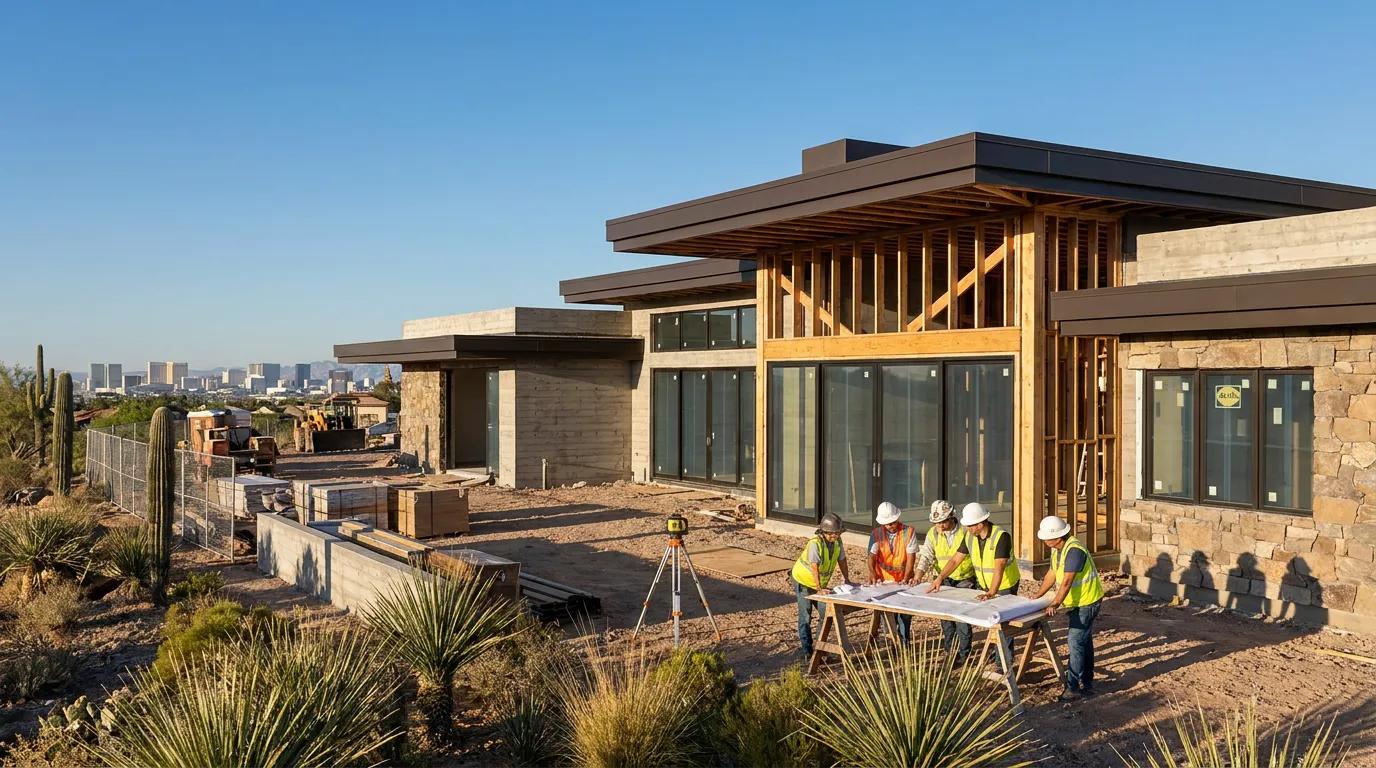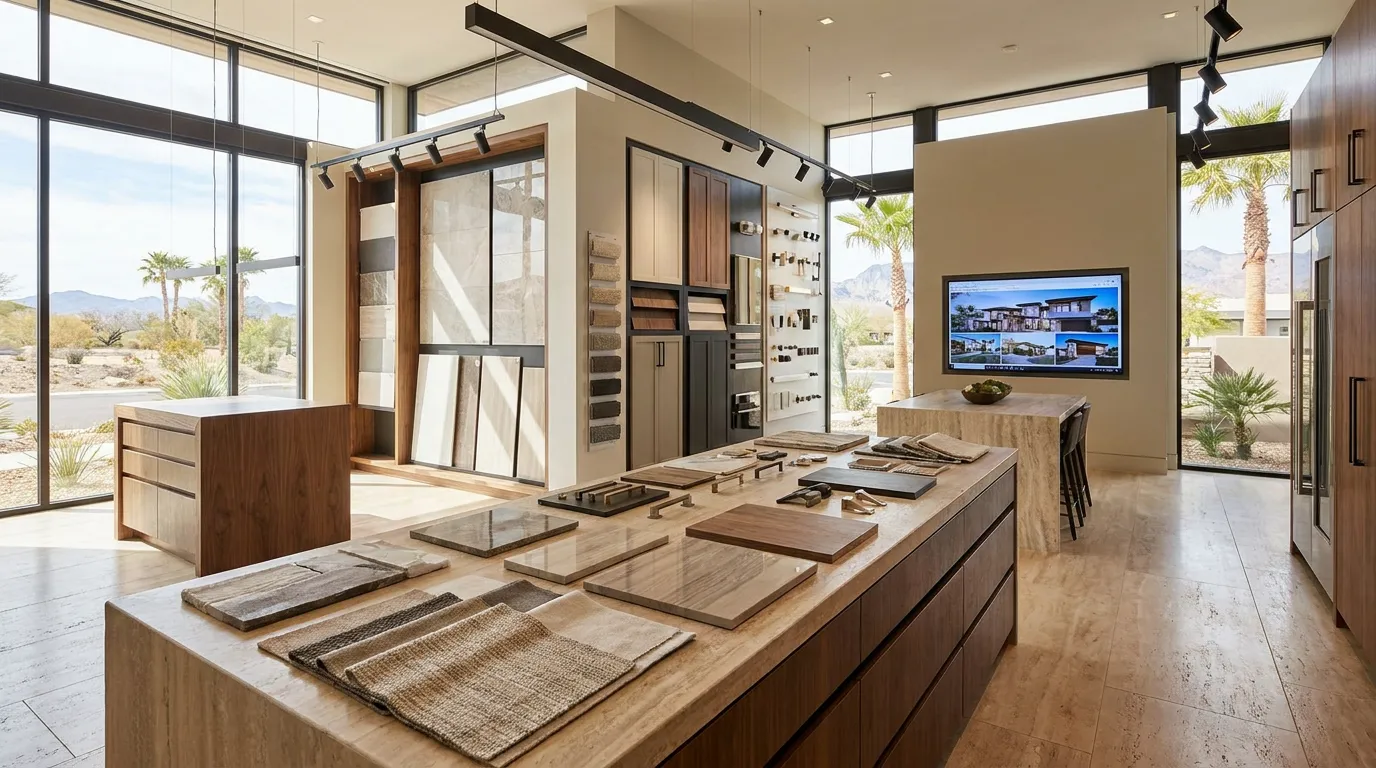
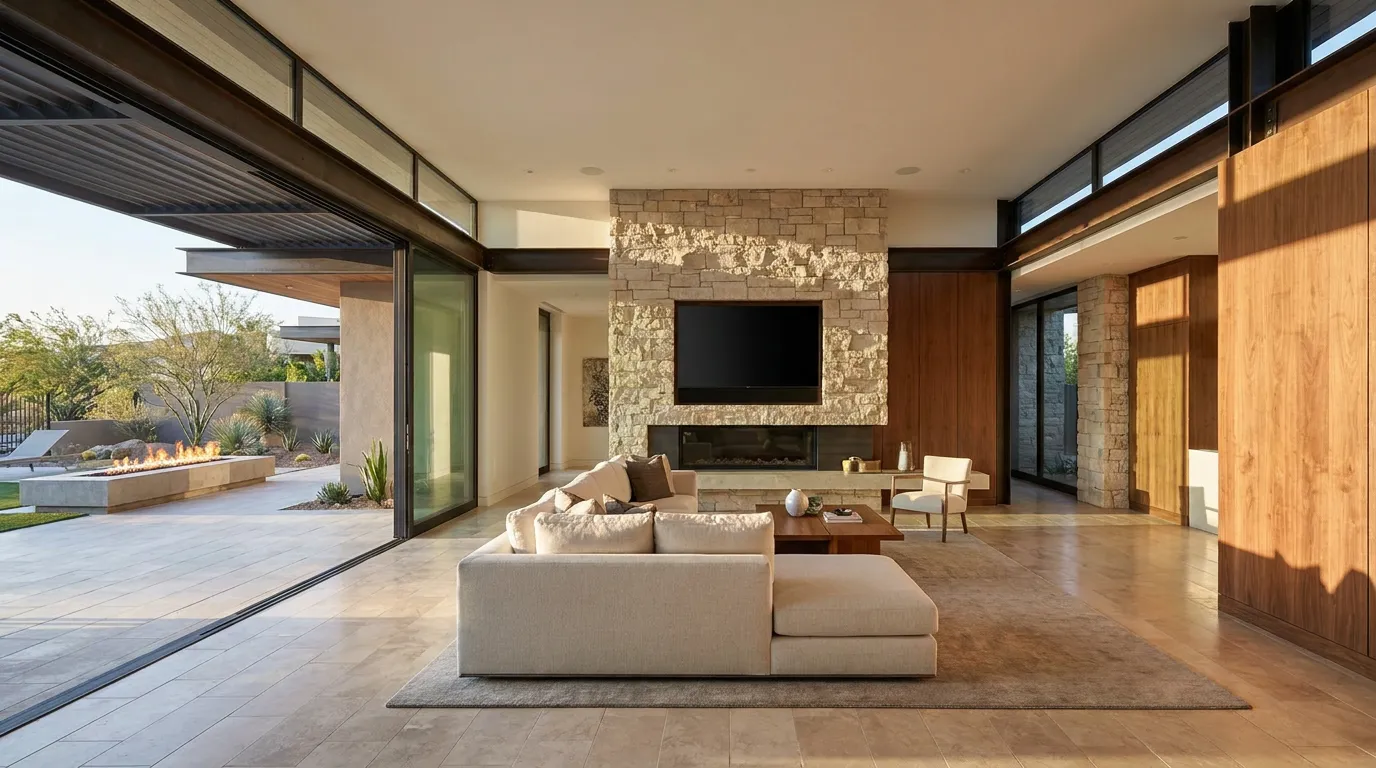
Living Room Design for Las Vegas Homes often starts with an open floor plan, but removing walls is only the beginning. A successful open living room still needs clear places for conversation, television viewing, dining, walking, storage, lighting, and access to the kitchen or backyard.
For homeowners in Las Vegas, NV, Henderson, NV, and Summerlin, NV, open living areas often have another job too. They connect the interior with mountain views, pools, covered patios, courtyards, and large areas of glass.
That can make the room beautiful, but it can also make furniture placement harder.
C&M Home Designs provides living room design services along with interior design and customization for custom homes and renovations throughout the Las Vegas Valley.
Here is why open concept needs planning. A room can be large and still feel awkward if the sofa blocks the patio, the television has nowhere to go, the dining table sits in a walkway, or every ceiling light is controlled separately.
Living Room Design for Las Vegas Homes should make the open space feel connected without making every activity happen in one undefined room.
This guide covers furniture placement, traffic flow, kitchen connections, lighting, windows, television walls, fireplaces, ceiling details, storage, materials, and indoor-outdoor living.
Table of Contents
- What Makes Open Concept Living Rooms Work?
- Start With the Way the Room Will Be Used
- Create Zones Without Adding Walls
- Plan Furniture Before Finalizing the Room
- Keep Clear Walking Paths Through the Space
- Connect the Living Room and Kitchen Carefully
- Give the Dining Area Enough Room
- Choose the Focal Point Before Placing the Sofa
- Plan the Television Wall Early
- Use Fireplaces Without Letting Them Control the Room
- Use Windows and Views With a Furniture Plan
- Think About Las Vegas Sun Exposure
- Connect the Living Room to the Patio and Pool
- Use Lighting to Define Open Areas
- Plan Ceiling Details With the Whole Room
- Build Storage Into an Open Living Room
- Use Materials to Connect Open Spaces
- Control Sound in Large Open Rooms
- Plan Smart Home Controls During Construction
- Open Concept Living Rooms During a Remodel
- Living Room Design in Las Vegas Henderson and Summerlin
- Questions to Answer Before Approving the Living Room Plan
- Talk With C&M Home Designs About Your Living Room
- Frequently Asked Questions
- Sources
What Makes Open Concept Living Rooms Work?
Good Living Room Design for Las Vegas Homes gives each part of an open floor plan a reason to be where it is.
An open concept may combine:
- Living room
- Kitchen
- Dining area
- Bar
- Entry
- Patio connection
Removing walls allows these rooms to communicate visually, but they should not lose their individual roles.
The living room still needs a comfortable conversation area.
The kitchen still needs working space around appliances and the island.
The dining table still needs enough room for chairs.
People still need a clear path from the entry to the backyard.
Open concept works when those needs are planned together.
C&M Home Designs’ living room design service includes layout planning, furniture selection, custom pieces, lighting, color, and material selection.
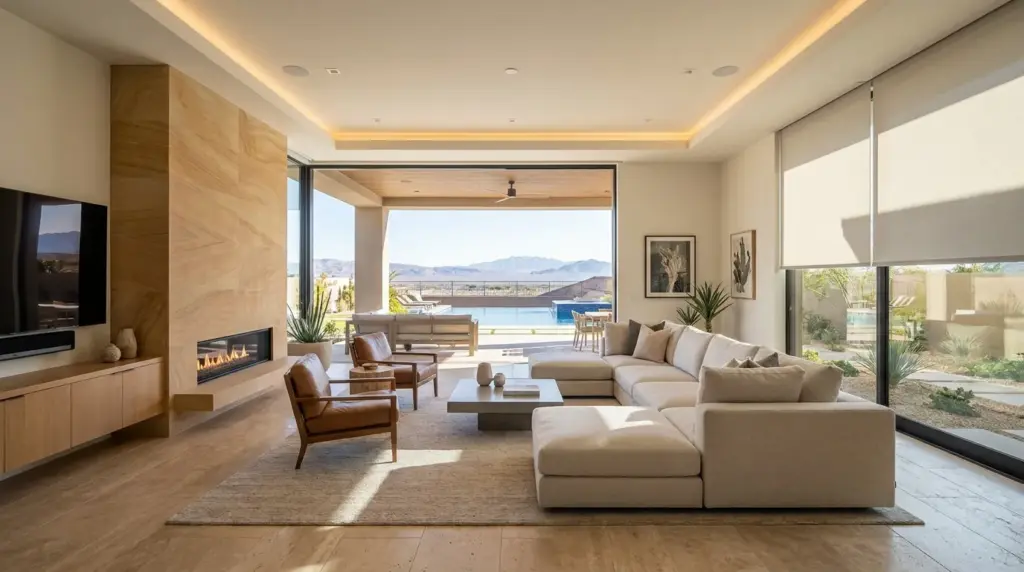
Those pieces should be considered before the room is filled with furniture.
Start With the Way the Room Will Be Used
Before choosing a sectional or fireplace finish, decide what actually happens in the room.
Ask how the household uses the living area on an ordinary day.
Do you watch television every evening?
Do you entertain large groups?
Do people gather around the kitchen island?
Do you want the room focused on a mountain or pool view?
Does the living room need to work for children?
Do you want a quiet conversation area separate from the television?
These answers can change the layout.
A room designed mainly for television viewing will place seating differently from one designed around conversation and outdoor views.
If entertaining is a big part of the household routine, seating may need to support larger groups without blocking movement toward the kitchen or patio.
Living Room Design for Las Vegas Homes should follow the household rather than copying a furniture arrangement from another property.
Create Zones Without Adding Walls
An open room does not need walls to feel organized.
Furniture can create boundaries.
A sofa may separate the living area from a dining room.
A console table can define the back of a seating group.
A large rug can visually mark the conversation area.
Pendant lights can help identify the kitchen island.
A chandelier can center the dining table.
These visual boundaries give each area a clear place without closing the room.
The floor plan should still feel connected.
If the sofa creates a barrier between the kitchen and patio, the zoning has gone too far.
The goal is to create recognizable areas while keeping movement easy.
Plan Furniture Before Finalizing the Room
Furniture planning should happen early in Living Room Design for Las Vegas Homes.
A room dimension means very little until the furniture is drawn inside it.
Place the actual size of the proposed pieces on the plan.
That may include:
- Sectional
- Sofa
- Lounge chairs
- Coffee table
- Side tables
- Console
- Television cabinet
- Dining table
- Bar stools
Then look at the space left around them.
Can people walk between the sofa and kitchen?
Can dining chairs pull back comfortably?
Can the patio doors open without furniture sitting in the way?
Does a chair block the fireplace?
Can someone move from the entry toward the backyard without cutting through a seating group?
These questions are easier to solve on a drawing than after furniture arrives.
Keep Clear Walking Paths Through the Space
Open rooms often become major circulation areas.
People may move through the living room on the way between:
- Entry and kitchen
- Kitchen and patio
- Bedrooms and great room
- Garage and backyard
- Dining room and outdoor kitchen
Those routes should not pass through the middle of every seating group.
Think of circulation as invisible hallways.
Once those paths are identified, furniture can sit around them rather than across them.
Now here’s the thing: a bigger room does not automatically solve circulation problems.
A huge sectional placed in the wrong location can make a large great room feel cramped.
The floor plan and furniture plan need to work together.
Connect the Living Room and Kitchen Carefully
Many Las Vegas custom homes combine the kitchen and living room into one large entertaining area.
This arrangement can work well, but the kitchen should not feel like it has spilled into the seating area.
The island often becomes the transition.
It can provide:
- Seating
- Food preparation
- Serving space
- Visual separation
The distance between the island and living-room furniture matters.
Leave enough room for people to use stools, open cabinets, move through the kitchen, and walk toward the patio without running into the back of a sofa.
C&M Home Designs provides kitchen remodeling as well as living-room and interior design services, which allows these connected spaces to be planned together during a larger renovation.
Give the Dining Area Enough Room
Open concept plans often place the dining table between the kitchen and living room.
The table should not become a traffic obstacle.
Plan for the table itself and the chairs when people are seated.
Then allow room for people to walk behind those chairs.
Lighting should also relate to the actual table location.
A chandelier centered on the room may not be centered over the dining table once furniture is placed.
This is one reason furniture planning should happen before electrical work reaches its final locations.
Choose the Focal Point Before Placing the Sofa
Most living rooms benefit from a visual anchor.
That might be:
- Fireplace
- Television wall
- Mountain view
- Pool view
- Art wall
- Large window
- Custom built-in
Sometimes the room has two strong focal points.
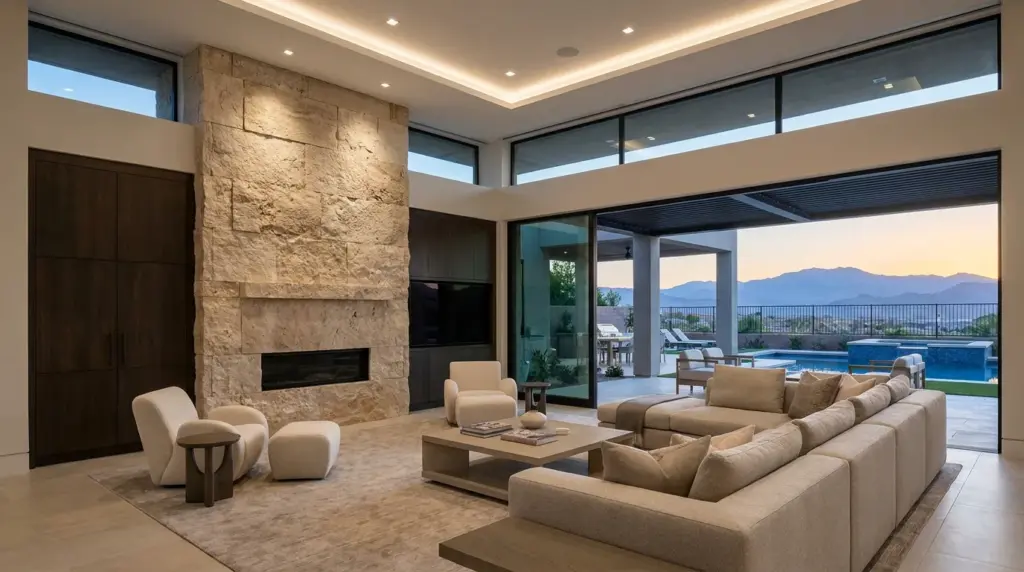
A Las Vegas living room may have a fireplace on one wall and large sliding glass doors facing a pool on another.
Furniture then needs to acknowledge both.
One solution may angle chairs toward the view while the main sofa faces the fireplace.
Another may place the television and fireplace on the same wall.
The right answer depends on room dimensions and how the household uses the space.
Plan the Television Wall Early
The television can create problems when it is treated as an afterthought.
Before construction is finished, decide:
- Television size
- Mounting height
- Viewing direction
- Speaker locations
- Electrical power
- Network connection
- Equipment location
- Cabinetry
A television mounted too high above a fireplace may create an uncomfortable viewing angle.
A screen opposite large windows may have glare during certain parts of the day.
A television wall covered in stone may need wiring and support planned before the finish goes on.
C&M Home Designs provides smart home technology services for audio, video, networking, lighting, climate, security, and related residential systems.
Planning the television wall with the low-voltage work can keep wires and equipment out of sight.
Use Fireplaces Without Letting Them Control the Room
A fireplace can create a strong center for Living Room Design for Las Vegas Homes.
It can also consume a lot of wall area.
Before designing the fireplace, decide what else the wall needs to do.
Will the television sit there?
Will there be built-in cabinets?
Does the wall need storage?
Will stone run to the ceiling?
Does the homeowner want artwork instead of a television?
The answers affect framing, electrical work, wall preparation, cabinetry, and finish materials.
A fireplace does not need to be oversized simply because the room is large.
Its proportions should relate to the wall, ceiling height, furniture, and viewing distance.
Use Windows and Views With a Furniture Plan
Large windows are common in Las Vegas Valley custom homes because they can frame desert, mountain, pool, courtyard, and city views.
They also remove wall space.
A room with glass on three sides may have very few places for a sofa, television, art, or cabinetry.
Before approving window locations, place the furniture.
Ask:
- Which view matters most?
- Where will the sofa go?
- Is there a wall for the television?
- Can chairs face the glass?
- Will furniture block a door?
- Is there enough room for window treatments?
The best Living Room Design for Las Vegas Homes balances glass with usable interior walls.
More windows are not always better if the room loses every practical furniture location.
Think About Las Vegas Sun Exposure
Window orientation deserves special attention in Southern Nevada.
ENERGY STAR explains that residential windows are rated using measurements including U-factor and Solar Heat Gain Coefficient, or SHGC.
The ENERGY STAR residential window guide recommends choosing products suited to the home’s climate zone.
ENERGY STAR also explains that lower SHGC means less solar heat passes through the glass.
That can matter in open living rooms with large windows.
Look at where afternoon sun reaches the room.
A large west-facing opening can behave differently from glass shaded by a covered patio.
Window selection can work with:
- Roof overhangs
- Covered patios
- Exterior shade
- Motorized shades
- Interior window treatments
DOE also notes that daylight planning considers window type, window placement, and interior design.
For Living Room Design for Las Vegas Homes, daylight should support the room without creating glare or making furniture placement difficult.
Connect the Living Room to the Patio and Pool
Indoor-outdoor living is a major part of many custom homes in Las Vegas, NV.
Large sliding or folding doors can connect the living room with:
- Covered patio
- Pool
- Outdoor kitchen
- Fire feature
- Courtyard
- Seating area
Plan the interior and exterior furniture together.
A large door opening may look impressive, but people still need a clear route through it.
Do not place the main sofa directly across the path to the patio.
Think about what happens during entertaining.
Can guests move from the kitchen to the outdoor area without walking through the center of the living-room seating?
Does the exterior dining area sit near the kitchen?
Is there shade outside the opening?
C&M Home Designs provides outdoor design services that can be considered alongside the interior renovation or custom build.
Use Lighting to Define Open Areas
Lighting can help separate activities without adding walls.
An open floor plan may use different lighting in the kitchen, dining area, and living room while keeping the finishes related.
The living area might include:
- Recessed lights
- Floor lamps
- Table lamps
- Wall sconces
- Art lights
- Cove lighting
- Fireplace lighting
The kitchen can have island pendants and work lighting.
The dining area may use one decorative fixture over the table.
These layers make the large room feel more comfortable at night.
A single ceiling full of recessed lights can make every part of the open space feel the same.
Lighting controls can also group fixtures around activities such as dining, entertaining, television viewing, or late-night use.
Plan Ceiling Details With the Whole Room
Ceilings can help organize open spaces.
Possible details include:
- Beams
- Coffers
- Tray ceilings
- Wood ceilings
- Plaster details
- Cove lighting
The ceiling plan should follow the room below.
A ceiling feature centered in the architectural space may look wrong if the furniture zone sits somewhere else.
The same ceiling also needs room for:
- Lighting
- HVAC registers
- Speakers
- Fire sprinklers where applicable
- Shade pockets
Coordinate these items before construction reaches the ceiling finish.
Build Storage Into an Open Living Room
Open concept homes often have fewer walls, which can mean fewer places for storage.
That makes built-ins worth planning early.
Living-room storage may include:
- Media cabinets
- Display shelves
- Closed cabinets
- Bar storage
- Bookcases
- Game storage
- Blanket storage
C&M Home Designs provides custom cabinetry and millwork for living spaces and other rooms.
Built-ins can make use of walls that might otherwise hold only a television.
They can also hide media equipment, cables, games, and everyday items that would make an open room feel cluttered.
Cabinet plans should be developed early if they affect power, network connections, lighting, or wall support.
Use Materials to Connect Open Spaces
An open plan allows people to see several rooms at once.
That makes material relationships more noticeable.
The kitchen cabinets, living-room fireplace, flooring, dining furniture, metal finishes, and wall colors do not need to match exactly.
They should still feel related.
A warm wood tone used in kitchen cabinetry may appear again in living-room built-ins.
Stone from a fireplace may share colors with kitchen counters.
Metal finishes may repeat in lighting and cabinet hardware.
Flooring can also help connect rooms.
Using one floor across the living room, dining area, and kitchen can make the open plan feel more unified when the material is suited to all three spaces.
Control Sound in Large Open Rooms
Removing walls allows sound to travel farther.
Kitchen appliances, television audio, conversation, and hard surfaces can all contribute to a noisy room.
Interior materials can help soften the space.
Consider:
- Rugs
- Upholstered furniture
- Drapery
- Fabric panels
- Soft seating
- Window treatments
Room arrangement matters too.
A television area placed directly beside the dining table may create more overlap between activities.
A separate seating zone can give people another place to talk when the television is on.
Sound should be considered alongside appearance when planning a large open room.
Plan Smart Home Controls During Construction
Living Room Design for Las Vegas Homes can also include smart-home planning.
A great room may use controls for:
- Lighting
- Motorized shades
- Television
- Audio
- Climate
- Fireplace
- Exterior lighting
C&M Home Designs provides smart home technology integration for new homes and remodeling projects.
Plan wiring and equipment locations before walls and ceilings close.
A motorized shade may need concealed power.
A wall-mounted television needs electricity and network access.
Speakers need wiring.
Lighting controls need to coordinate with the electrical plan.
Planning these systems early can help keep the finished room visually clean.
Open Concept Living Rooms During a Remodel
An existing home can sometimes be changed into a more open floor plan, but wall removal should not begin before the structure and building systems are reviewed.
An interior wall may contain:
- Electrical wiring
- Plumbing
- HVAC components
- Structural support
Removing a load-bearing wall may require engineered framing.
Changing the room may also create new flooring and ceiling transitions where walls previously stood.
C&M Home Designs provides luxury custom home remodeling for projects that can include floor-plan changes, kitchens, living spaces, interiors, and related residential work.
The new furniture plan should be developed alongside the construction plan so the remodeled space has a clear purpose once the walls are gone.
Living Room Design in Las Vegas Henderson and Summerlin
Living Room Design for Las Vegas Homes should respond to the property.
A Summerlin, NV residence may organize the living area around Red Rock views and large glass openings while using shade to manage afternoon sun.
A Henderson, NV hillside home may arrange seating around long valley views with the kitchen and dining area positioned behind the main conversation zone.
A Las Vegas, NV residence may focus the great room toward a pool and covered patio.
C&M Home Designs serves homeowners in Las Vegas, NV, Henderson, NV, and Summerlin, NV through its living room design, interior design, custom-home building, and remodeling services.
The room should respond to the actual house rather than forcing one open-concept formula onto every property.
Questions to Answer Before Approving the Living Room Plan
Before finalizing Living Room Design for Las Vegas Homes, ask:
- What is the main use of the room?
- Where will the sofa sit?
- How many people should the seating area hold?
- What is the main focal point?
- Where will the television go?
- Will there be a fireplace?
- Which view matters most?
- Where does afternoon sun enter?
- Do large windows remove needed furniture walls?
- How do people walk from the entry to the kitchen?
- Is the patio route clear?
- Does the dining table have enough space around it?
- Is the kitchen island too close to the sofa?
- Where will lamps receive power?
- Does the room need floor outlets?
- Which lights should be grouped together?
- Are motorized shades planned?
- Does the room need built-in storage?
- Where will speakers and network connections go?
- Do the materials work with the kitchen and dining area?
Bottom line, open concept works when every part of the room has been planned even though physical walls do not separate those areas.
Talk With C&M Home Designs About Your Living Room
Living Room Design for Las Vegas Homes is about more than making a room open.
The furniture needs clear zones.
Walking paths need room.
The kitchen and dining areas need to connect without crowding the seating area.
Windows should frame useful views while leaving enough wall space for furniture.
Lighting should respond to the activities below it.
Patio doors should connect indoor and outdoor areas without becoming traffic obstacles.
C&M Home Designs provides living room design, interior design and customization, luxury custom home remodeling, luxury custom home building, and smart home technology services throughout Las Vegas, NV, Henderson, NV, and Summerlin, NV.
Planning an open living room for a custom home or remodel?
Call C&M Home Designs at (702) 267-7827 or visit the C&M Home Designs contact page to schedule an appointment.
Frequently Asked Questions
1. What makes an open-concept living room work well?
A strong open-concept plan gives the living room, kitchen, and dining area clear roles while keeping walking paths open between them. Furniture, rugs, lighting, cabinetry, and ceiling details can define separate zones without building walls.
2. Should furniture be planned before an open living room is built?
Yes. Furniture dimensions can affect room size, window placement, patio-door locations, electrical outlets, lighting, television placement, and circulation. Drawing the proposed furniture into the plan can reveal problems before construction reaches the finished room.
3. How should a television be handled in Living Room Design for Las Vegas Homes?
Choose the television location before finalizing the fireplace, windows, cabinetry, and furniture. Consider viewing distance, glare, mounting height, power, network connections, speakers, and where media equipment will be stored.
4. Are large windows a good idea for Las Vegas living rooms?
Large windows can provide daylight and views, but direction and glass performance matter. ENERGY STAR recommends reviewing U-factor and Solar Heat Gain Coefficient for residential windows. Shading, window treatments, furniture placement, and sun direction should also be considered.
5. How can I make an open floor plan feel less empty?
Create smaller zones within the larger room. A rug can define seating, a chandelier can identify dining, pendant lights can mark the kitchen island, and furniture can create visual boundaries while preserving open circulation.
6. Can C&M Home Designs open up an existing living room?
C&M Home Designs provides luxury custom home remodeling and living-room design. Existing walls should be reviewed for structural, plumbing, electrical, and HVAC conditions before removal is planned.
7. How do I start a living room design project with C&M Home Designs?
Call C&M Home Designs at (702) 267-7827 or visit the contact page. C&M Home Designs is located at 7200 W Post Rd Unit 135, Las Vegas, NV 89113 and serves homeowners in Las Vegas, NV, Henderson, NV, and Summerlin, NV.
Sources
- Living Room Design
Publisher: C&M Home Designs
Publication Date: No publication date listed - Interior Design and Customization
Publisher: C&M Home Designs
Publication Date: No publication date listed - Luxury Custom Home Builder
Publisher: C&M Home Designs
Publication Date: No publication date listed - Luxury Custom Home Remodel
Publisher: C&M Home Designs
Publication Date: No publication date listed - Residential Windows, Doors & Skylights
Publisher: ENERGY STAR, U.S. Environmental Protection Agency
Publication Date: Current Version 7 program guidance - Independently Tested and Certified Energy Performance
Publisher: ENERGY STAR, U.S. Environmental Protection Agency
Publication Date: No publication date listed - Energy 101: Daylighting
Publisher: U.S. Department of Energy
Publication Date: January 25, 2011
Meet The Team

Camille Charbonneau

Mathieu Margotteau