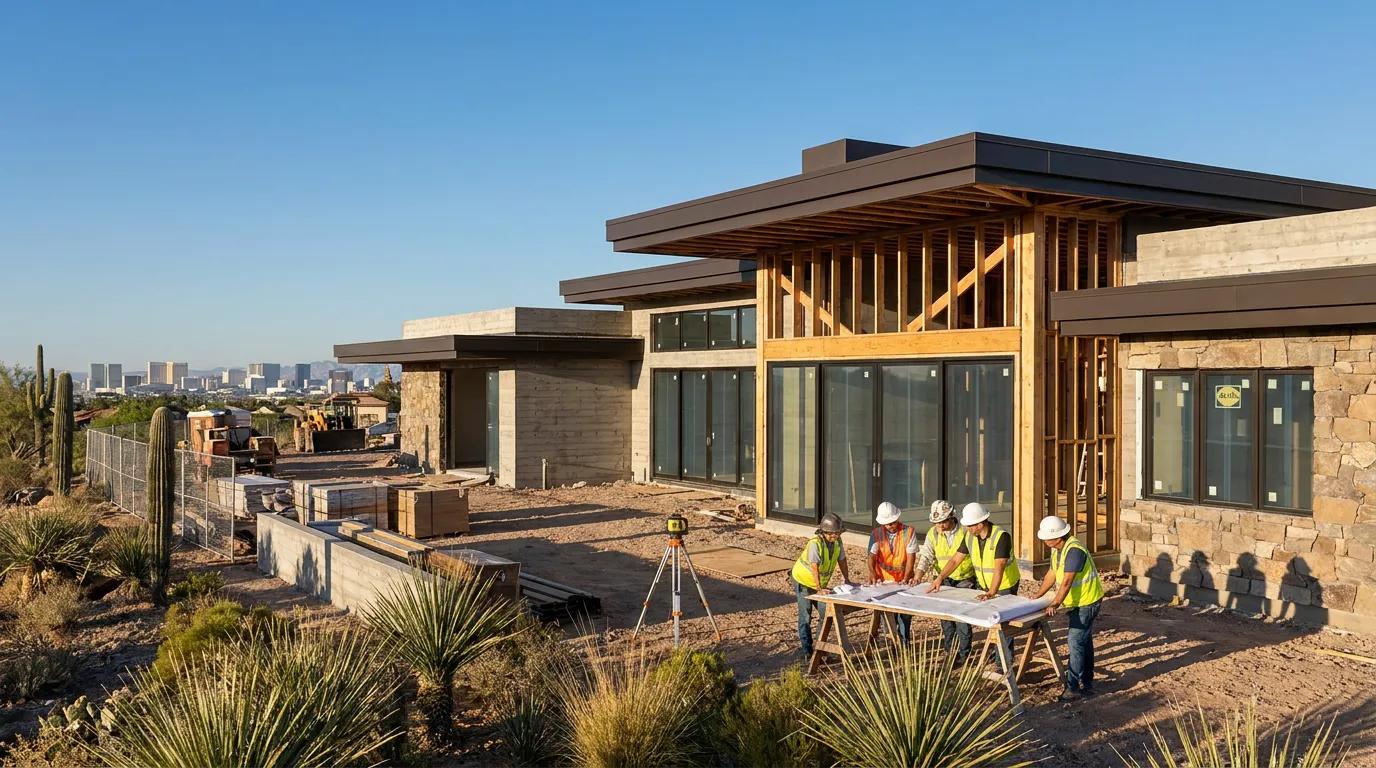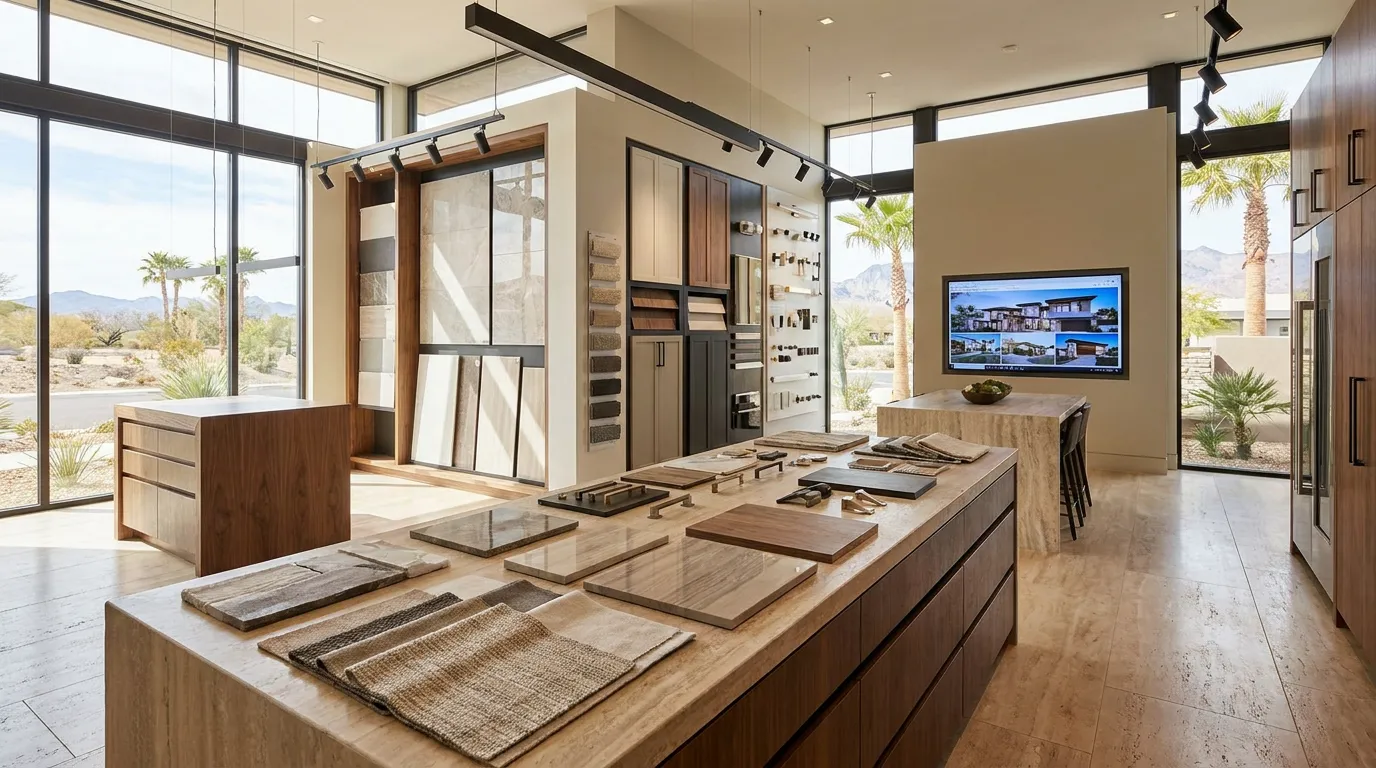
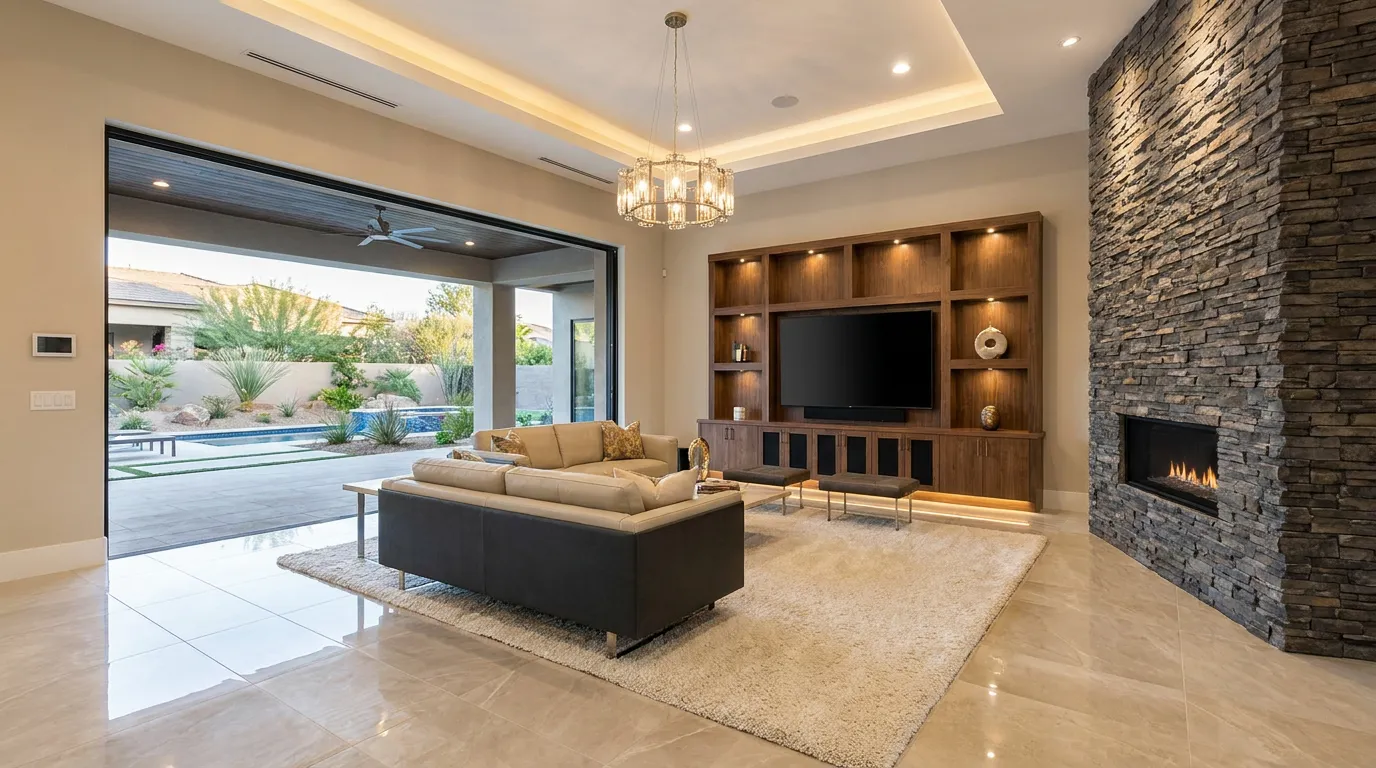
Luxury Custom Remodeling in Las Vegas can mean much more than replacing cabinets, flooring, or bathroom tile. A full build-out may change the floor plan, remove walls, rebuild kitchens and bathrooms, replace electrical and plumbing components, add new lighting, install custom cabinetry, update windows and doors, add smart-home systems, redesign interiors, and change the way the house connects with outdoor living areas.
For homeowners in Las Vegas, NV, Henderson, NV, and Summerlin, NV, a large renovation can reach nearly every part of the residence.
C&M Home Designs provides luxury remodeling, renovations, and build-outs for homeowners who want to rethink an existing property rather than make isolated cosmetic changes. The company also provides luxury custom home remodeling, interior design, construction management, cabinetry, smart-home planning, and outdoor design.
Here is why the phrase “full build-out” matters. Once a remodel changes several rooms and building systems at the same time, the work needs to be planned as one connected construction project.
A kitchen wall may carry plumbing or electrical wiring. A larger exterior opening may require structural work. New cabinetry can affect outlets and lighting. A new bathroom layout changes plumbing locations. Motorized shades need power before walls close.
This guide explains what Luxury Custom Remodeling in Las Vegas can include during a full build-out and what homeowners should plan before construction begins.
Table of Contents
- What Is a Full Residential Build-Out?
- Start With the Existing House
- Develop the New Floor Plan
- Plan Demolition Before Construction Starts
- Structural Changes May Be Part of the Build-Out
- Rebuild the Kitchen Around the New Layout
- Redesign Bathrooms From the Walls Out
- Add Custom Cabinetry and Built-In Storage
- Review Plumbing During a Full Remodel
- Review Electrical Systems and Lighting
- Review HVAC and Mechanical Needs
- Replace or Change Windows and Exterior Doors
- Plan Flooring Across the Whole House
- Coordinate Stone Tile and Wall Finishes
- Include Interior Design During Construction
- Add Smart Home Technology During the Build-Out
- Connect the Interior With Outdoor Living
- Understand Permits and Inspections
- What Affects the Scope of a Full Build-Out?
- Why Existing Conditions Matter
- Plan Selections Before Each Trade Needs Them
- Construction Management During a Full Build-Out
- Luxury Remodeling in Las Vegas Henderson and Summerlin
- Questions to Ask Before a Full Build-Out
- Talk With C&M Home Designs About Your Remodel
- Frequently Asked Questions
- Sources
What Is a Full Residential Build-Out?
A full residential build-out is a large remodeling project that can change several connected areas of an existing home at the same time.
The work may include:
- Demolition
- Floor-plan changes
- Wall removal
- Structural work
- Kitchen remodeling
- Bathroom remodeling
- New cabinetry
- Flooring
- Plumbing changes
- Electrical changes
- HVAC changes
- Lighting
- Windows
- Exterior doors
- Interior doors
- Stone and tile
- Wall finishes
- Smart-home systems
- Interior design
- Outdoor connections
C&M Home Designs describes its remodeling, renovation, and build-out services as work that can range from individual rooms to complete home changes.
A full build-out usually requires more planning than a room refresh because work in one area can affect several other areas.
Removing a wall between a kitchen and living room, for example, may involve structural framing, electrical wiring, HVAC components, flooring, ceiling work, cabinetry, lighting, and new finish transitions.
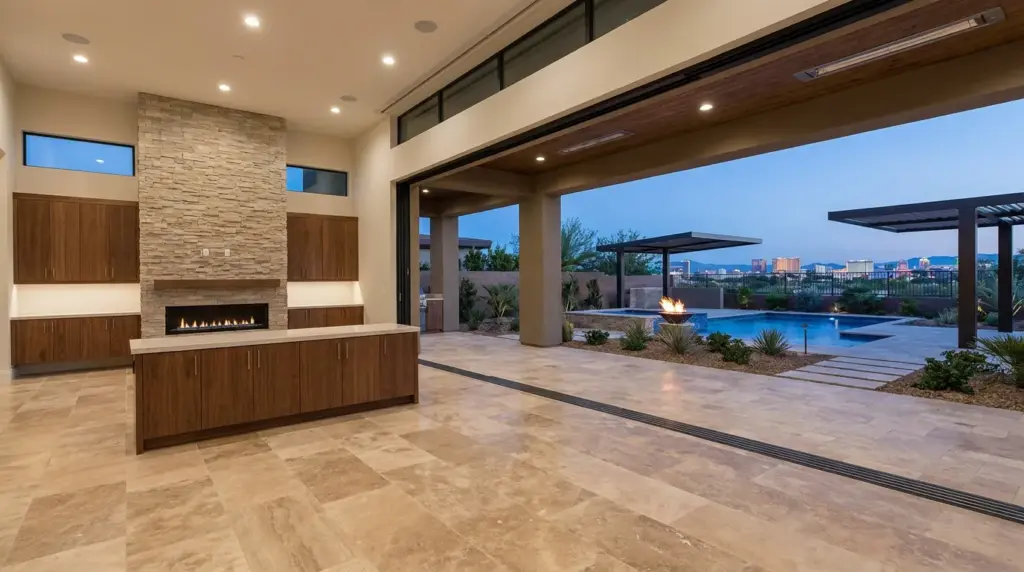
That is why Luxury Custom Remodeling in Las Vegas should begin with a complete plan rather than a collection of unrelated room ideas.
Start With the Existing House
Before deciding what to change, study what is already there.
The project team may review:
- Existing floor plan
- Foundation
- Framing
- Roof structure
- Plumbing
- Electrical systems
- HVAC equipment
- Windows
- Exterior doors
- Previous renovations
- Existing additions
- Pool and outdoor areas
Some homes have a good footprint but dated interiors.
Others may have poor room connections, limited natural light, small openings toward the backyard, awkward kitchen placement, or bedrooms that no longer fit the household.
A full build-out gives homeowners a chance to decide what deserves to remain and what should change.
C&M Home Designs begins projects through its design and build process, which starts with consultation before design and construction move forward.
Develop the New Floor Plan
Floor-plan work should come before decorative selections.
Ask what does not work in the current house.
Maybe the kitchen is closed off from the great room.
Maybe a hallway consumes too much space.
Maybe the owner’s suite lacks privacy.
Maybe the laundry room sits too far from the bedrooms.
Maybe the main living area has almost no connection to the pool.
A new plan may:
- Open the kitchen to the great room
- Relocate walls
- Expand bedrooms
- Enlarge bathrooms
- Create a larger pantry
- Add an office
- Change a laundry room
- Add built-in storage
- Create wider openings toward outdoor areas
- Change how guests move through the house
The floor plan should solve daily problems before the project moves toward finishes.
A beautiful stone selection cannot fix a room that is difficult to move through.
Plan Demolition Before Construction Starts
A full build-out often begins with substantial demolition.
That may involve removing:
- Cabinets
- Countertops
- Flooring
- Tile
- Plumbing fixtures
- Lighting
- Interior doors
- Non-load-bearing walls
- Portions of ceilings
- Existing built-ins
- Selected windows
- Exterior doors
Demolition should follow the approved construction plan.
It is not simply a matter of removing everything that looks old.
Some walls may contain plumbing, electrical wiring, ducts, or structural components.
Some existing materials may also be worth keeping.
The planning stage should identify what stays, what goes, and which areas need investigation before demolition reaches them.
Structural Changes May Be Part of the Build-Out
Many luxury remodels aim to create wider rooms and larger openings.
That can mean structural work.
Examples include:
- Removing load-bearing walls
- Adding beams
- Enlarging exterior openings
- Changing ceiling structures
- Altering stair openings
- Supporting heavy finish materials
- Adding second-floor changes
A wall separating a kitchen from a great room may have a structural role.
A large sliding door opening toward the backyard can also change how loads are carried around that portion of the house.
Structural engineers may need to review these changes.
C&M Home Designs works with architects and engineers as part of its residential construction work.
This is one reason Luxury Custom Remodeling in Las Vegas needs coordination between design and construction before walls are removed.
Rebuild the Kitchen Around the New Layout
A full build-out is a chance to rethink the kitchen rather than simply replace old cabinets in the same locations.
The new kitchen may include:
- Larger island
- Custom cabinets
- Walk-in pantry
- Prep kitchen
- Beverage station
- Built-in appliances
- Stone countertops
- New backsplash
- New lighting
- New flooring
- Sink relocation
- Range relocation
Start with how the kitchen is used.
Where do groceries enter?
Where does meal preparation happen?
Where do guests sit?
Does the homeowner want the kitchen to face the great room or backyard?
Does an outdoor kitchen sit nearby?
The appliance plan should also be developed before cabinet drawings are finished.
Appliance dimensions can affect cabinetry, electrical work, plumbing, ventilation, and countertops.
A full kitchen remodeling project can be planned as part of the larger renovation rather than handled as a separate room.
Redesign Bathrooms From the Walls Out
Bathrooms in a full build-out can be redesigned from the floor plan forward.
A new bathroom may include:
- Larger shower
- Freestanding tub
- Double vanity
- Private toilet room
- Custom cabinetry
- Stone
- Large-format tile
- Shower niches
- New lighting
- New plumbing fixtures
- Updated ventilation
The layout should be decided before plumbing rough-in.
A wall-mounted faucet needs supply lines at the correct location.
A freestanding tub needs a planned drain and filler location.
A larger shower may require new plumbing, waterproofing, framing, and glass.
C&M Home Designs provides bathroom design as part of its residential remodeling work.
Add Custom Cabinetry and Built-In Storage
Cabinetry can appear throughout a full build-out.
It may be used in:
- Kitchens
- Bathrooms
- Closets
- Offices
- Bars
- Wine rooms
- Laundry rooms
- Mudrooms
- Media rooms
- Entertainment walls
C&M Home Designs provides custom cabinetry and millwork for residential interiors.
Cabinet plans should be developed early because they can affect other trades.
A floating vanity may need wall support.
A built-in bar may require plumbing and electrical connections.
A television wall may need power, data, and speaker wiring.
Closet lighting may need electrical work before cabinets are installed.
What looks like finish work can require planning months earlier.
Review Plumbing During a Full Remodel
A large remodel may change several plumbing locations.
Possible work can include:
- Moving kitchen sinks
- Adding prep sinks
- Relocating bathroom fixtures
- Adding showers
- Changing tubs
- Adding laundry connections
- Moving plumbing fixtures
- Changing water-heating equipment
Existing drain and supply-line locations can affect what is involved.
A sink moved across a room has a different scope from one remaining close to its original plumbing.
New fixtures should also be selected early enough for the plumber to have product information before walls close.
A full build-out gives the team a chance to review plumbing across several rooms at once rather than making isolated changes without considering the wider house.
Review Electrical Systems and Lighting
A remodeled luxury home may use electricity very differently from the original house.
New work may include:
- Recessed lighting
- Decorative lighting
- Cabinet lighting
- Art lighting
- Exterior lighting
- New appliances
- EV charging
- Smart-home systems
- Motorized shades
- Security cameras
- Network equipment
The electrical plan should follow the new floor plan.
Outlet locations should reflect furniture and cabinetry.
Lighting should reflect counters, art, seating, beds, and other room features.
The team may also need to review the existing electrical service and panel based on the planned work.
This is another reason to develop interior plans before electrical rough-in.
Review HVAC and Mechanical Needs
Changing a floor plan can affect heating and cooling.
Removing walls can create larger open rooms.
New glass openings may change solar exposure.
Ceiling heights may change.
Rooms may become larger or smaller.
A home addition may increase conditioned space.
The HVAC contractor may need to review:
- Existing equipment
- Duct routes
- Supply registers
- Return-air locations
- Thermostats
- Zoning
- New room layouts
Do not assume the previous HVAC layout will serve the remodeled house in the same way.
The mechanical plan should respond to the finished design.
Replace or Change Windows and Exterior Doors
Windows and exterior doors can change the appearance and feel of an older home.
A remodel may:
- Increase window sizes
- Move windows
- Add floor-to-ceiling glass
- Add large sliding doors
- Add a pivot entry door
- Change frame colors
- Open living areas toward the pool
These decisions can affect structure, interior finishes, exterior finishes, and energy performance.
Large openings may require structural changes.
Window and door selections should be coordinated with the architectural plan before framing work is completed.
In Las Vegas, NV, sun exposure also deserves attention.
A large west-facing glass wall has different conditions from a shaded opening under a covered patio.
Plan Flooring Across the Whole House
One benefit of a full build-out is the ability to reconsider flooring throughout connected areas.
Instead of replacing one room at a time, homeowners can plan transitions across:
- Entry
- Great room
- Kitchen
- Dining area
- Bedrooms
- Hallways
- Bathrooms
Using fewer flooring transitions can make the house feel more connected.
The right material still depends on each room.
Bathrooms have different water exposure from bedrooms.
Exterior areas need different performance from conditioned interiors.
The construction team should also account for floor thicknesses so transitions between materials are planned rather than improvised.
Coordinate Stone Tile and Wall Finishes
A full remodel may contain stone and tile in several rooms.
Possible locations include:
- Kitchen countertops
- Kitchen backsplashes
- Fireplace walls
- Bathroom floors
- Shower walls
- Feature walls
- Entry areas
- Bar surfaces
The materials should be considered as part of a house-wide palette.
That does not mean every room needs the same stone.
It means materials should feel connected when rooms are visible from one another.
Installation details matter too.
Large stone slabs may need support.
Tile patterns may affect shower niches.
Full-height fireplace finishes may require different wall preparation.
These choices should be made early enough for the field work behind them to be prepared correctly.
Include Interior Design During Construction
Interior design is part of a full build-out, not just the final decorating stage.
C&M Home Designs provides interior design and customization covering space planning, cabinetry, materials, lighting, furnishings, and other interior decisions.
Those choices can affect construction.
Furniture placement may affect outlets.
A dining table can affect chandelier placement.
Cabinetry can affect plumbing and wiring.
Window treatments can affect ceilings.
Stone can affect wall preparation.
A complete design plan gives the construction team information before each trade reaches the room.
Add Smart Home Technology During the Build-Out
A large renovation can be a practical time to update smart-home systems because walls and ceilings may already be open.
C&M Home Designs provides smart home technology integration that can include:
- Lighting controls
- Climate controls
- Security
- Cameras
- Motorized shades
- Networking
- Audio
- Video
- Structured wiring
The team can plan where cables, controls, speakers, cameras, access points, and equipment locations belong before new finishes cover the walls.
Smart-home planning should also be coordinated with interior design.
A touchscreen needs a wall location.
Motorized shades may need concealed pockets.
Speakers share ceiling space with lighting and HVAC registers.
The planning should happen before the room is finished.
Connect the Interior With Outdoor Living
A full build-out can change the way an existing house connects with the backyard.
A project may add:
- Larger sliding doors
- Covered patios
- Outdoor kitchens
- New pool connections
- Exterior lighting
- Fire features
- Outdoor audio
- New hardscape
C&M Home Designs provides landscaping and outdoor design for residential properties throughout the Las Vegas Valley.
Indoor and outdoor planning can work together.
If a great room receives a new wall of glass, the patio beyond it should be considered at the same time.
If an outdoor kitchen is being added, its relationship with the indoor kitchen matters.
A remodel can make the whole property feel more connected rather than stopping at the exterior wall.
Understand Permits and Inspections
A full build-out may involve permits when it changes structural, electrical, plumbing, mechanical, or other regulated building work.
The City of Las Vegas states that building projects may involve planning, zoning, permit approval, engineering review, and inspections depending on the scope.
Homeowners can review the City of Las Vegas Building & Offsite Permits page for current city information.
Clark County maintains its own residential building guides for properties under county authority.
The permit agency depends on where the property is located.
A Las Vegas mailing address does not always mean the City of Las Vegas controls the permit.
The contractor should confirm jurisdiction and permit requirements before construction begins.
What Affects the Scope of a Full Build-Out?
Homeowners often want to know what makes one Luxury Custom Remodeling in Las Vegas project more involved than another.
Several factors can change the scope:
- Size of the house
- Number of rooms changing
- Wall removal
- Structural work
- Plumbing relocation
- Electrical changes
- HVAC changes
- Window replacement
- Exterior door changes
- Cabinetry
- Stone
- Tile
- Flooring
- Lighting
- Appliances
- Smart-home systems
- Outdoor work
- Existing conditions
- Permit requirements
Two homes with similar square footage can involve very different amounts of work.
A house that keeps most walls and systems may have a different build-out from one where nearly every room is being reconfigured.
For project-specific information, call C&M Home Designs at (702) 267-7827 or use the C&M Home Designs contact page.
Why Existing Conditions Matter
A remodel connects new construction with an existing building.
Some conditions remain hidden until demolition begins.
The team may discover more information about:
- Framing
- Plumbing
- Electrical wiring
- Previous alterations
- Roof connections
- Wall construction
- Ceiling construction
- Water damage
- Ductwork
Site review and planning can provide a lot of information before demolition.
They cannot always reveal everything hidden behind finished surfaces.
That is one difference between a full build-out and a ground-up custom home.
The construction team must work with both the existing house and the new design.
Plan Selections Before Each Trade Needs Them
A large renovation includes many products with different decision deadlines.
Some selections need to happen early because they affect rough construction.
These can include:
- Appliances
- Plumbing fixtures
- Windows
- Exterior doors
- Cabinet layouts
- Lighting locations
- Smart-home equipment
- Motorized shades
Other selections may happen later, depending on the construction schedule.
These can include:
- Paint colors
- Decorative accessories
- Rugs
- Loose furniture
Do not wait until installation day to choose products that affect hidden work.
A wall-mounted faucet needs plumbing before drywall.
A refrigerator needs a cabinet opening.
A motorized shade may need concealed power.
A pendant needs the electrical box in the correct location.
The construction schedule should identify when each decision needs to be made.
Construction Management During a Full Build-Out
A full remodel may involve many trades.
These can include:
- Demolition crews
- Framers
- Electricians
- Plumbers
- HVAC contractors
- Drywall installers
- Cabinetmakers
- Tile installers
- Stone fabricators
- Painters
- Flooring installers
- Glass installers
- Low-voltage installers
Their work often happens in sequence.
A cabinet installer may need drywall and flooring conditions ready.
A countertop fabricator needs cabinet dimensions.
Shower glass needs finished tile measurements.
Lighting installation depends on previous electrical work.
C&M Home Designs provides construction management covering trade coordination, scheduling, budgeting, and residential project oversight.
For a full build-out, keeping design decisions, trade work, inspections, materials, and the construction schedule connected can reduce confusion about what happens next.
Luxury Remodeling in Las Vegas Henderson and Summerlin
Luxury Custom Remodeling in Las Vegas should respond to the individual house.
An established Las Vegas, NV home may need a new floor plan, larger kitchen, redesigned bathrooms, new windows, lighting, and interiors.
A Summerlin, NV residence may already have a desirable lot, pool, or view but need major interior and exterior changes.
A Henderson, NV hillside home may have structural, view, and access conditions that need to be considered throughout the remodel.
C&M Home Designs serves homeowners in Las Vegas, NV, Henderson, NV, and Summerlin, NV.
The amount of work should be based on what the house needs and what the homeowner wants the finished residence to become.
Questions to Ask Before a Full Build-Out
Before starting Luxury Custom Remodeling in Las Vegas, ask:
- Which parts of the existing house should remain?
- Which rooms need new layouts?
- Are walls being removed?
- Are structural openings getting larger?
- Is the kitchen staying in the same location?
- Are bathroom fixtures moving?
- Does plumbing need major changes?
- Does the electrical system need review?
- Does HVAC need to change?
- Are windows being replaced or enlarged?
- Are exterior doors changing?
- Which rooms need custom cabinetry?
- Which flooring materials will run through connected areas?
- Where will stone and tile be used?
- Are appliances selected?
- Which lighting fixtures affect rough electrical work?
- Are smart-home systems being added?
- Will outdoor living areas change?
- Which permits apply?
- Which selections need to be completed before demolition or rough construction?
The answers help define what the phrase “full build-out” means for the actual property.
Talk With C&M Home Designs About Your Remodel
Luxury Custom Remodeling in Las Vegas can include nearly every part of an existing residence.
A full build-out may move walls, change structure, rebuild kitchens and bathrooms, add custom cabinetry, update plumbing and electrical work, revise HVAC, replace windows and doors, install new flooring, add lighting, introduce smart-home technology, redesign interiors, and improve connections to outdoor spaces.
The work should be planned as one project when those pieces affect one another.
C&M Home Designs provides luxury remodeling, renovations, and build-outs, luxury custom home remodeling, interior design and customization, construction management, and smart home technology services throughout Las Vegas, NV, Henderson, NV, and Summerlin, NV.
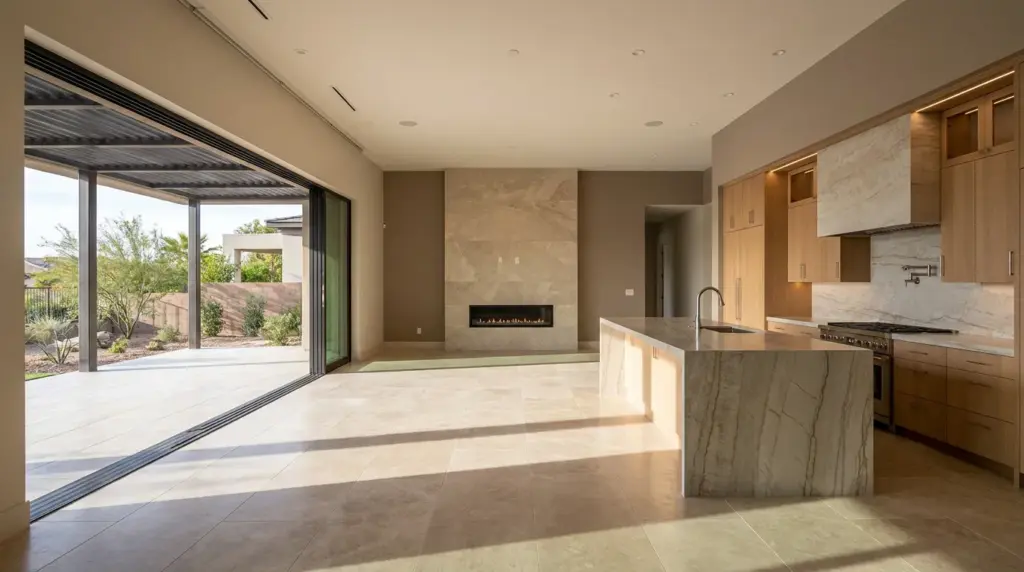
Planning a full residential build-out?
Call C&M Home Designs at (702) 267-7827 or visit the C&M Home Designs contact page to request an appointment.
Frequently Asked Questions
1. What does Luxury Custom Remodeling in Las Vegas include?
Luxury Custom Remodeling in Las Vegas can include demolition, floor-plan changes, structural work, kitchens, bathrooms, cabinetry, plumbing, electrical work, HVAC changes, windows, doors, flooring, lighting, smart-home technology, interior design, and outdoor connections. The exact scope depends on the house and project.
2. What is a full residential build-out?
A full build-out is a large remodeling project that changes several connected parts of a home rather than updating one isolated room. It may involve both visible finish work and construction hidden behind walls, floors, and ceilings.
3. Can walls be removed during a full home remodel?
Walls may be removed or changed, but the project team first needs to determine whether they have a structural role and what building systems pass through them. Structural changes may require engineered plans and permit review.
4. Can C&M Home Designs handle kitchens and bathrooms during the same remodel?
Yes. C&M Home Designs provides whole-home remodeling along with kitchen, bathroom, cabinetry, interior design, and construction-management services. These areas can be planned as parts of the same residential build-out.
5. Should smart-home technology be planned during a full build-out?
A full remodel can be a good time to plan smart-home wiring because walls and ceilings may already be open. Lighting controls, security cameras, networking, audio, video, shades, and climate controls can be considered before finished surfaces are installed.
6. Does a full build-out require permits in Las Vegas?
Permit requirements depend on the work and jurisdiction. Structural, electrical, plumbing, mechanical, addition, and other regulated work may require permits or inspections. The contractor should confirm which agency governs the property and what approvals apply.
7. How do I start a full build-out with C&M Home Designs?
Call C&M Home Designs at (702) 267-7827 or visit the contact page. C&M Home Designs is located at 7200 W Post Rd Unit 135, Las Vegas, NV 89113 and serves homeowners in Las Vegas, NV, Henderson, NV, and Summerlin, NV.
Sources
- Luxury Custom Remodeling, Renovations and Build-Outs
Publisher: C&M Home Designs
Publication Date: No publication date listed - Luxury Custom Home Remodel
Publisher: C&M Home Designs
Publication Date: No publication date listed - Our Process
Publisher: C&M Home Designs
Publication Date: No publication date listed - Construction Management
Publisher: C&M Home Designs
Publication Date: No publication date listed - Interior Design and Customization
Publisher: C&M Home Designs
Publication Date: No publication date listed - Building & Offsite Permits
Publisher: City of Las Vegas
Publication Date: No publication date listed - Residential Room Additions Building Permit Guide
Publisher: Clark County Department of Building & Fire Prevention
Publication Date: February 17, 2017
Meet The Team

Camille Charbonneau

Mathieu Margotteau