Our Design Process begins with a conversation about the home you want and continues through planning, design, construction, finish selections, site coordination, and the final walkthrough. For a custom home or major renovation, each stage gives the next one better information to work from.
Homeowners in Las Vegas, NV, Henderson, NV, and Summerlin, NV may begin with very different projects. One client may own a lot and want to build a new custom residence. Another may want to completely rethink an existing home. Someone else may need an addition, new kitchen, updated bathrooms, interior design, outdoor living work, or several of these changes at once.
C&M Home Designs uses a three-stage approach built around consultation, design, and construction. The team also provides construction management, interior design and customization, and related residential services so decisions made on paper can be carried into the field.
Here is why Our Design Process matters. A custom residential project involves much more than choosing a floor plan and waiting for construction to finish. Drawings, engineering, cabinetry, plumbing fixtures, lighting, appliances, windows, doors, materials, smart-home systems, permits, trade schedules, and homeowner decisions all need to reach the right people at the right time.
This guide walks through Our Design Process from the first consultation to the final walkthrough so you know what happens at each stage and why the order matters.
Table of Contents
- Our Design Process Starts With the First Conversation
- Step 1: Define What You Want to Change or Build
- Step 2: Review the Property and Existing Conditions
- Step 3: Establish the Project Scope
- Step 4: Develop the Floor Plan
- Step 5: Coordinate Architecture and Engineering
- Step 6: Plan the Interior Alongside the House
- Step 7: Develop Kitchens Bathrooms and Cabinetry
- Step 8: Select Windows Doors and Major Materials
- Step 9: Plan Lighting Electrical and Smart Home Systems
- Step 10: Review Outdoor Living and the Property
- Step 11: Prepare for Permits and Construction
- Step 12: Build the Construction Schedule
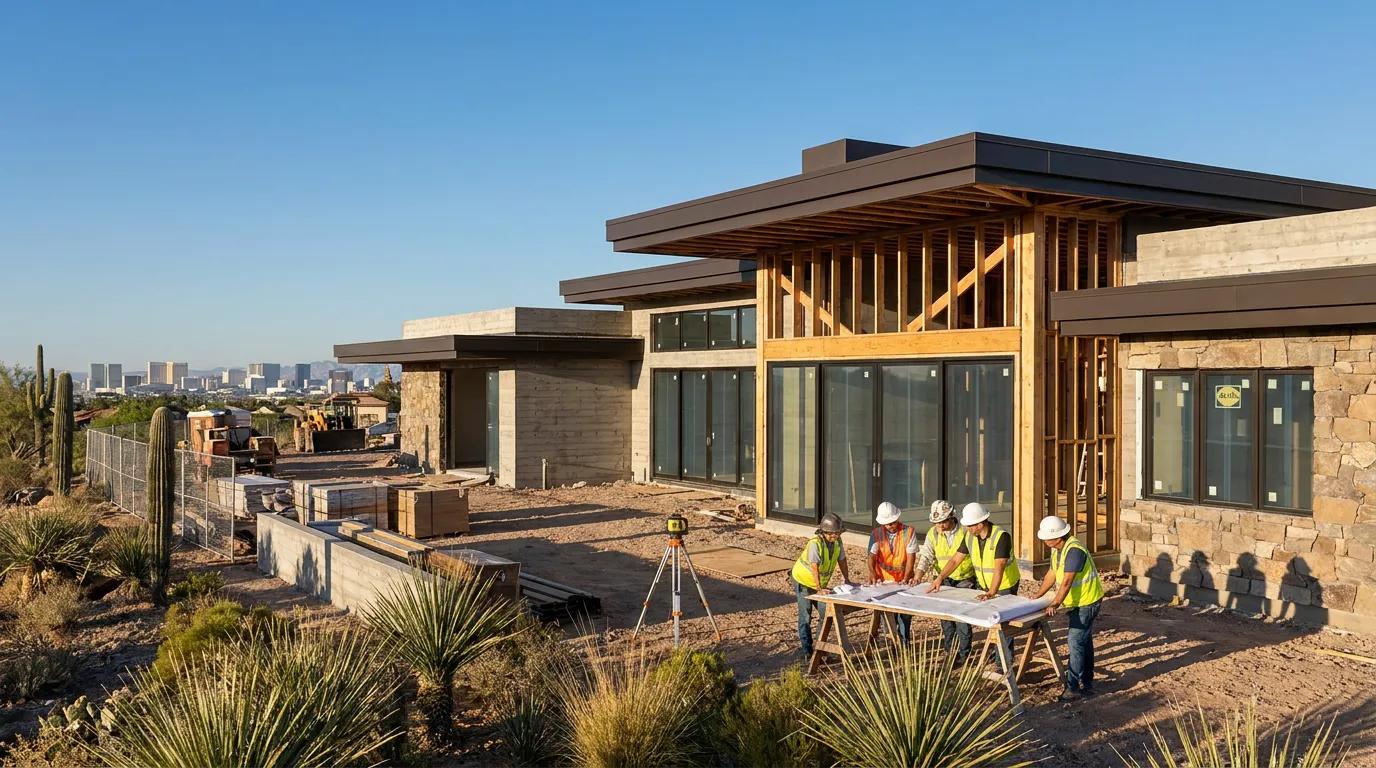
- Step 13: Begin Construction
- Step 14: Coordinate Trades and Design Decisions
- Step 15: Install Interior Finishes
- Step 16: Review the Home Before Completion
- Step 17: Complete the Final Walkthrough
- How Communication Fits Into Our Design Process
- How Our Design Process Works for Remodeling
- How Our Design Process Works for a New Custom Home
- Our Design Process in Las Vegas Henderson and Summerlin
- What to Bring to Your First Consultation
- Questions to Ask Before the Design Begins
- Start Our Design Process With C&M Home Designs
- Frequently Asked Questions
- Sources
Our Design Process Starts With the First Conversation
Our Design Process starts before drawings are created.
The first meeting is a chance to understand what you want the project to accomplish.
C&M Home Designs provides consultation and design services for homeowners planning custom homes, renovations, and remodeling projects throughout the Las Vegas Valley.
The first conversation may cover:
- Property location
- New build or renovation
- Rooms you need
- Existing problems
- Architectural preferences
- Interior preferences
- Outdoor living goals
- Household routines
- Desired schedule
- Project scope
You do not need to arrive with every answer.
The purpose of the conversation is to begin defining the project.
A homeowner may say, “We need a larger kitchen and better connection to the backyard.”
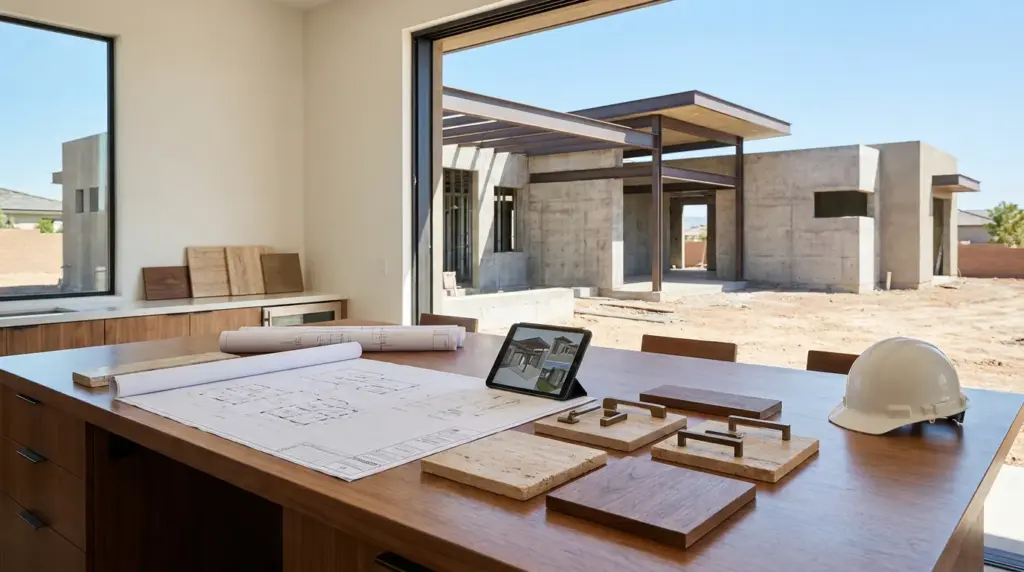
That statement can lead to questions about the current floor plan, wall locations, structural conditions, patio, pool, windows, doors, cabinetry, and outdoor dining.
One idea can affect many parts of the house.
Step 1: Define What You Want to Change or Build
The first working part of Our Design Process is defining the goal.
For a new custom home, that might mean listing the spaces you want.
Possible rooms may include:
- Great room
- Kitchen
- Prep kitchen
- Dining room
- Owner’s suite
- Guest rooms
- Office
- Gym
- Theater
- Game room
- Laundry room
- Casita
- Outdoor kitchen
For a renovation, start with what does not work.
Maybe the kitchen is too small.
Maybe the owner’s suite lacks privacy.
Maybe the house has too many divided rooms.
Maybe the main living areas do not face the pool.
Maybe the finishes no longer fit your style.
The design team needs to know what problem it is trying to solve.
This is more useful than starting with decorative materials.
Step 2: Review the Property and Existing Conditions
The site influences Our Design Process whether the project is a new custom home or an existing residence.
For a new home, the team may look at:
- Lot size
- Lot shape
- Buildable area
- Access
- Views
- Sun exposure
- Topography
- Outdoor areas
- Garage location
For remodeling, the review may also include:
- Existing floor plan
- Foundation
- Walls
- Roof
- Windows
- Plumbing
- Electrical systems
- HVAC
- Prior additions
- Pool and patio
A beautiful design idea still has to work with the physical property.
A large window wall should face something worth seeing.
A new addition needs somewhere to fit.
A larger kitchen may need structural or plumbing changes.
A second story requires review of the structure below it.
C&M Home Designs works with architects plus civil and structural engineers during custom residential projects.
Step 3: Establish the Project Scope
Once the goals and property are better understood, the project can be divided into actual work.
A remodeling scope might include:
- Remove selected walls
- Redesign kitchen
- Remodel bathrooms
- Replace flooring
- Add cabinetry
- Change lighting
- Replace windows
- Add larger patio doors
- Update HVAC
- Add smart-home wiring
- Redesign outdoor areas
A new-home scope may cover the entire residence from site planning through final finishes.
C&M Home Designs also provides construction budget and cost management for residential projects.
The scope and budget conversations need to stay connected.
A homeowner can then understand which parts of the project are included before construction begins.
Step 4: Develop the Floor Plan
The floor plan is one of the most influential parts of Our Design Process.
It determines how rooms connect.
It affects walking paths, windows, furniture, plumbing, cabinetry, lighting, storage, and exterior doors.
During planning, ask:
- What do you see when you enter the home?
- How do you reach the kitchen from the garage?
- Where does the pantry belong?
- Which rooms face the best views?
- Which rooms need privacy?
- Where will large furniture sit?
- How does the house connect to the patio?
- Where do guests gather?
- Is there enough storage?
Furniture should also appear on the plan early.
A room can look large until a sectional, chairs, tables, and walking paths are added.
The same applies to bedrooms, offices, dining rooms, and outdoor patios.
The floor plan should work before decorative finishes are selected.
Step 5: Coordinate Architecture and Engineering
The architectural design needs to become a house that can be constructed.
That is where architecture and engineering work together.
Structural engineering may address:
- Foundation
- Beams
- Columns
- Roof framing
- Large openings
- Structural connections
- Retaining conditions
Civil engineering may address parts of the property such as:
- Grading
- Drainage
- Utilities
- Site conditions
- Driveway planning
This becomes especially relevant when the architecture includes large glass openings, long spans, hillside conditions, or major structural remodeling.
The design team may need to revise a room or detail as engineering information develops.
That is a normal part of moving from an idea toward construction documents.
Step 6: Plan the Interior Alongside the House
Interior design is part of Our Design Process before construction reaches the finish stage.
C&M Home Designs provides interior design and customization covering space planning, cabinetry, materials, lighting, furnishings, and related room decisions.
Interior planning can affect:
- Wall locations
- Electrical outlets
- Plumbing
- Lighting
- Windows
- Doors
- Ceiling details
- Built-in cabinetry
Consider the bedroom.
The bed location may determine where windows, sconces, outlets, and nightstands belong.
Consider the dining room.
The table location can determine where the decorative ceiling fixture belongs.
Consider a great room.
Furniture can determine where floor outlets, television connections, and lighting should go.
Interior planning gives construction drawings more information.
Step 7: Develop Kitchens Bathrooms and Cabinetry
Kitchens and bathrooms need early attention because they involve several trades.
Kitchen Planning
A kitchen can affect:
- Cabinetry
- Appliances
- Plumbing
- Electrical work
- Ventilation
- Lighting
- Countertops
- Flooring
C&M Home Designs provides kitchen remodeling and custom kitchen planning as part of larger residential projects.
Appliances should be considered before cabinet drawings are finished because their dimensions affect openings, electrical service, plumbing, and ventilation.
Bathroom Planning
Bathrooms may involve:
- Vanity
- Shower
- Tub
- Toilet
- Faucets
- Lighting
- Tile
- Stone
- Mirrors
- Storage
C&M Home Designs also provides bathroom design.
A wall-mounted faucet requires plumbing at the correct location before the wall closes.
A shower niche needs framing.
A floating vanity may need wall support.
These are design decisions with construction consequences.
Step 8: Select Windows Doors and Major Materials
Windows and doors affect both architecture and interiors.
A large sliding door may determine how the great room connects to the patio.
An oversized entry door can influence framing and the appearance of the front elevation.
Window size and location affect furniture placement, sunlight, views, and privacy.
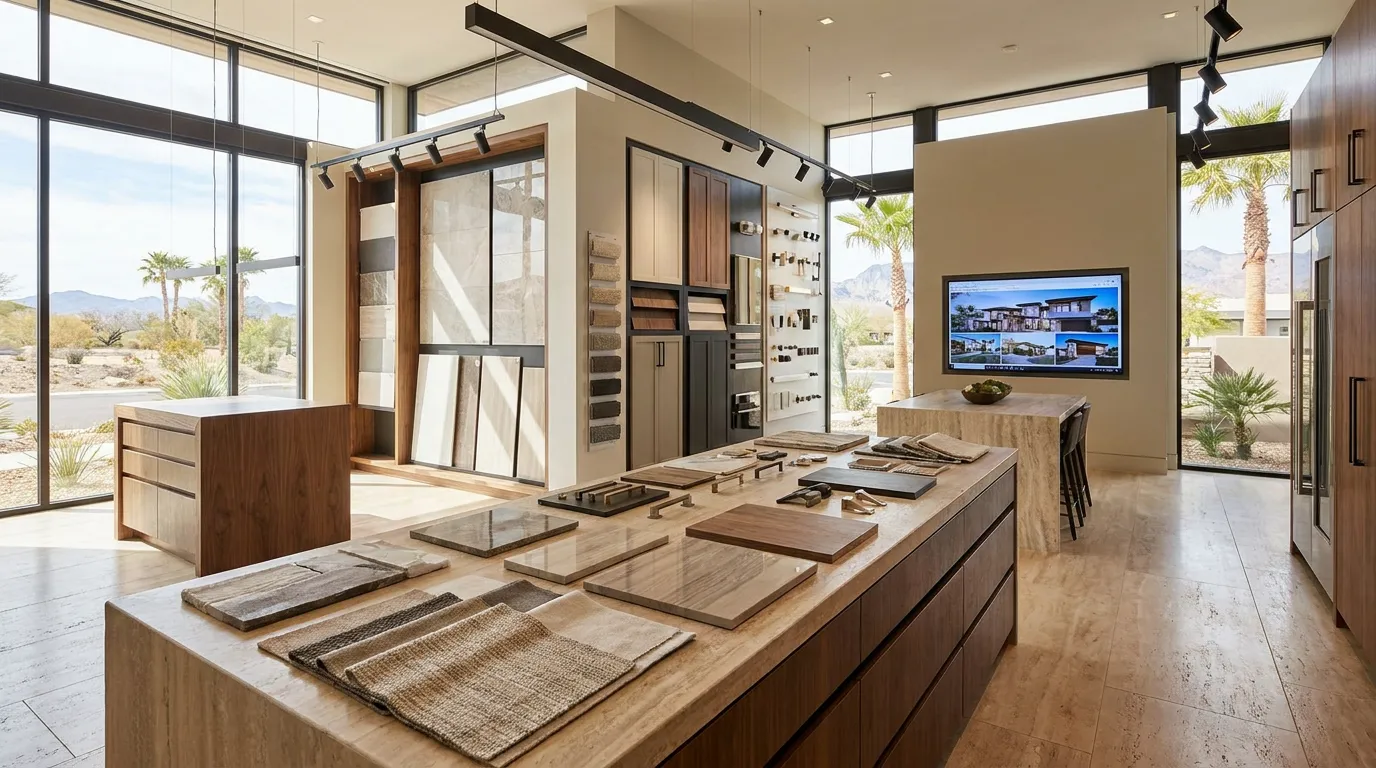
Major material planning may also begin during this stage.
That can include:
- Flooring
- Cabinet finishes
- Countertops
- Stone
- Tile
- Interior doors
- Exterior finishes
- Hardware
- Plumbing fixtures
The goal is not necessarily to choose every decorative object immediately.
The goal is to identify selections that affect construction early enough for the team to act on them.
Step 9: Plan Lighting Electrical and Smart Home Systems
Lighting and technology should be planned before walls and ceilings close.
Lighting may include:
- Recessed fixtures
- Pendants
- Chandeliers
- Sconces
- Cabinet lighting
- Art lighting
- Exterior lighting
Electrical planning can also account for furniture, cabinetry, appliances, offices, televisions, and outdoor spaces.
C&M Home Designs provides smart home technology services for custom homes and renovations.
A smart-home plan may include:
- Lighting controls
- Climate controls
- Security cameras
- Smart locks
- Motorized shades
- Networking
- Audio
- Video
- Gate controls
Many of these systems need wiring before finished surfaces are installed.
Planning them during Our Design Process can keep visible wires and unnecessary wall changes to a minimum later.
Step 10: Review Outdoor Living and the Property
The design should not stop at the exterior wall.
Las Vegas Valley homes often use outdoor areas as extensions of interior living spaces.
The backyard plan may include:
- Pool
- Covered patio
- Outdoor kitchen
- Dining
- Fire feature
- Seating
- Shade
- Planting
- Lighting
- Walkways
C&M Home Designs provides outdoor design services and backyard and pool design.
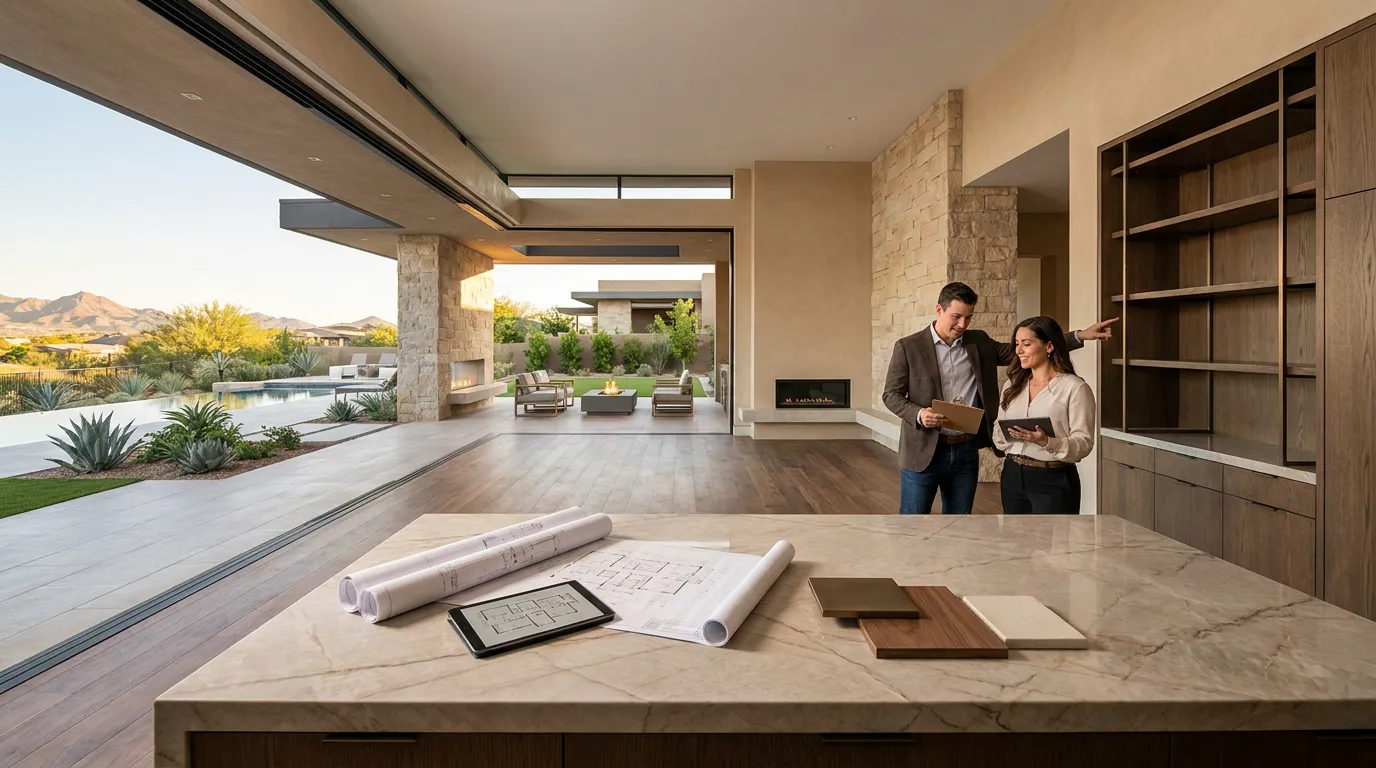
Planning exterior areas with the house can help align doors, views, patios, pools, and outdoor furniture.
A large glass opening from the great room makes more sense when the space beyond it has been considered at the same time.
Step 11: Prepare for Permits and Construction
Once drawings reach the required level, the project moves toward permit and construction preparation.
C&M Home Designs provides permitting and legal compliance services for residential projects.
Permit requirements depend on the work and the agency governing the property.
A Las Vegas mailing address does not always identify the permit authority.
The project team should verify the jurisdiction for the parcel and prepare the drawings and information required for that project.
This stage can include responses to plan-review questions or revisions requested during the approval process.
Construction should follow the approved project information and applicable requirements.
Step 12: Build the Construction Schedule
Before work moves through the jobsite, the builder needs to organize the sequence.
A custom residential schedule may include stages such as:
- Site preparation
- Foundation
- Framing
- Roofing
- Windows and exterior enclosure
- Rough plumbing
- Rough electrical
- HVAC
- Smart-home wiring
- Inspections
- Insulation
- Drywall
- Cabinetry
- Stone and countertops
- Tile
- Flooring
- Painting
- Finish electrical
- Finish plumbing
- Glass
- Appliances
- Final work and walkthrough
The exact sequence varies by project.
The schedule also needs to account for when products are ordered and when they are expected to arrive.
C&M Home Designs’ construction management service covers schedule planning, trade coordination, budget tracking, communication, and field review.
Step 13: Begin Construction
Construction is where the decisions made during Our Design Process become physical work.
For a new custom home, that may begin with site and foundation work.
For a renovation, it may begin with selective demolition.
The builder coordinates trades based on the plans and schedule.
Work may involve:
- Concrete crews
- Framers
- Roofers
- Plumbers
- Electricians
- HVAC contractors
- Drywall crews
- Cabinetmakers
- Tile installers
- Stone fabricators
- Painters
- Flooring installers
- Glass installers
- Technology contractors
Not all trades can work at once.
The order matters because one crew often prepares the conditions another crew needs.
Step 14: Coordinate Trades and Design Decisions
Design does not disappear once construction starts.
Questions can arise in the field.
A structural condition may need clarification.
A cabinet drawing may need to be checked against plumbing.
A ceiling feature may compete with an HVAC register.
A lighting location may need to be reviewed with furniture placement.
When questions arise, the construction team needs to route them to the right person.
The architect may address an architectural issue.
An engineer may address a structural question.
The interior designer may address a material or cabinetry detail.
The homeowner may need to approve a design change.
The builder then carries the approved information back to the field.
This communication is a major part of construction management.
Step 15: Install Interior Finishes
As construction moves forward, the house begins to look more like the finished design.
Interior work may include:
- Cabinets
- Countertops
- Tile
- Stone
- Flooring
- Interior doors
- Paint
- Lighting fixtures
- Plumbing fixtures
- Glass
- Appliances
- Built-ins
- Window treatments
The order still matters.
Cabinets may need to be installed before countertops are measured.
Tile may need to be complete before shower glass is measured.
Plumbing fixtures may depend on completed counters or tile.
Lighting fixtures may follow finish electrical work.
The construction schedule helps keep these activities in the right order.
Step 16: Review the Home Before Completion
As the project approaches completion, the team reviews remaining work.
C&M Home Designs’ post-construction services cover final walkthroughs, punch-list work, cleaning, and warranty support.
Before handoff, the team may review items such as:
- Doors
- Cabinets
- Hardware
- Flooring
- Paint
- Plumbing fixtures
- Lighting
- Appliances
- HVAC controls
- Smart-home systems
- Exterior areas
The purpose is to identify remaining items that need attention before the project is considered complete.
Step 17: Complete the Final Walkthrough
The final walkthrough is the closing stage of Our Design Process.
C&M Home Designs describes its construction-management work as continuing from foundation through final walkthrough, and its custom-home service carries projects through construction and final walkthrough.
During the walkthrough, the homeowner and project team can review the completed residence and discuss remaining items where applicable.
This is also a useful time to review how parts of the house operate.
Depending on the project, that may include:
- Lighting controls
- Smart-home systems
- Thermostats
- Motorized shades
- Appliances
- Doors
- Hardware
- Other installed systems
The final walkthrough should feel like the end of an organized process rather than the first time the homeowner sees how the pieces fit together.
How Communication Fits Into Our Design Process
Communication runs through every stage of Our Design Process.
C&M Home Designs provides client communication and project updates beginning with the first consultation.
Homeowners should know:
- Who their regular contact is
- When decisions are needed
- How changes are documented
- When plans are being reviewed
- What construction stage is underway
- What stage comes next
A custom home can contain thousands of details.
The homeowner does not need to communicate separately with every trade contractor.
A clear management structure gives the client a known point of contact while the construction team coordinates the work happening behind the scenes.
How Our Design Process Works for Remodeling
Our Design Process can be used for major remodeling as well as new construction.
The difference is that a remodel begins with an existing house.
That adds questions about:
- Existing framing
- Plumbing locations
- Electrical systems
- HVAC
- Foundation
- Roof
- Previous renovations
- Existing windows and doors
- Areas worth preserving
C&M Home Designs provides luxury custom home remodeling and luxury home renovation throughout the Las Vegas Valley.
A renovation may keep portions of the existing house while changing kitchens, bathrooms, rooms, windows, lighting, cabinetry, and outdoor connections.
The design process helps identify what stays and what changes before demolition begins.
How Our Design Process Works for a New Custom Home
A new residence begins with fewer existing-building limits, but the property still shapes the design.
C&M Home Designs provides luxury custom home building from site and architectural planning through construction and final walkthrough.
A new custom-home process can consider:
- Lot
- Views
- Sun
- Garage
- Floor plan
- Architecture
- Engineering
- Interiors
- Kitchens
- Bathrooms
- Smart-home systems
- Pool
- Outdoor areas
Starting these conversations together allows rooms, structure, systems, and materials to develop around one house plan.
Our Design Process in Las Vegas Henderson and Summerlin
Our Design Process responds to the property and location.
A Las Vegas, NV custom home may place the living spaces around a pool, courtyard, or city view.
A Summerlin, NV property may focus on mountain views, indoor-outdoor living, community design requirements, and sun exposure.
A hillside residence in Henderson, NV may need more attention to grading, drainage, structure, driveway access, and long-range views.
C&M Home Designs works throughout Las Vegas, NV, Henderson, NV, and Summerlin, NV.
The same broad process can apply to each area, but the design should respond to the actual lot, house, jurisdiction, and homeowner.
What to Bring to Your First Consultation
You do not need a complete set of plans before the first meeting.
Helpful information may include:
- Property address
- Existing floor plan if available
- Photos of the current house
- Property information
- List of rooms you want
- List of problems you want to solve
- Inspiration images
- Interior preferences
- Outdoor living goals
- Questions about the project
It can also help to separate what you need from what you would simply like to have.
A required guest suite is different from a bar that might be added if the floor plan supports it.
Those priorities help the design conversation.
Questions to Ask Before the Design Begins
Before moving deeper into Our Design Process, ask:
- What information do you need from us first?
- Who will be our regular contact?
- Who develops the floor plan?
- When do architects and engineers become involved?
- When does interior design begin?
- When should appliances be selected?
- When should plumbing fixtures be selected?
- When are cabinetry drawings developed?
- When do lighting plans begin?
- When are smart-home systems planned?
- How are outdoor living areas included?
- Who handles permit coordination?
- How are homeowner decisions tracked?
- How are changes documented?
- How is the construction schedule communicated?
- Who coordinates trade contractors?
- How often do we receive project updates?
- What happens when a field question affects the design?
- What happens near completion?
- What is included in the final walkthrough?
Bottom line, a good process should tell you what happens next before you reach that stage.
Start Our Design Process With C&M Home Designs
Our Design Process takes a residential idea from the first conversation through design, engineering, interior planning, construction, finishes, and the final walkthrough.
The first consultation defines the project.
The design stage turns goals into drawings and selections.
Engineering and permitting prepare the project for construction.
Construction management coordinates trades, information, schedules, and homeowner decisions.
Interior finishes turn the drawings into finished rooms.
The final review prepares the home for handoff.
C&M Home Designs provides consultation and design services, luxury custom home building, luxury remodeling, interior design and customization, and construction management throughout Las Vegas, NV, Henderson, NV, and Summerlin, NV.
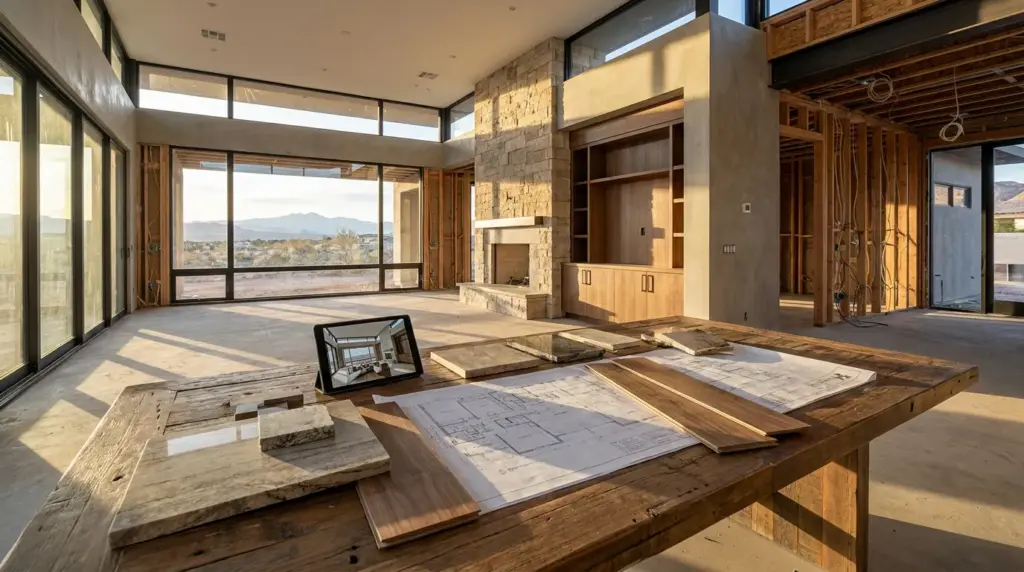
Ready to begin Our Design Process for your custom home or renovation?
Call C&M Home Designs at (702) 267-7827 or visit the C&M Home Designs inquiry page to request a consultation.
Frequently Asked Questions
1. What happens during the first step of Our Design Process?
Our Design Process begins with a consultation about the property, the type of project, what the homeowner wants to change or build, room needs, design preferences, outdoor goals, and the planned scope. C&M Home Designs uses this stage to begin defining the project before construction starts.
2. When does interior design begin during a custom-home project?
Interior design can begin while the architectural design is still developing. Furniture, cabinetry, lighting, fixtures, flooring, stone, and other selections may affect walls, wiring, plumbing, ceilings, windows, and other construction details.
3. When do architects and engineers become involved?
Their timing depends on the project. Architects and engineers may become involved while drawings are being developed so architectural, structural, civil, and site requirements can be coordinated before construction.
4. Does Our Design Process include permits?
Permit coordination can be part of the work before construction. The permits and approvals required depend on the project and the agency governing the property. C&M Home Designs provides permitting and code-compliance services for residential construction.
5. Does the design process continue after construction starts?
Yes. Construction can generate questions involving drawings, materials, cabinetry, structure, lighting, plumbing, or other details. The project team continues coordinating this information while construction moves forward.
6. What happens before the final walkthrough?
The project reaches its finish stages, remaining work is reviewed, installed systems and finishes are checked, and applicable punch-list items are identified. C&M Home Designs provides post-construction services that include final walkthrough, punch-list work, cleaning, and warranty support.
7. How do I begin Our Design Process with C&M Home Designs?
Call C&M Home Designs at (702) 267-7827 or visit the inquiry page. C&M Home Designs is located at 7200 W Post Rd Unit 135, Las Vegas, NV 89113 and works with homeowners in Las Vegas, NV, Henderson, NV, and Summerlin, NV.
Sources
- Our Process
Publisher: C&M Home Designs
Publication Date: No publication date listed - Consultation and Design Services
Publisher: C&M Home Designs
Publication Date: No publication date listed - Luxury Custom Home Builder
Publisher: C&M Home Designs
Publication Date: No publication date listed - Construction Management
Publisher: C&M Home Designs
Publication Date: No publication date listed - Interior Design and Customization
Publisher: C&M Home Designs
Publication Date: No publication date listed - Client Communication and Updates
Publisher: C&M Home Designs
Publication Date: No publication date listed - Post-Construction Services
Publisher: C&M Home Designs
Publication Date: No publication date listed - Financial and Budget Management
Publisher: C&M Home Designs
Publication Date: No publication date listed - Smart Home Technology Integration
Publisher: C&M Home Designs
Publication Date: No publication date listed
Meet The Team

Camille Charbonneau

Mathieu Margotteau