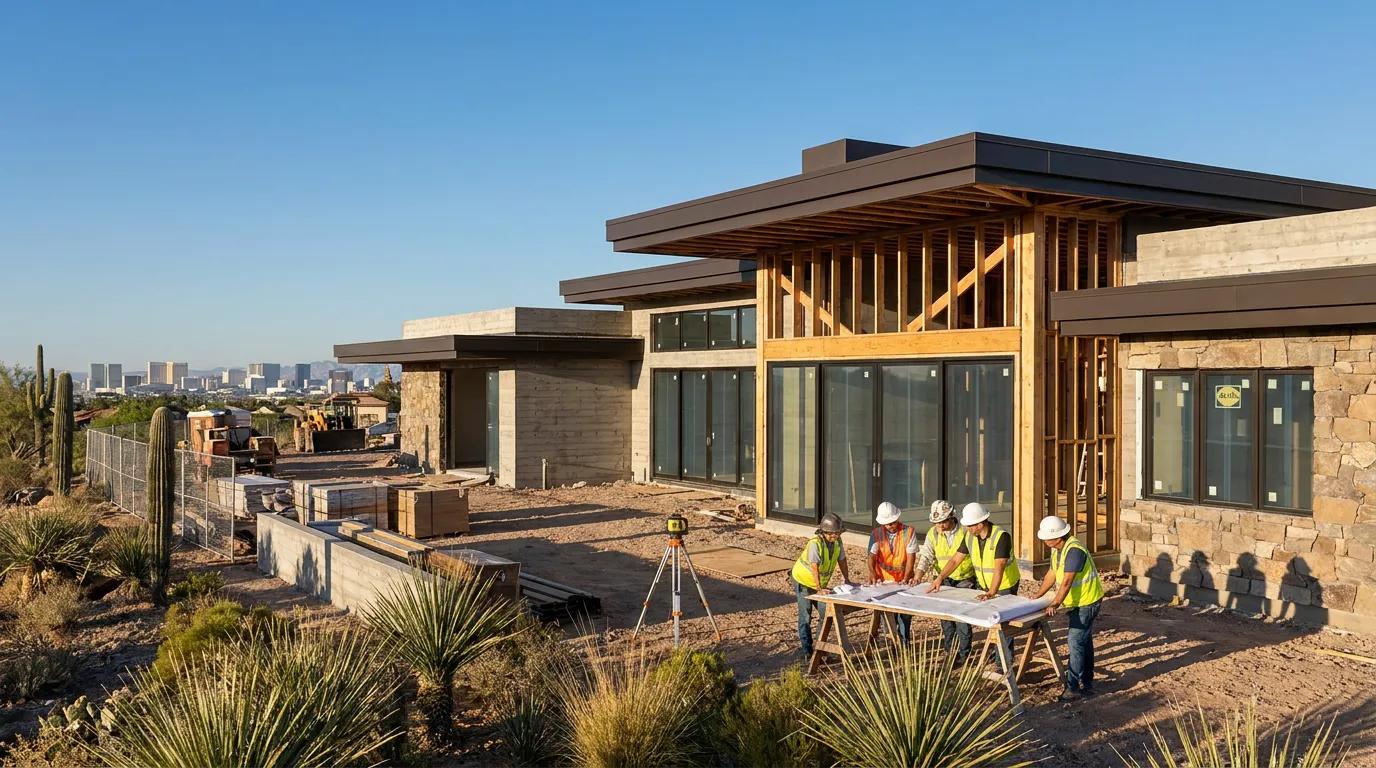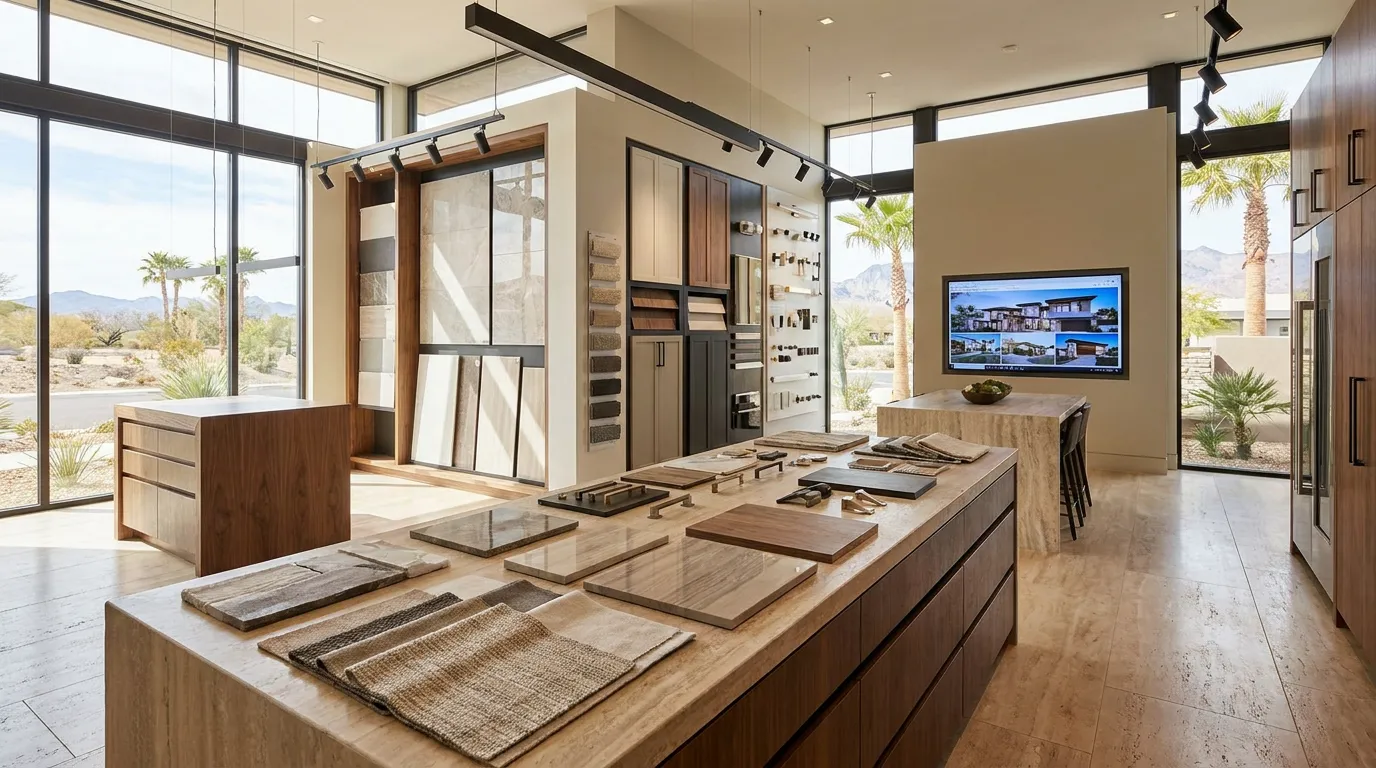
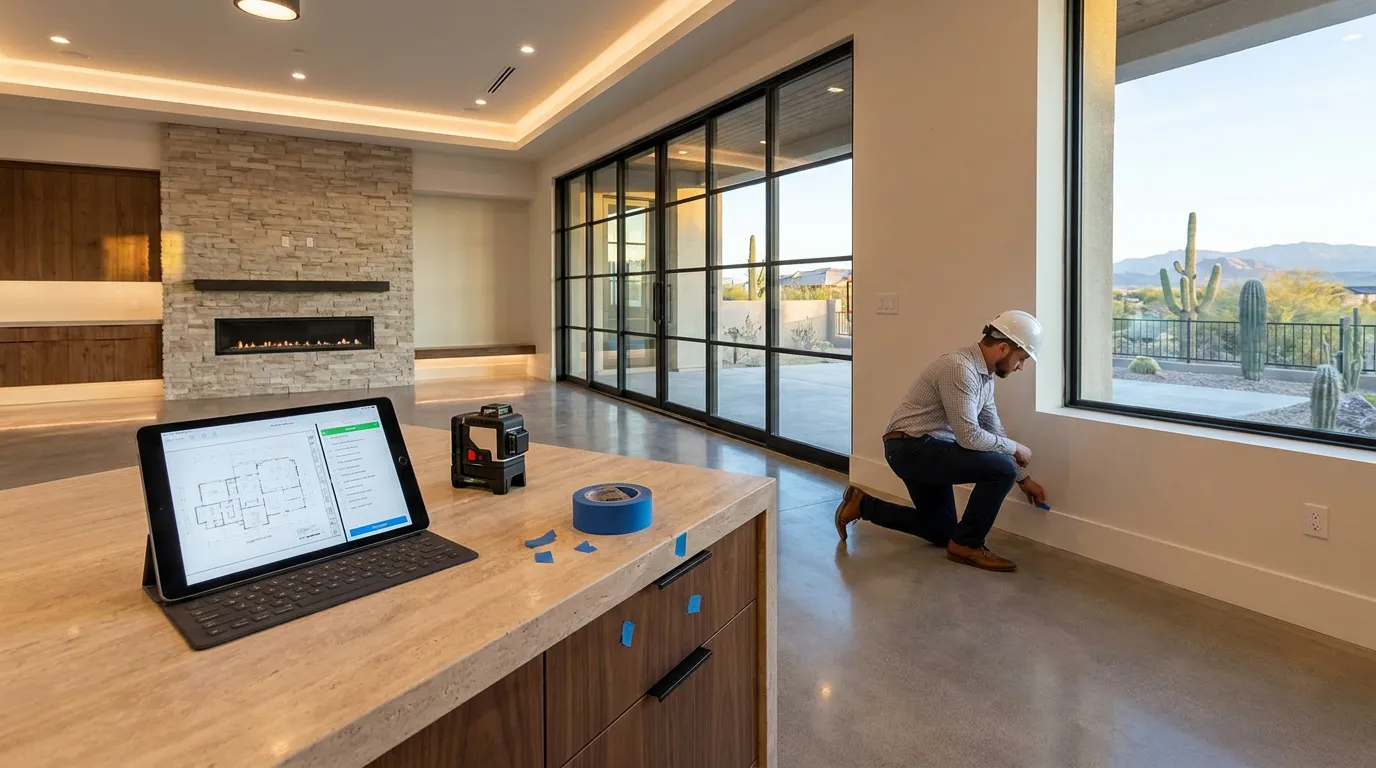
Quality Assurance & Inspection on a Las Vegas Custom Build should happen throughout construction, not only when the house is nearly finished. A custom residence moves through foundation work, framing, roofing, plumbing, electrical work, HVAC, insulation, drywall, cabinetry, stone, tile, flooring, lighting, glass, appliances, and many other stages. Each stage creates conditions that the next trade may depend on.
For homeowners building in Las Vegas, NV, Henderson, NV, and Summerlin, NV, this means there are several kinds of review happening during the project.
The builder reviews construction as work progresses.
Trade contractors review the work within their assigned scopes.
Architects and engineers may review items within their agreements.
Government inspectors perform required inspections associated with permits.
Some projects may also require special inspections for certain types of construction.
C&M Home Designs provides quality assurance and inspection services alongside construction management and luxury custom home building throughout the Las Vegas Valley.
Here is why repeated review matters. Once a wall closes, plumbing, wiring, blocking, structural connections, and other concealed work become much harder to see. Once stone is installed, the cabinet below it becomes harder to adjust. Once shower glass is measured, changing the tile layout can create another problem.
This guide explains how Quality Assurance & Inspection on a Las Vegas Custom Build fits into each major construction stage, who performs different reviews, what homeowners should expect, and why government inspections are only one part of the larger building process.
Table of Contents
- What Quality Assurance and Inspection Means on a Custom Home
- Builder Review and Government Inspection Are Not the Same Thing
- Start With Approved Plans and Construction Information
- Review Site Work Before the House Rises
- Check Foundation Work at the Right Stage
- Review Framing Before Walls Close
- Check Roof and Exterior Enclosure Work
- Review Plumbing Before Drywall
- Review Electrical Work Before Walls Close
- Check HVAC and Mechanical Work
- Review Smart Home and Low-Voltage Wiring
- Understand Required Government Inspections
- Know When Special Inspections May Apply
- Review Insulation Before It Is Covered
- Inspect Drywall and Wall Preparation
- Check Cabinetry Before Countertops
- Review Stone Tile and Waterproofed Areas
- Check Flooring Doors and Interior Trim
- Review Plumbing and Electrical Finish Work
- Test Smart Home Systems Before Handoff
- Review Exterior and Outdoor Living Areas
- Build a Punch List Before the Final Walkthrough
- What Happens During the Final Walkthrough
- Quality Checks in Las Vegas Henderson and Summerlin
- Questions to Ask About Inspection Before Construction Begins
- Talk With C&M Home Designs About Your Custom Build
- Frequently Asked Questions
- Sources
What Quality Assurance and Inspection Means on a Custom Home
Quality Assurance & Inspection on a Las Vegas Custom Build is not one inspection performed at the end of the job.
It is a series of reviews throughout construction.
C&M Home Designs describes its quality assurance and inspection service as including detailed inspections at different construction stages with attention to workmanship, safety, and code requirements.
A custom home may be reviewed for items involving:
- Site work
- Foundation
- Structural framing
- Roofing
- Exterior enclosure
- Plumbing
- Electrical work
- HVAC
- Insulation
- Drywall
- Cabinetry
- Tile
- Stone
- Flooring
- Doors
- Hardware
- Lighting
- Plumbing fixtures
- Smart-home systems
- Exterior work
Not every review has the same purpose.
A government inspector may be checking required permit items.
The builder may be reviewing whether a trade’s work matches the drawings and whether the next construction stage is ready to begin.
An engineer may be reviewing an engineered condition within the engineer’s scope.
The homeowner may be reviewing whether selected materials and design details match approved decisions.
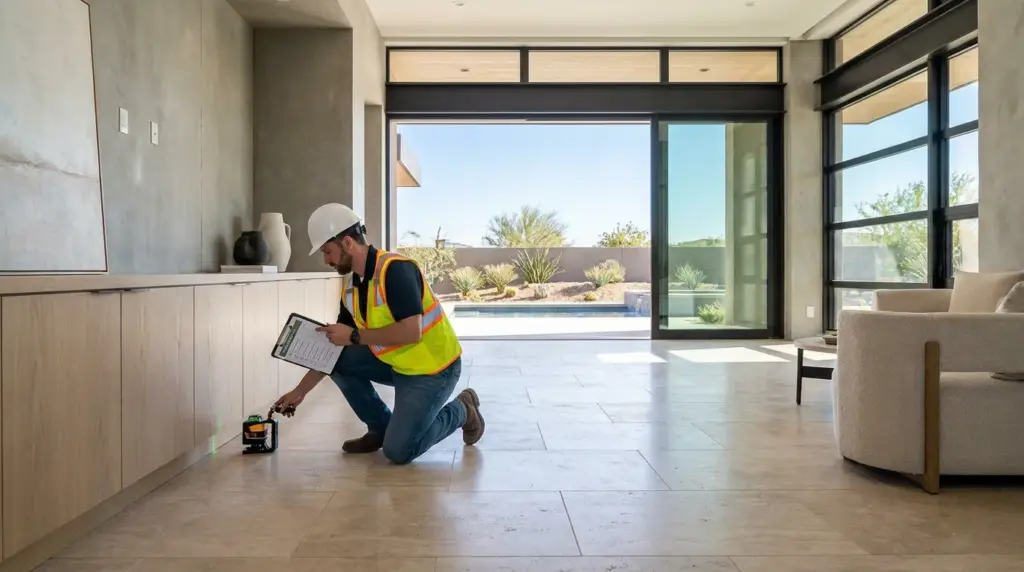
Knowing the difference helps homeowners understand why several reviews can happen around the same stage of construction.
Builder Review and Government Inspection Are Not the Same Thing
One of the most useful things to understand about Quality Assurance & Inspection on a Las Vegas Custom Build is that a required building inspection does not replace the builder’s own review process.
Government inspections are tied to applicable permit and building requirements.
Builder review has a broader project-management purpose.
The builder may be checking:
- Whether work follows the plans
- Whether the correct materials were used
- Whether installations are positioned correctly
- Whether preceding work is ready for the next trade
- Whether a design detail needs clarification
- Whether damage needs repair
- Whether selected products match approved information
A government inspector is not managing the project for the homeowner.
The builder and construction-management team still need to coordinate the trades and review the jobsite.
C&M Home Designs provides construction management services that include schedule management, trade coordination, communication, and project oversight.
Start With Approved Plans and Construction Information
It is difficult to inspect work without knowing what was supposed to be built.
Before construction reaches the field, the project team may work from documents such as:
- Architectural plans
- Structural drawings
- Civil drawings
- Electrical plans
- Mechanical plans
- Interior drawings
- Cabinet drawings
- Product specifications
- Approved selections
- Smart-home drawings
These documents give different people a shared reference.
Suppose an opening for a sliding glass door appears one size on the architectural plans but another size on the product order.
That needs to be resolved before framing progresses too far.
Suppose the interior plans show a floating vanity but framing does not include the wall support expected for its installation.
That question should be addressed before drywall.
Good review begins with clear information.
Review Site Work Before the House Rises
Before the walls appear, the site is already going through major construction.
Site work can involve:
- Excavation
- Grading
- Utilities
- Drainage
- Foundation preparation
- Driveway areas
- Retaining conditions
The construction team needs to confirm that the project is being laid out according to the approved site and construction information.
This stage can be especially involved on properties with elevation changes.
A hillside residence in Henderson, NV may have site and structural conditions that differ from a flatter residential lot elsewhere in the Las Vegas Valley.
Civil and structural engineers may have roles during portions of this work depending on the plans and agreements.
C&M Home Designs works with architects plus civil and structural engineers during its custom home construction projects.
Check Foundation Work at the Right Stage
The foundation becomes the physical base for everything above it.
Review may involve items such as:
- Layout
- Dimensions
- Reinforcement
- Embedded items
- Anchor locations
- Utility penetrations
- Concrete work
Some of these conditions become concealed after concrete is placed.
That makes timing important.
Required government or special inspections should occur at the stages called for by the permit and governing agency.
The construction team should also confirm that field conditions match the approved plans before moving to the next stage.
A mistake at the foundation can become much harder to address once framing begins.
Review Framing Before Walls Close
Framing is one of the most useful stages for a detailed field review.
At this point, homeowners can finally see room sizes, ceiling heights, openings, hallways, and sightlines at full scale.
The construction team can review:
- Wall locations
- Window openings
- Exterior door openings
- Ceiling framing
- Beams
- Structural connections
- Blocking
- Framed niches
- Fireplace openings
- Cabinet support
- Shade pockets
- Built-in locations
This is also a useful stage to compare the framing against interior plans.
Does the bed wall have enough room for the proposed nightstands?
Is the television wall framed as expected?
Is the shower niche in the planned location?
Is blocking available for a floating vanity?
Does the kitchen opening match the cabinet plan?
The answer is easier to change before drywall than after finished surfaces arrive.
Check Roof and Exterior Enclosure Work
The house needs to be protected from exterior conditions as construction moves forward.
Exterior review may involve:
- Roofing
- Flashing
- Windows
- Exterior doors
- Weather-resistant assemblies
- Wall penetrations
- Roof penetrations
Specific systems vary by architecture and product.
A flat-roof desert-modern house may use different details from a sloped tile-roof residence.
Window and door installation also deserves attention because these openings need to connect correctly with surrounding construction.
The builder should review the applicable plans, manufacturer information, and permitted details for the selected products and systems.
Review Plumbing Before Drywall
Rough plumbing happens while walls and floors remain accessible.
This is the time to compare actual plumbing locations with kitchens, bathrooms, bars, laundry rooms, and other spaces.
Check that the field work aligns with planned locations for:
- Sinks
- Faucets
- Toilets
- Showers
- Shower controls
- Tubs
- Tub fillers
- Refrigerators
- Dishwashers
- Laundry equipment
- Bar sinks
Interior design decisions matter here.
A wall-mounted faucet requires plumbing positioned around the vanity, countertop, sink, and mirror plan.
A freestanding tub needs its drain and water supply in the planned location.
A shower control needs to be convenient from the finished shower.
Reviewing those details before walls close can prevent finished rooms from being shaped around incorrect rough work.
Review Electrical Work Before Walls Close
Electrical rough-in is another stage that deserves close comparison with the interior plans.
Review may include:
- Outlets
- Switches
- Lighting locations
- Appliance connections
- Floor outlets
- Exterior power
- Cabinet lighting
- Bathroom power
- Television connections
- EV charging where planned
Furniture and cabinetry should already be part of the conversation.
An outlet placed behind a permanent cabinet may be difficult to use.
A dining chandelier should relate to the table location.
Bedside outlets and sconces should relate to the bed and nightstands.
A kitchen island may need several electrical connections.
C&M Home Designs provides interior design and customization alongside construction, allowing room layouts and electrical locations to be considered together.
Check HVAC and Mechanical Work
Mechanical work shares space with framing, lighting, ceiling details, and smart-home systems.
Review can include:
- Duct routes
- Supply registers
- Return locations
- Equipment areas
- Thermostat locations
- Mechanical penetrations
Ceiling coordination becomes especially noticeable in open living areas.
A room may contain recessed lights, speakers, HVAC registers, fire-protection components where applicable, and shade pockets.
If each trade chooses locations without looking at the others, the finished ceiling can feel disorganized.
The construction-management team should compare these systems before finished ceilings are installed.
Review Smart Home and Low-Voltage Wiring
Many luxury custom homes include technology that disappears behind walls after construction.
C&M Home Designs provides smart home technology integration for lighting, climate, security, networking, audio, video, shades, and other residential systems.
Before drywall, review planned locations for:
- Network cabling
- Wi-Fi access points
- Cameras
- Speakers
- Televisions
- Touchscreens
- Motorized shades
- Gate controls
- Door stations
- Equipment racks
This is one of the last easy opportunities to see wiring routes.
Take time to compare the installation with the approved technology plan before walls are finished.
Understand Required Government Inspections
Government inspections are a separate part of Quality Assurance & Inspection on a Las Vegas Custom Build.
The responsible agency depends on the property’s location.
For properties under City of Las Vegas authority, the City of Las Vegas Building & Safety Department provides permitting and inspection services.
Clark County maintains its own Building & Fire Prevention Department for properties under county authority.
Required inspections depend on the permitted work and construction stage.
The builder or project team typically coordinates inspection requests when the applicable work is ready.
Do not assume that a Las Vegas, NV mailing address tells you which agency governs the parcel.
The jurisdiction should be confirmed for the actual property.
Know When Special Inspections May Apply
Some projects may involve special inspection requirements in addition to standard building inspections.
The exact requirements depend on the project, structural work, approved plans, governing agency, and applicable rules.
Clark County explains that an approved Quality Assurance Agency may inspect certain construction items when special inspections are required.
The county also states that these third-party inspections do not eliminate designated inspections that must be completed by a Clark County inspector.
Homeowners can review the county’s third-party Quality Assurance Agency information.
The City of Las Vegas also maintains Quality Assurance Agreement information for work where special inspection procedures apply.
The project team should determine whether these requirements apply to the actual custom-home plans.
Review Insulation Before It Is Covered
After rough electrical, plumbing, mechanical, technology, and required inspections reach the appropriate stage, insulation may be installed.
This creates another review point.
The team can look for:
- Missing areas
- Gaps
- Compressed areas
- Areas around penetrations
- Areas around framing
- Attic access conditions
Once drywall covers the walls, these areas become harder to inspect visually.
The insulation work should match the approved construction requirements for the project.
This stage is also a good reminder that concealed work deserves attention before finishes hide it.
Inspect Drywall and Wall Preparation
After drywall begins, the house changes quickly.
Rooms look more finished, and many earlier systems disappear from sight.
Review can focus on:
- Wall surfaces
- Ceiling surfaces
- Openings
- Corners
- Niches
- Built-in areas
- Cabinet locations
- Planned wall finishes
Special wall finishes may require particular preparation.
A wall receiving smooth plaster may need different preparation from one receiving tile or cabinetry.
A full-height stone fireplace may need the substrate and surrounding dimensions prepared according to the selected assembly.
The finish plan should be compared with field conditions before decorative materials begin covering the walls.
Check Cabinetry Before Countertops
Cabinet installation is another major review stage.
Before countertops are measured or installed, review:
- Cabinet locations
- Level
- Alignment
- Door clearances
- Drawer clearances
- Appliance openings
- Sink cabinet locations
- Hardware preparation
- Panels
- Finished ends
- Floating installations
C&M Home Designs provides custom cabinetry and millwork for kitchens, closets, vanities, entertainment walls, and other custom interiors.
Countertop fabrication often depends on installed cabinet conditions.
That means cabinet questions are better resolved before final stone measurements.
An incorrect cabinet dimension can affect the counter, backsplash, appliance opening, or neighboring panels.
Review Stone Tile and Waterproofed Areas
Bathrooms, kitchens, fireplaces, and other rooms may contain extensive stone and tile.
Review can include:
- Tile layout
- Grout lines
- Pattern direction
- Niches
- Edges
- Material transitions
- Stone seams
- Countertop openings
- Finished alignment
Wet areas also depend on construction below the visible finish.
The waterproofing system needs to be handled according to the selected assembly, manufacturer requirements, plans, and applicable construction requirements.
Do not judge a shower only by how the finished tile looks.
The concealed layers below it matter too.
A good review process considers both appearance and the construction supporting it.
Check Flooring Doors and Interior Trim
As the project moves into finish work, review becomes more visual.
Flooring can be checked for:
- Transitions
- Alignment
- Damage
- Material changes
- Edge conditions
Doors can be checked for:
- Operation
- Alignment
- Hardware
- Clearances
- Finish
Interior trim and millwork can be reviewed for:
- Joints
- Alignment
- Reveals
- Fit
- Finish
- Relationship with neighboring materials
Custom homes often use restrained details where small alignment differences are easier to see.
A narrow reveal beside a cabinet or flush wall panel has very little visual room for inconsistency.
That makes finish-stage review worth taking seriously.
Review Plumbing and Electrical Finish Work
Near the end of construction, many fixtures and devices are installed.
Plumbing finish work may include:
- Faucets
- Sinks
- Toilets
- Shower fixtures
- Tubs
- Tub fillers
Electrical finish work may include:
- Switches
- Outlets
- Light fixtures
- Dimmers
- Controls
Review should include both appearance and operation.
Does the faucet align properly with the sink?
Do cabinet doors clear nearby outlets?
Are decorative lights centered over the intended furniture or cabinetry?
Do switches control the intended fixtures?
Small corrections at this stage can have a large effect on how complete the house feels.
Test Smart Home Systems Before Handoff
Smart-home systems should be tested before the homeowner takes over the house.
Depending on what was installed, testing can include:
- Lighting controls
- Thermostats
- Motorized shades
- Security cameras
- Smart locks
- Door stations
- Wi-Fi
- Audio
- Video
- Gate controls
C&M Home Designs’ smart home technology service covers these types of connected residential systems.
Testing should answer practical questions.
Do lighting controls operate the intended fixtures?
Can shades travel fully without interference?
Can cameras see the areas they were intended to monitor?
Does Wi-Fi reach the planned parts of the residence?
Does the homeowner understand how to use the controls?
System operation is part of the finished home.
Review Exterior and Outdoor Living Areas
Quality Assurance & Inspection on a Las Vegas Custom Build should include the property outside the walls too.
Exterior review may include:
- Stucco
- Stone
- Roofing
- Exterior doors
- Windows
- Patios
- Hardscape
- Pool areas
- Outdoor kitchens
- Lighting
- Gates
C&M Home Designs also provides outdoor design services and backyard planning.
Look at how exterior pieces meet one another.
Does hardscape meet doors at the intended elevation?
Are outdoor cooking appliances installed in the planned openings?
Do exterior lights operate?
Do gates open correctly?
Are finishes damaged from later construction activity?
Exterior spaces should receive the same level of final review as interior rooms.
Build a Punch List Before the Final Walkthrough
Near completion, the project team can create a punch list of remaining items needing attention.
A punch list may include things such as:
- Paint touch-ups
- Hardware adjustments
- Cabinet adjustments
- Door adjustments
- Finish repairs
- Fixture corrections
- Remaining trim
- Cleaning
- System testing
C&M Home Designs includes punch-list work within its post-construction services.
A punch list does not mean the entire project has problems.
It is a method for recording remaining work in one place so those items can be addressed before or around final handoff.
Clear documentation helps everyone understand what remains.
What Happens During the Final Walkthrough
The final walkthrough is one of the last stages of Quality Assurance & Inspection on a Las Vegas Custom Build.
The homeowner and project team can review the completed residence together.
That may involve looking at:
- Cabinets
- Doors
- Hardware
- Flooring
- Paint
- Lighting
- Plumbing fixtures
- Appliances
- HVAC controls
- Smart-home systems
- Exterior areas
The walkthrough is also a good time for operational questions.
How does a lighting scene work?
How are motorized shades controlled?
Where are equipment shutoffs?
How does a selected appliance operate?
How does the homeowner access security controls?
C&M Home Designs states that its post-construction services include final walkthroughs, punch-list work, cleaning, and ongoing support.
The final walkthrough should confirm the transition from construction project to finished home.
Quality Checks in Las Vegas Henderson and Summerlin
Quality Assurance & Inspection on a Las Vegas Custom Build should follow the project, permit, property, and governing jurisdiction.
A custom home in Las Vegas, NV may fall under City of Las Vegas or another local agency depending on the parcel.
A Henderson, NV project follows the authority governing that property and may also involve hillside or site conditions that create additional engineering coordination.
A Summerlin, NV residence may have community review requirements separate from government building inspections, depending on the neighborhood.
C&M Home Designs works throughout Las Vegas, NV, Henderson, NV, and Summerlin, NV.
The inspection plan should identify which reviews come from the builder, which come from design professionals, and which are required by the local authority.
Keeping those roles clear helps prevent one type of review from being mistaken for another.
Questions to Ask About Inspection Before Construction Begins
Before starting a custom home, ask:
- Who reviews construction for the builder?
- Who is responsible for daily field review?
- Which government agency governs the property?
- Who schedules required building inspections?
- Will any special inspections be required?
- Who coordinates the special inspection agency if one is needed?
- How are inspection corrections documented?
- Who confirms corrections are complete?
- When is framing reviewed?
- When are plumbing and electrical rough-ins reviewed?
- Is low-voltage wiring reviewed before drywall?
- When are cabinetry dimensions checked?
- Who reviews interior finish details?
- How are damaged materials handled?
- When are smart-home systems tested?
- How are outdoor areas reviewed?
- When is the punch list created?
- Who tracks punch-list completion?
- What happens during the final walkthrough?
- What support is available after handoff?
Here’s what matters: homeowners should know the review structure before construction becomes complicated.
Different inspections have different purposes, and each should be scheduled at the stage when the work can still be seen.
Talk With C&M Home Designs About Your Custom Build
Quality Assurance & Inspection on a Las Vegas Custom Build starts long before the final walkthrough.
Site work needs review before later construction covers it.
Foundation and framing need attention before the house closes.
Plumbing, electrical, HVAC, and technology should be checked while walls remain open.
Cabinetry should be reviewed before countertops.
Tile and stone need careful finish review.
Lighting, plumbing fixtures, smart-home systems, doors, flooring, and exterior work should be checked as the home approaches completion.
Government inspections remain a separate part of the permit process.
C&M Home Designs provides quality assurance and inspection, construction management, luxury custom home building, interior design and customization, and post-construction services throughout Las Vegas, NV, Henderson, NV, and Summerlin, NV.
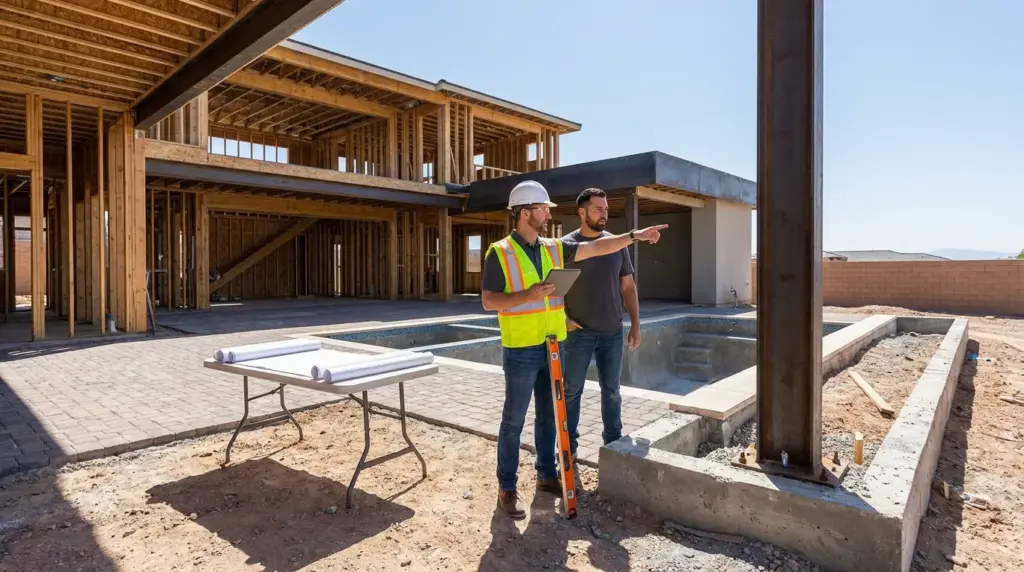
Planning a custom home and want to understand how construction will be reviewed from the first stages through handoff?
Call C&M Home Designs at (702) 267-7827 or visit the C&M Home Designs inquiry page to request an appointment.
Frequently Asked Questions
1. What does Quality Assurance & Inspection on a Las Vegas Custom Build include?
It can include reviews throughout site work, foundation, framing, rough plumbing, electrical work, HVAC, insulation, drywall, cabinetry, stone, tile, flooring, fixtures, smart-home systems, exterior areas, and final finish work. Government permit inspections are separate from the builder’s own field reviews.
2. Is a government building inspection the same as the builder’s quality review?
No. Government inspectors perform inspections required under the permit process. The builder still needs to manage and review construction, coordinate trades, compare work with plans, and prepare the project for later construction stages.
3. Who schedules inspections during a Las Vegas custom-home build?
The builder or construction-management team commonly coordinates required inspection requests when the related stage of work is ready. The governing agency depends on the property’s jurisdiction.
4. What are special inspections on a custom home?
Certain construction may require inspections by an approved special inspection or Quality Assurance Agency. The need depends on the plans, work, and local requirements. Clark County states that required third-party special inspections do not replace designated county inspections.
5. Why should plumbing and electrical work be reviewed before drywall?
Drywall hides much of the wiring, piping, framing, and other rough work. Reviewing locations while walls remain open makes it easier to compare the installation with kitchen, bathroom, lighting, cabinetry, and interior plans.
6. What is checked during a final walkthrough?
A final walkthrough may cover cabinetry, doors, hardware, flooring, paint, plumbing fixtures, lighting, appliances, HVAC controls, smart-home systems, and exterior work. Remaining punch-list items can also be reviewed.
7. How do I discuss inspection and construction review with C&M Home Designs?
Call C&M Home Designs at (702) 267-7827 or visit the inquiry page. C&M Home Designs is located at 7200 W Post Rd Unit 135, Las Vegas, NV 89113 and serves homeowners in Las Vegas, NV, Henderson, NV, and Summerlin, NV.
Sources
- Quality Assurance and Inspection
Publisher: C&M Home Designs
Publication Date: No publication date listed - Construction Management
Publisher: C&M Home Designs
Publication Date: No publication date listed - Luxury Custom Home Builder
Publisher: C&M Home Designs
Publication Date: No publication date listed - Post-Construction Services
Publisher: C&M Home Designs
Publication Date: No publication date listed - Building & Safety
Publisher: City of Las Vegas
Publication Date: Current online guidance - Quality Assurance Agreements
Publisher: City of Las Vegas
Publication Date: Current online guidance - Third-Party Quality Assurance Agencies
Publisher: Clark County Department of Building & Fire Prevention
Publication Date: Current online guidance - Clark County Building Department
Publisher: Clark County Department of Building & Fire Prevention
Publication Date: Current online guidance - Single-Family Residence and Guest House Building Permit Guide
Publisher: Clark County Department of Building & Fire Prevention
Publication Date: 2026
Meet The Team

Camille Charbonneau

Mathieu Margotteau